
15 Montrave Avenue, Cupar
Offers Over £150,000 Sold (STC)
3 Bedroom House
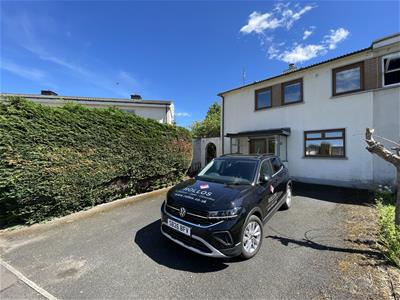
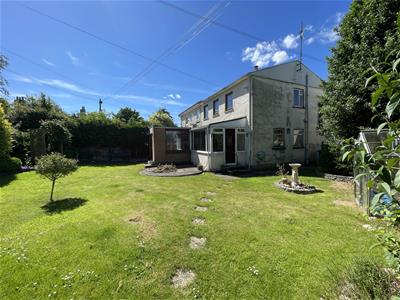
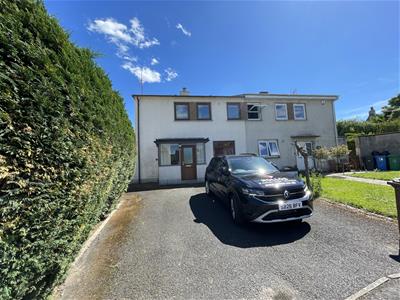
- Spacious Semi-detached villa within a well-proportioned corner plot location
- Excellent scope for modernisation throughout
- Entrance vestibule to hallway
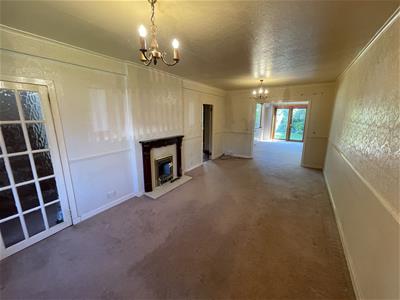
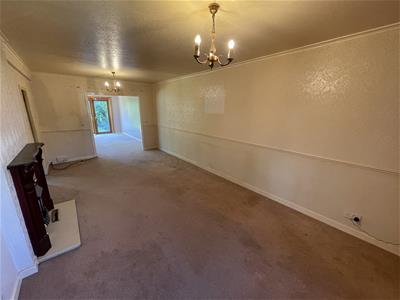
- Lounge through to dining room
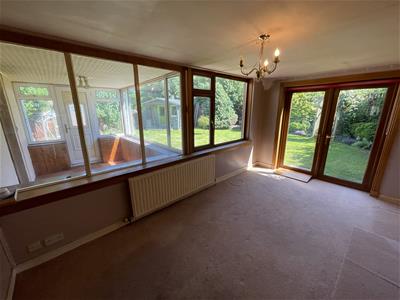
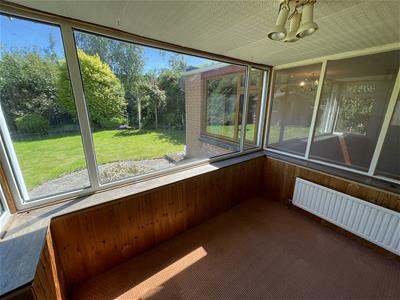
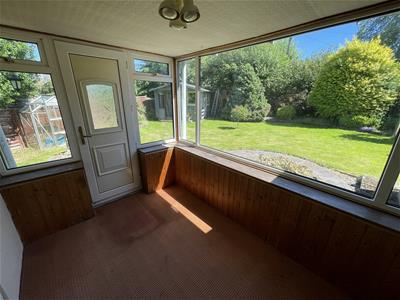
- Sun room
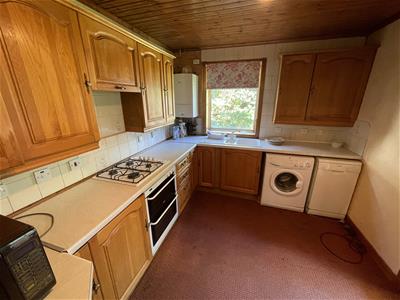
- Fitted kitchen
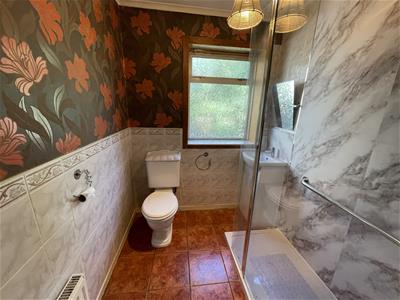
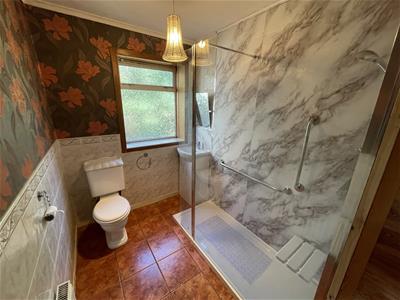
- Shower room & W.C.
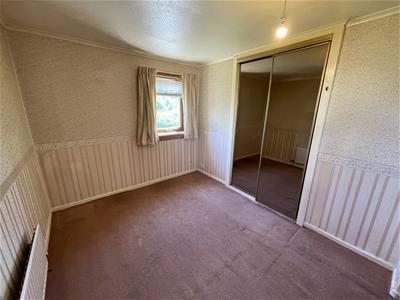
- Three bedrooms
- Driveway parking
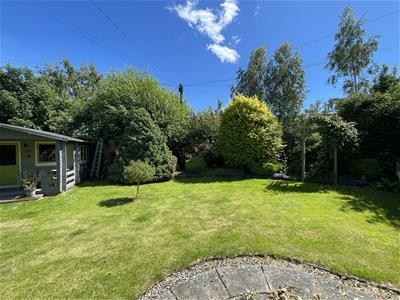
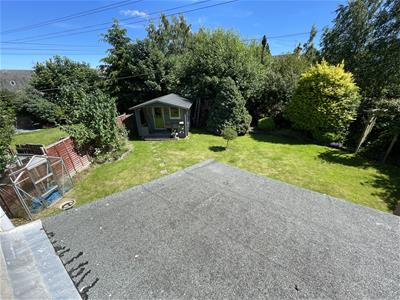
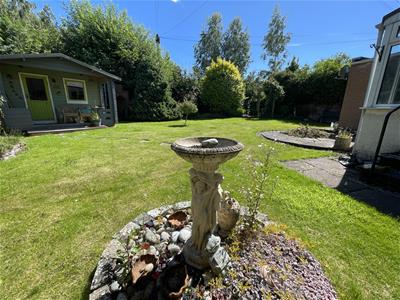
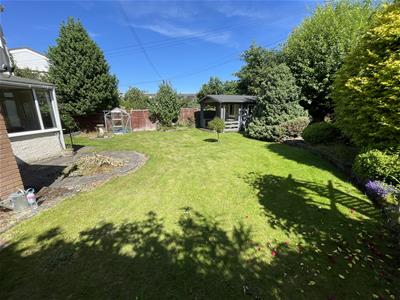
- Enclosed private garden to the rear
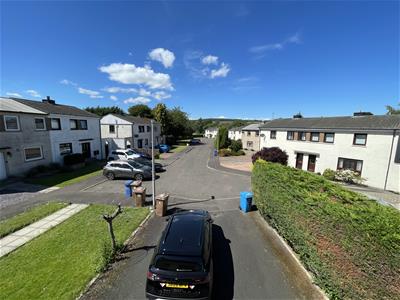
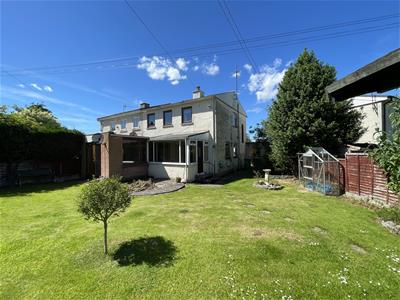
Number fifteen is a spacious Semi-Detached villa situated at the end of a cul de sac location within a good sized corner plot. The property offers an ideal opportunity to modernise throughout.
Cupar offers a wide selection of amenities including a 9 hole golf course, shops, bars, restaurants, supermarkets, primary and secondary schooling all within walking distance. The mainline railway station and bus services offer connections to Dundee, Edinburgh and Kirkcaldy and Glasgow making this an ideal base for commuting. The property is located within an ideal location of the town adjacent to Bell Baxter High School making this a perfect home for a family.
The property is entered from the front into the entrance porch and a door leads into the hallway offering an understairs storage cupboard.
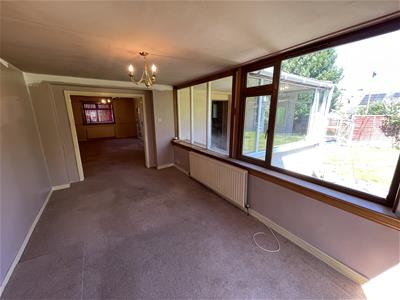
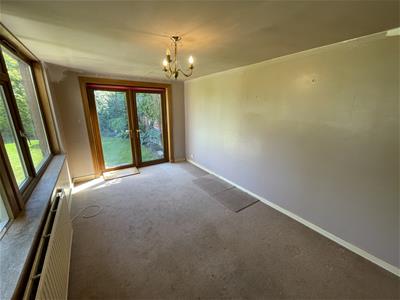
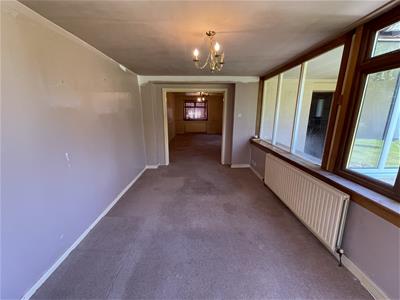
A door leads into the lounge which offers a window to the front, gas fire which is not operational. An archway leads through to the dining room which offer French doors leading into the rear garden and windows to the sun room.
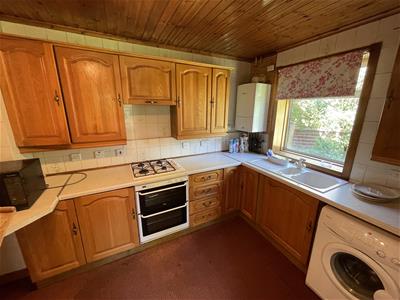
The kitchen is fitted with wood base and wall units, white sink and drainer. Gas hob and electric oven and grill. Space and plumbing for washing machine and dishwasher. A door leads through to the glazed sun room and a door leads to the rear garden.
The shower room is fitted with a W.C., wash hand basin and walk in double shower cubicle with mixer shower.
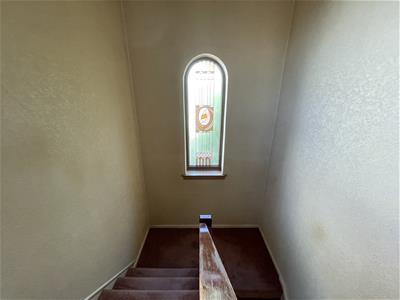
A staircase from the hallway leads to the upper level.
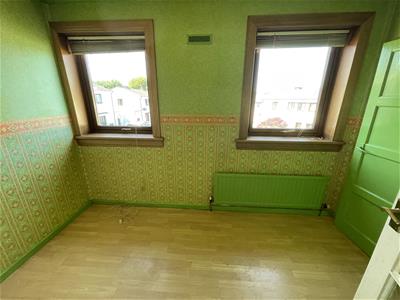
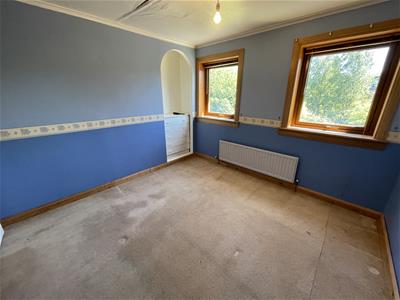
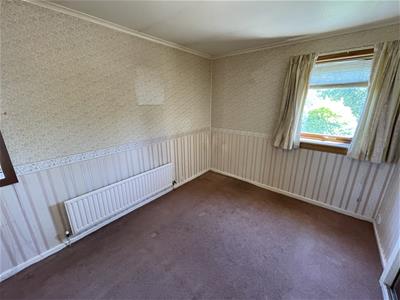
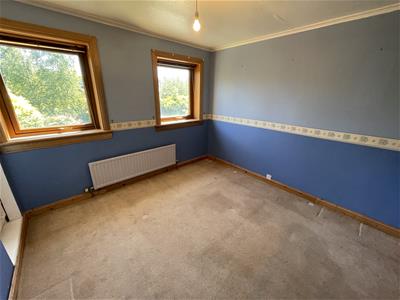
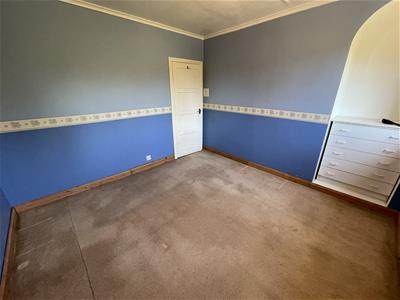
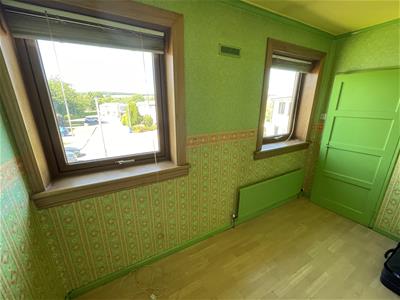
Bedroom one offers a window to the rear and is fitted mirrored wardrobe facilities.
Bedroom two offers a window to the rear.
Bedroom three offers a window to the front and storage.
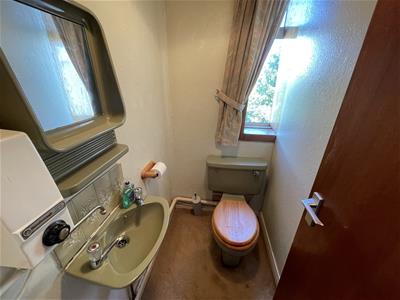
The W.C. on the upper level is fitted with a wash hand basin and W.C.
Access to the attic within the upper hallway.
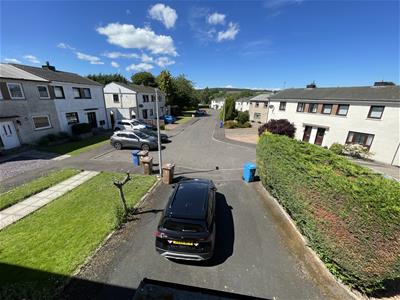
To the front a driveway offers off street parking.
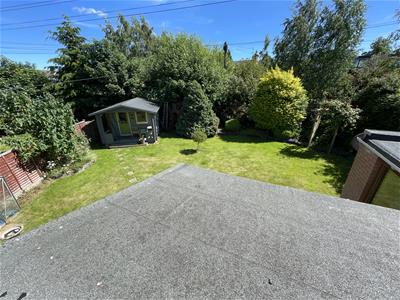
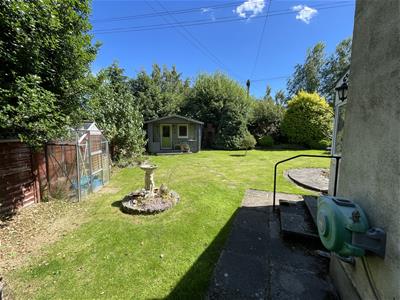
The enclosed, private garden to the rear is laid to lawn with a feature roundel seating area. Summerhouse and brick built bbq.
Lounge
3.78 x 6.68 (12'4" x 21'10" )
Dining area
2.76 x 5.10 (9'0" x 16'8" )
Sun room
2.83 x 2.40 (9'3" x 7'10" )
Kitchen
2.88 x 3.03 (9'5" x 9'11" )
Shower room
2.88 x 1.48 (9'5" x 4'10" )
Porch
2.06 x 1.24 (6'9" x 4'0" )
Bedroom
4.07 x 3.60 (13'4" x 11'9" )
Bedroom
3.78 x 3.08 (12'4" x 10'1" )
Bedroom
2.69 x 4.25 (8'9" x 13'11" )
W.C.
1.18 x 1.06 (3'10" x 3'5" )
Energy Efficiency and Environmental Impact


Although these particulars are thought to be materially correct their accuracy cannot be guaranteed and they do not form part of any contract.
Property data and search facilities supplied by www.vebra.com