.png)
45 Courtenay Road
Keynsham
Bristol
BS31 1JU
Stonehill, Bristol
Offers In The Region Of £750,000
4 Bedroom House - Detached
- Stunning family home
- Four bedrooms
- Low maintenance enclosed gardens
- uPVC double glazing
- Gas fired central heating
- Ample off street parking
- Close to local amenities
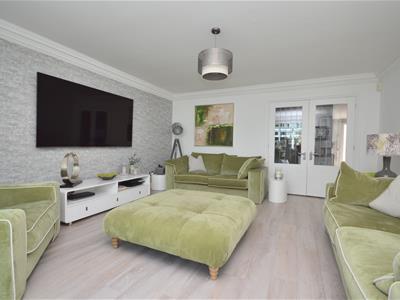
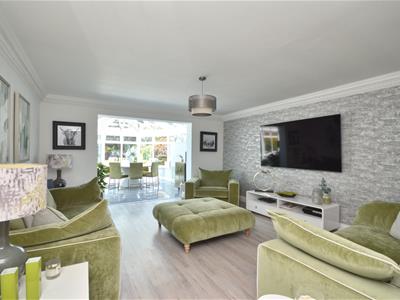
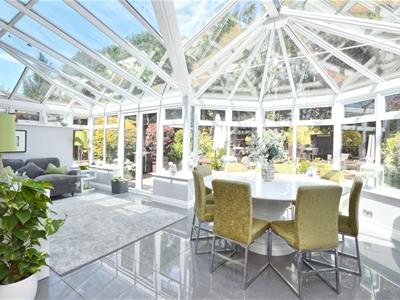
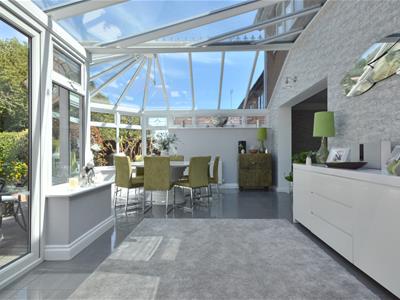
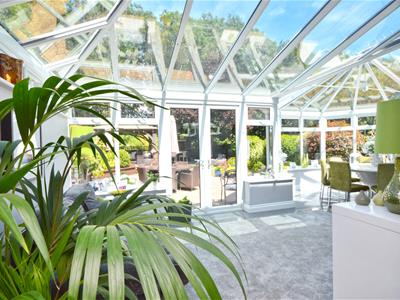
Nestled in the sought-after area of Longwell Green, Bristol, this immaculately presented four-bedroom detached family home offers a perfect blend of comfort and style. The property boasts an impressive four reception rooms, providing ample space for both relaxation and entertaining. The generous sitting room flows seamlessly into a delightful conservatory, creating a bright and airy atmosphere that is perfect for family gatherings or quiet evenings in.
The well-appointed kitchen is designed for modern living, while the utility room and office add practicality to the home. With two bathrooms, including a convenient downstairs w/c, this property caters to the needs of a busy family. The house benefits from gas-fired central heating and uPVC double glazing, ensuring warmth and energy efficiency throughout the year.
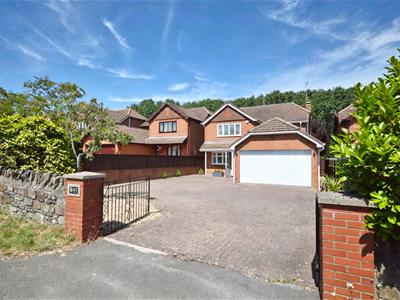
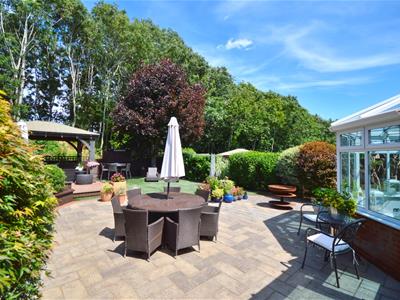
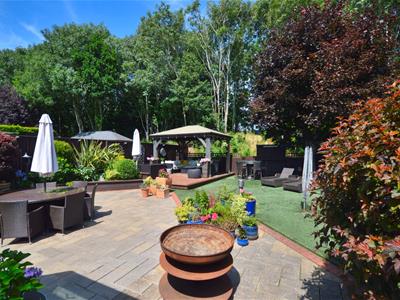
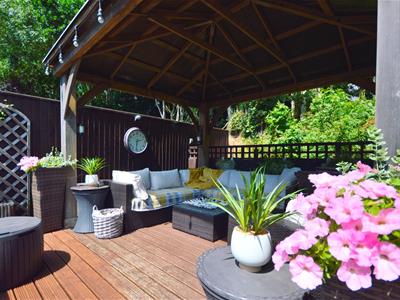
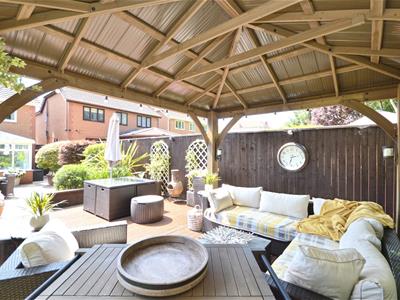
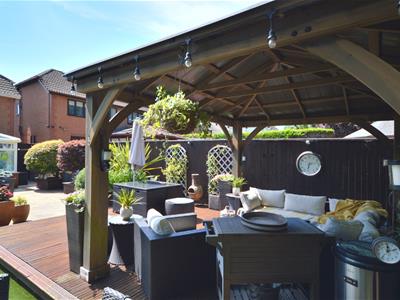
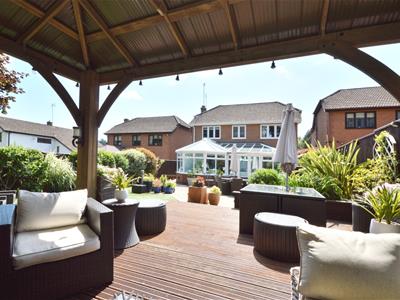
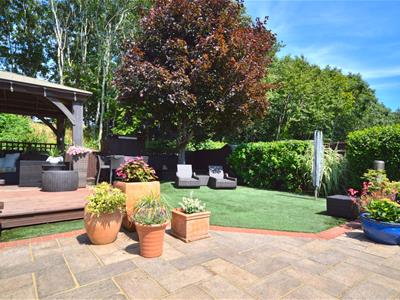
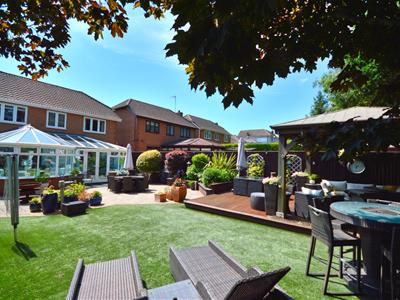
Outside, the low-maintenance rear garden is a true gem, featuring various entertaining areas that are ideal for summer barbecues or simply enjoying the outdoors. The property also includes ample off-street parking and a garage, which has been partially converted for additional storage/studio.
Located close to the ring road and excellent transport links to both Bristol and Bath, this home is perfectly positioned for those who wish to enjoy the best of both cities. With its high standard of presentation and thoughtful layout, this property is a must-see for anyone seeking a family home in a vibrant community. We highly recommend scheduling a viewing to fully appreciate all that this exceptional home has to offer.
Entrance via front door into
Hallway
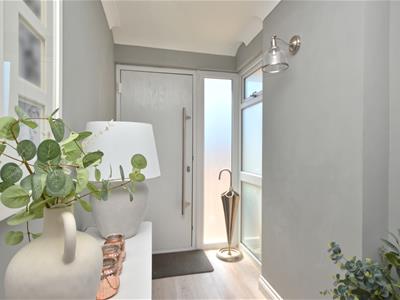
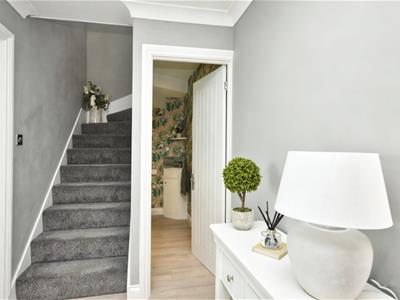 Obscured glazed side panel and window to side and front aspects, wall light, coving, double radiator, LVT wood effect flooring, stairs rising to first floor landing, double doors to sitting room. doors to
Downstairs W/C
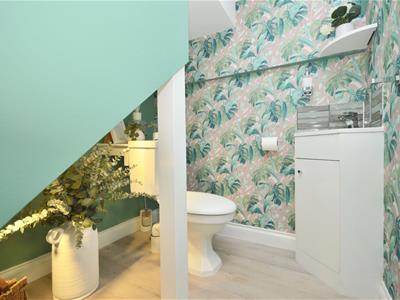 1.73 x 2.35 (5'8" x 7'8")Suite comprising low level w/c, corner wash hand basin with chrome mixer taps over and storage beneath, tiled splash back, period style radiator, inset spots, LVT flooring.
Office
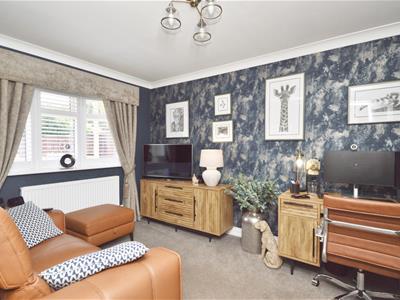 4.08 x 2.51 (13'4" x 8'2")uPVC double glazed window to front aspect, single radiator, coving.
Utility Room
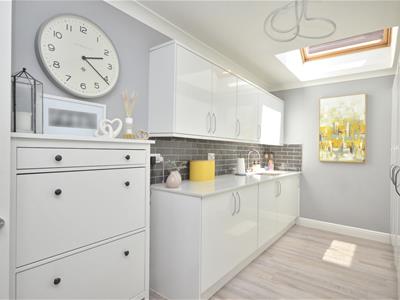 2.33 x 4.54 (7'7" x 14'10")Velux window allowing plenty of natural light, LVT wood effect flooring, coving, a range of wall and floor units with worksurface over, single stainless steel sink with chrome mixer taps, tiled splash backs, under unit lighting, integrated tumble drier and washing machine, full sized built in freezer and fridge, storage for clothes, large wall mounted radiator, door to
Workshop/Studio/Office (formally garage)
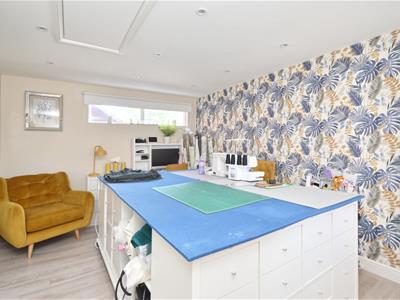 3.44 x 4.51 (11'3" x 14'9")Dual aspect uPVC double glazed window to front aspect, uPVC high level window to side aspect, inset spots, LVT flooring, single radiator, access to loft space via pull down ladder, door to
Storage Space
Light, double electric roller shutter door.
Sitting Room
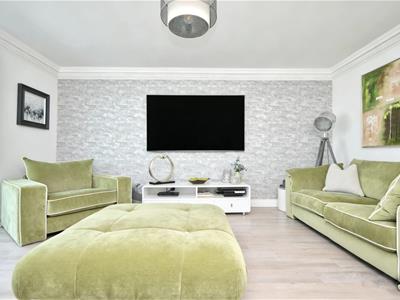 4.86 x 4.42 (15'11" x 14'6")LVT wood effect flooring, decorative coving, double radiator, opening to
Conservatory
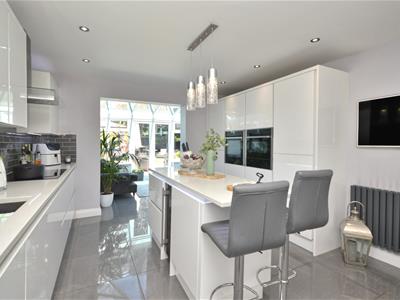
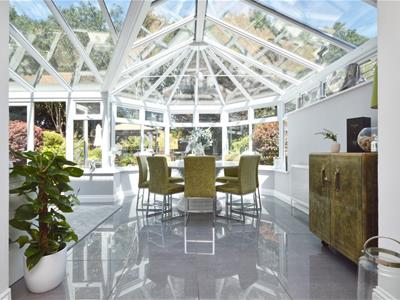 4.57 x 7.24 (14'11" x 23'9")uPVC double glazed windows to side and rear aspects enjoying views across the rear garden, glazed roof, wall lights, tiled flooring, two single radiators, uPVC double glazed French doors to patio and rear garden, opening to
Kitchen
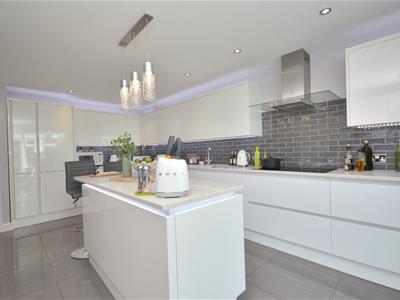
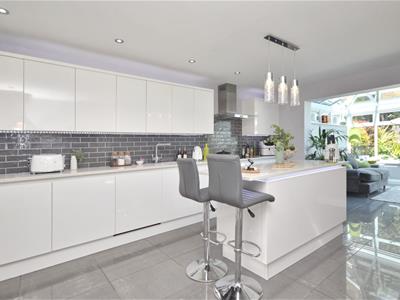 5.43 x 3.76 (17'9" x 12'4")A range of wall and floor units with Quartz worksurfaces over, 1 1/4 bowl sink unit with chrome mixer taps over, tiled splash backs, under unit lighting, built in Neff oven, grill and warming drawer, full sized fridge, pull out larder cupboard, integrated low level freezer, full sized Bosch dishwasher, Neff induction hob with Neff extractor hood with light over, central island with space for bar stools with quartz worksurface and storage drawers and cupboards beneath, integrated wine cooler, ceramic tiled flooring, double radiator.
First Floor Landing
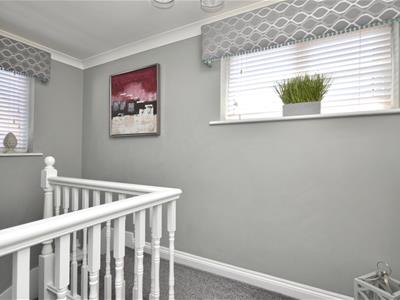 uPVC double glazed window to side aspect, uPVC double glazed window to front aspect, coving, access to loft space via pull down ladder, airing cupboard housing hot water tank with wooden shelving for linen, doors to
Family Bathroom
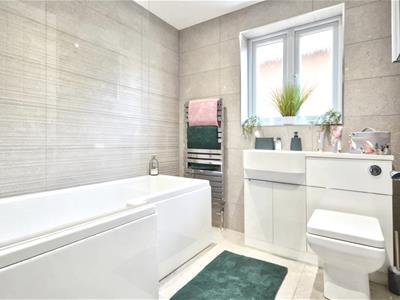 2.03 x 2.14 (6'7" x 7'0")Obscured uPVC double glazed window to side aspect, suite comprising concealed cistern w/c, wash hand basin with chrome mixer taps over and storage beneath, p-shaped panelled bath with hinged glazed shower screen and mains shower over, chrome heated towel rail, tiled flooring, fully tiled walls, inset spots.
Master Bedroom
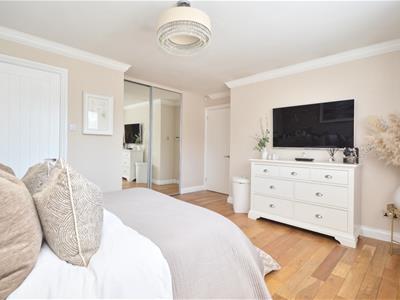
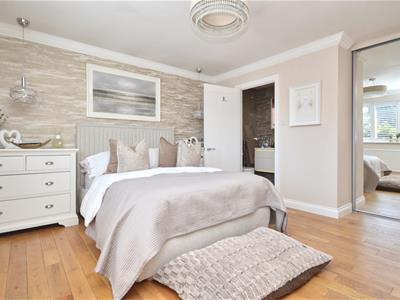
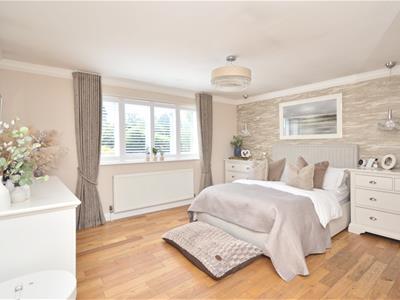 3.65 x 4.26 (11'11" x 13'11")uPVC double glazed window to front aspect, single radiator, decorative coving, wooden flooring, wall lights, mirror fronted wardrobes with hanging rail and shelving, door to
En suite
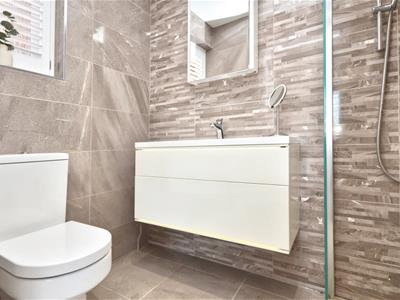 Obscured uPVC double glazed window to side aspect, suite comprising low level w/c, wash hand basin with mixer taps over, storage drawers with built in light, chrome heated towel rail, opening to wet room style shower with central drain and mains shower with separate shower attachment over, fully tiled walls and tiled flooring, inset spots, extractor.
Bedroom Two
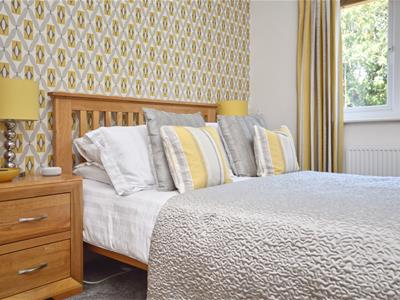
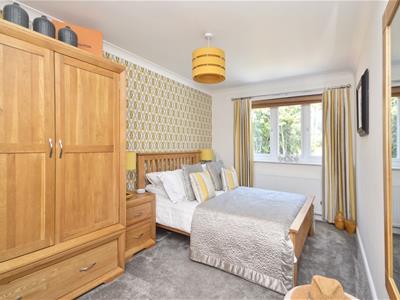 4.45 x 2.59 (14'7" x 8'5")uPVC double glazed window to rear aspect, single radiator, coving.
Bedroom Three
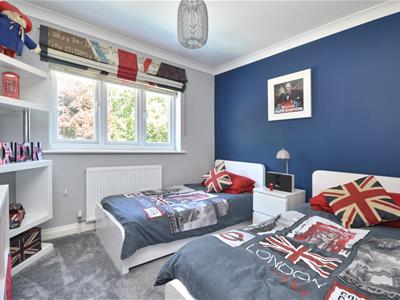 2.76 x 3.17 (9'0" x 10'4")uPVC double glazed window to rear aspect, single radiator, coving.
Bedroom Four
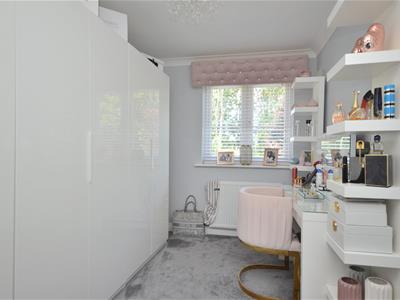 3.46 x 2.37 (11'4" x 7'9")uPVC double glazed window to rear aspect, single radiator, coving, space for wardrobes.
Outside
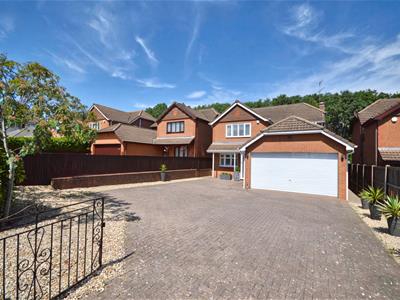 The rear garden has a good expanse of paving ideal for al fresco dining with raised borders containing a mixture of plants and shrubs, further mulched borders containing clipped shrubs, the remainder is laid to artificial lawn for ease of maintenance. There is a mature maple tree with further space for garden furniture, a slight step up leads onto a decking area ideal for entertaining space with a gazebo with lighting. There is pedestrian access to the front on both sides. The rear garden is enclosed by featheredge fencing with outside power points and pillar lighting. The front of the property has a block paved driveway providing ample off street parking accessed via wrought iron gates. There is an area of gravel with a laurel and a couple of trees. The front garden is enclosed by a low level stone wall with cock and hen finish and wooden featheredge fencing along with wood panel fencing with concrete posts.
Directions
Sat Nav BS15 3HP
Although these particulars are thought to be materially correct their accuracy cannot be guaranteed and they do not form part of any contract.
Property data and search facilities supplied by www.vebra.com