
Bruce House
17 The Street
Hatfield Peverel
Essex
CM3 2DP
Rogers Avenue, Earls Colne, Colchester
Offers in excess of £575,000
5 Bedroom House - Detached
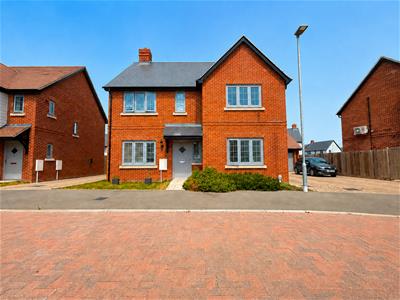
- Four-bedroom detached property, constructed in 2023 by Charles Church
- Situated in the popular Essex village of Earls Colne
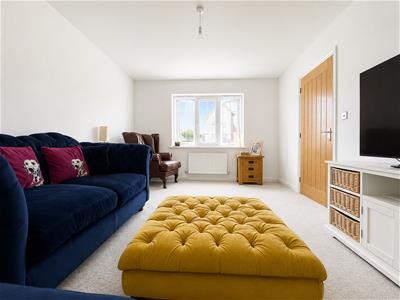
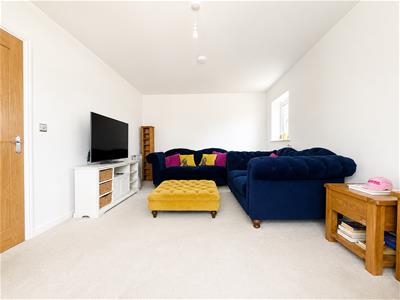
- Separate living room and additional snug
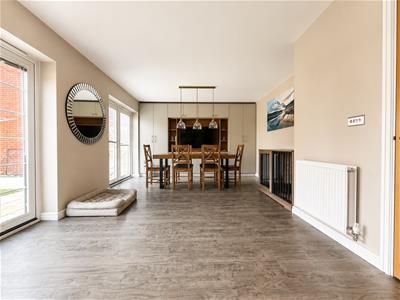
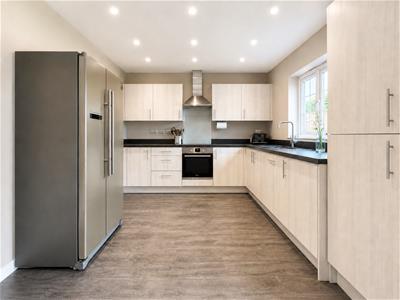
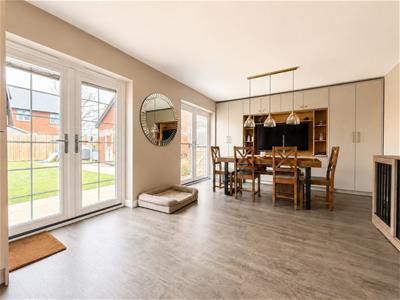
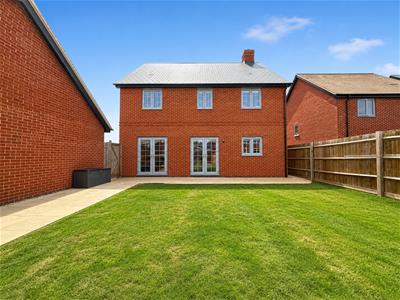
- Impressive kitchen/dining/family room to the rear, with two sets of double doors opening onto the rear garden
- Separate utility room with side access to the rear garden
- Four good-sized bedrooms and separate study<br/>ursery
- Principal bedroom benefiting from a four-piece en-suite, four-piece family bathroom and ground floor cloakroom
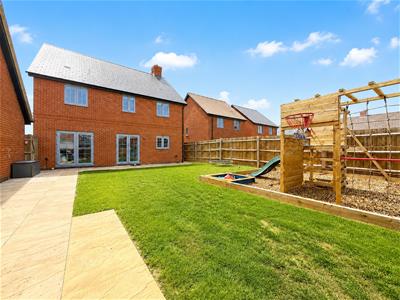
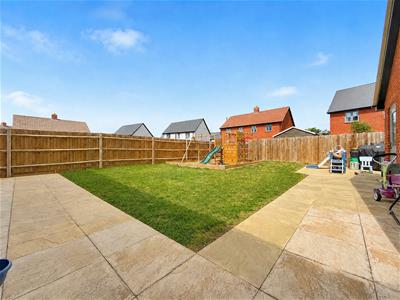
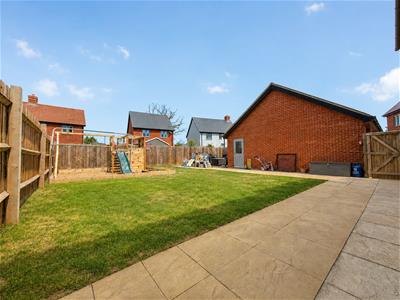
- Good-sized rear garden
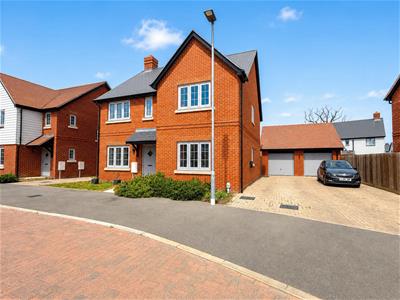
- Garage and driveway parking for three vehicles and an EV charging point

- EPC - B
Located in the popular village of Earls Colne is this beautifully presented four-bedroom detached property, situated on the highly sought after De Vere Grove Development, constructed in 2023 by Charles Church. The property offers spacious and versatile accommodation throughout, making it ideal for modern family living.
Earls Colne is a popular Essex village that sits within countryside surroundings, with good access to nearby towns along the A1124 between Halstead and Colchester. The village has a good range of facilities, with the High Street being a short approx 5 minute walk away, offering a Co-op, Post Office, local shops, and a selection of places to eat and drink.
Earls Colne Primary School and Nursery is located within the village, while secondary schools can be found in nearby areas such as The Ramsey Academy in Halstead and Honywood School in Coggeshall. Halstead is the nearest town and is just a short drive away, offering a wider choice of shops, supermarkets, restaurants and cafés.
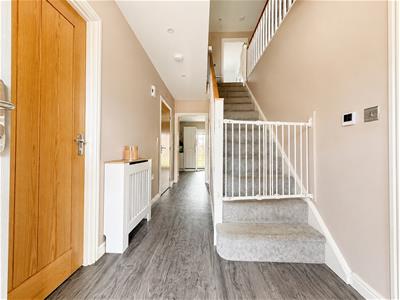
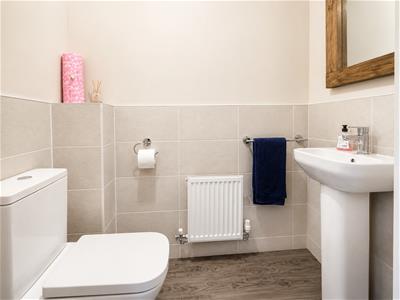
The accommodation begins with a welcoming entrance hallway, which leads through to a separate living room. To the rear of the property is the impressive kitchen/dining/family room, providing a fantastic open-plan living space with two sets of double doors opening out to the rear garden. There is also a separate utility room with side access to the garden, along with a further snug and a cloakroom to complete the ground floor.
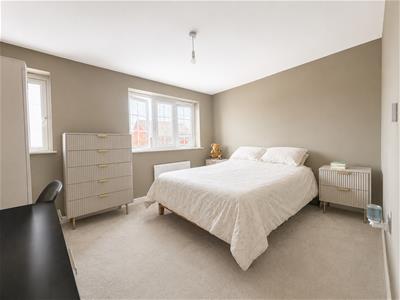
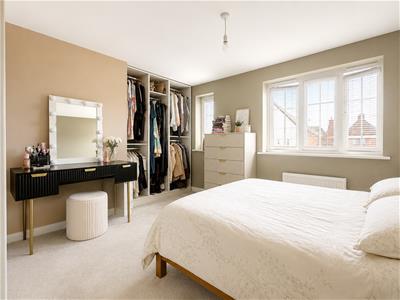
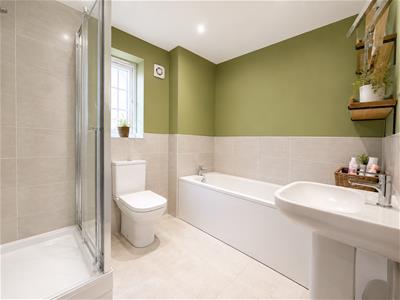
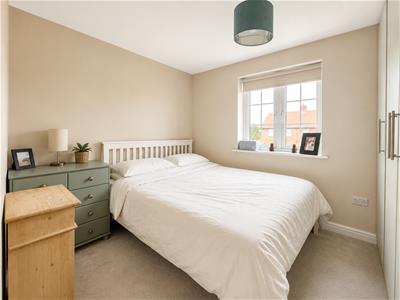
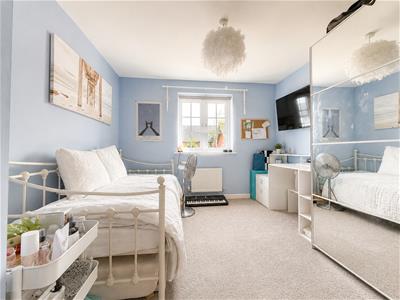
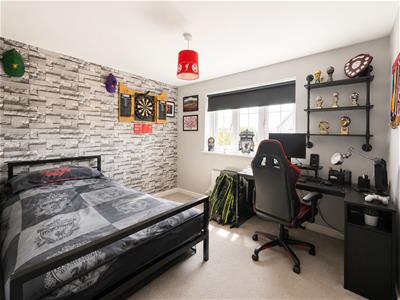
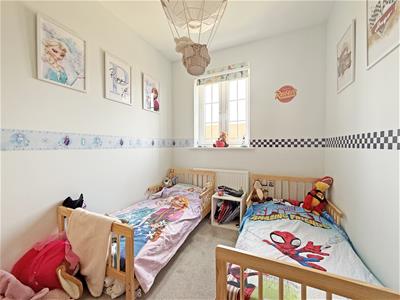
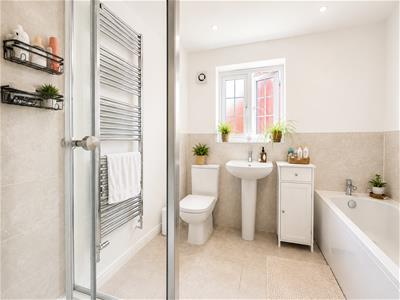
To the first floor, there are four good-sized bedrooms, with the principal bedroom benefiting from a four-piece en-suite. There is also a separate study, ideal for those working from home, as well as a four-piece family bathroom.
Externally, the property benefits from a good-sized rear garden, large single garage and a driveway providing parking for three vehicles and an EV charging point. The De Vere Grove Development also offers several children's play areas, making this an ideal family home.
ACCOMMODATION
GROUND FLOOR
Entrance Hallway
Living Room
3.50m x 5.22m (11'5" x 17'1")
Snug
2.86m x 3.09m (9'4" x 10'1")
Kitchen/Family Room
8.56m x 3.86m max (28'1" x 12'8" max)
Utility
Cloakroom
FIRST FLOOR
Landing
Bedroom One
4.41m x 4.34m (max) (14'5" x 14'2" (max))
En-Suite
Bedroom Two
4.06m x 2.96m (max) (13'3" x 9'8" (max))
Bedroom Three
3.09m x 3.60m (max) (10'1" x 11'9" (max))
Bedroom Four
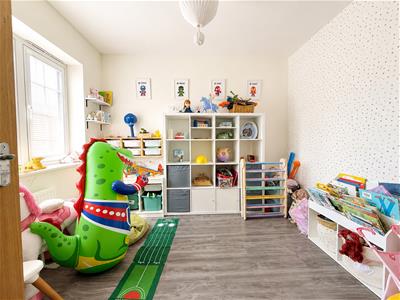
3.26m x 2.56m (10'8" x 8'4" )
Bedroom Five
2.57m x 2.03m (8'5" x 6'7" )
Family Bathroom
EXTERIOR
Frontage
Rear Garden
Property Services
Gas - Mains
Electric - Mains
Water - Mains
Drainage - Mains
Heating - Gas Central Heating
Local Authority - Braintree
Viewings
Strictly by appointment only through the selling agent Paul Mason Associates 01245 382555.
Important Notices
We wish to inform all prospective purchasers that we have prepared these particulars including text, photographs and measurements as a general guide. Room sizes should not be relied upon for carpets and furnishings. We have not carried out a survey or tested the services, appliances and specific fittings. These particulars do not form part of a contract and must not be relied upon as statement or representation of fact.
Energy Efficiency and Environmental Impact
Although these particulars are thought to be materially correct their accuracy cannot be guaranteed and they do not form part of any contract.
Property data and search facilities supplied by www.vebra.com