
Aspire Estate Agents (Aspire Agency LLP T/A)
Tel: 01268 777400
Fax: 01268 773107
227 High Road
Benfleet
Essex
SS7 5HZ
Gladstone Road, Hockley
Guide price £525,000
4 Bedroom House - Semi-Detached
- GUIDE £550,000-£600,000
- MUST BE VIEWED TO APPRECIATE
- WALKING DISTANCE TO TRAIN STATION
- CLOSE TO LOCAL SCHOOLS
- POTENTIAL FOR MULTI-GENERATIONAL LIVING
- A HOME THAT KEEPS GIVING
- OFF STREET PARKING
- LARGE PRIVATE REAR GARDEN
- INCREDIBLE MASTER ROOM WITH EN-SUITE
- PACKED FULL OF CHARECTER
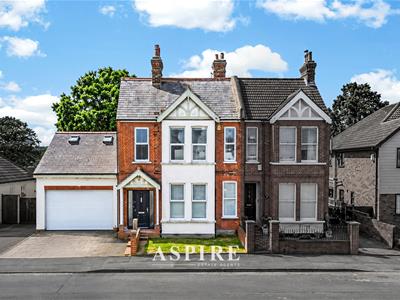
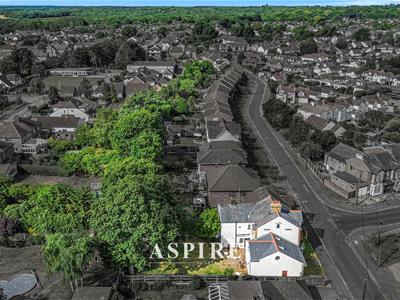
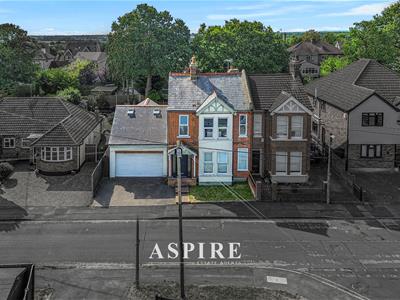
Situated in the heart of Hockley, just a short walk from the railway station, local shops and well-regarded schools, this stunning extended bay-fronted Victorian style family home offers spacious and versatile accommodation throughout.
Beautifully presented and full of character, the home combines period charm with modern finishes, creating an ideal family home in a highly convenient location. The property offers four bedrooms, a stylish lounge with feature bay window, a spacious sitting room with access to the rear garden, a well-equipped kitchen and a useful inner hall/study area.
The first floor offers generously sized bedrooms, including a beautiful main bedroom with a large luxury en-suite bathroom. There is also a separate modern shower room, both finished to an impressive standard.
To the front of the home, there is a driveway providing off-street parking for several vehicles, leading to an attached double garage. Above the garage is a large loft room, offering excellent potential to convert into attached annexe accommodation, subject to the usual planning consents.
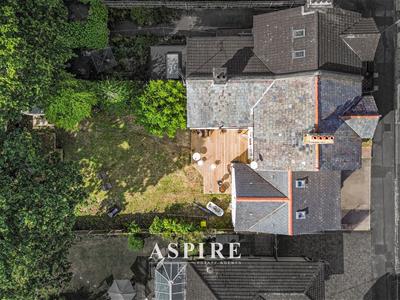
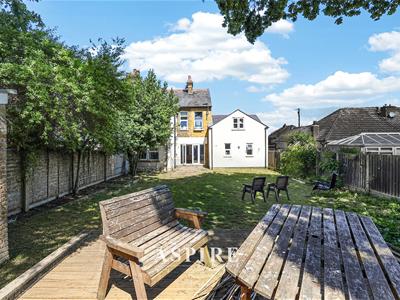
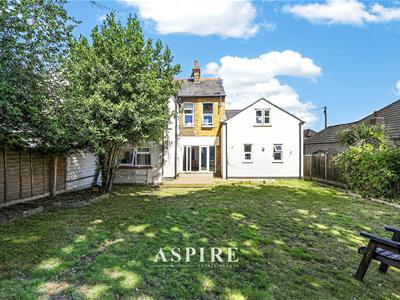
Externally, the property benefits from a generous rear garden with decking areas and lawn, creating a fantastic space for families and entertaining.
Being offered with no onward chain, this rarely available family home must be viewed to fully appreciate the space, character and potential on offer.
Guide Price £525,000 to £550,000
Accommodation
Entrance Hall
Accessed via a hardwood glazed entrance door, the spacious entrance hall features tiled flooring, coving to the ceiling and double French doors opening into the main living area.
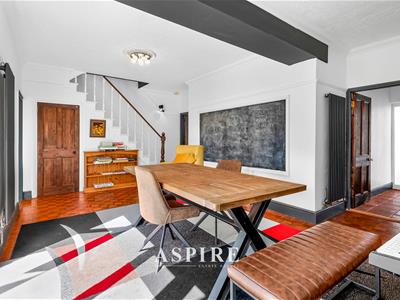
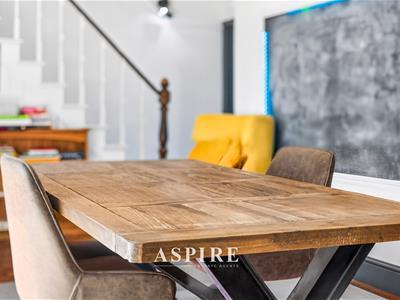
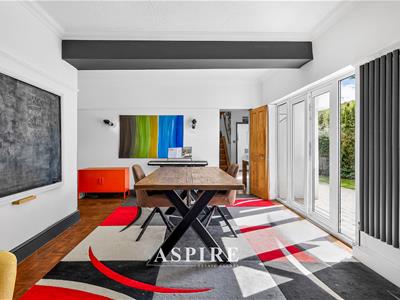
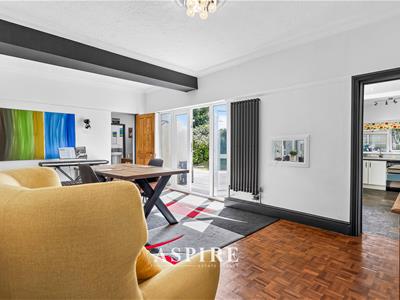
Sitting Room
21'6" x 15'7" (6.55m x 4.75m)
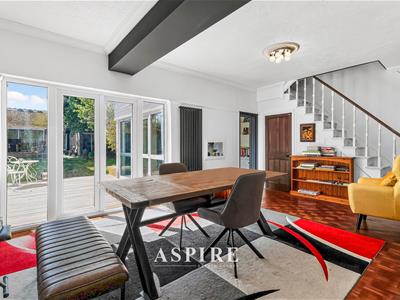
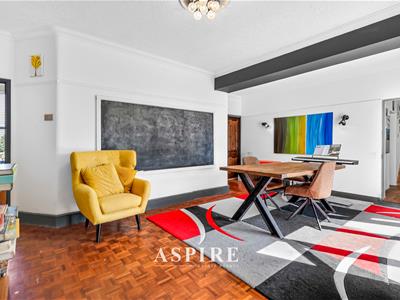
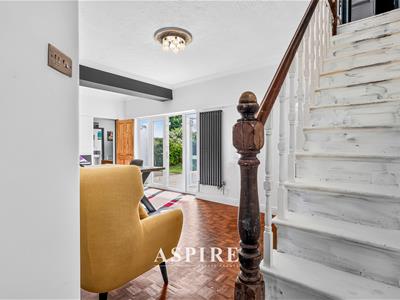
A superb open-plan reception room with French doors and full-height glazed side panels opening onto the rear garden. Features include original parquet flooring, a contemporary vertical radiator, picture rail, coving, a large understairs storage cupboard and stairs rising to the first floor. A door leads through to the inner hall/study.
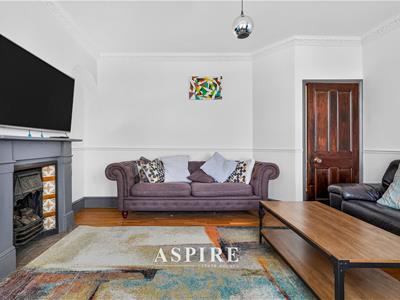
Lounge
15'6" x 11'9" (4.72m x 3.58m)
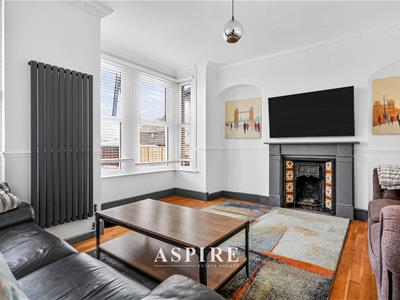
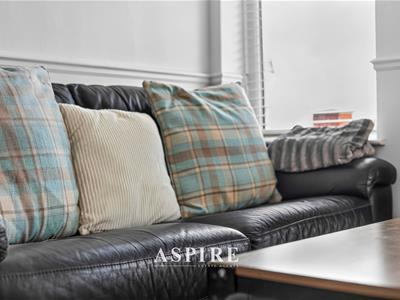
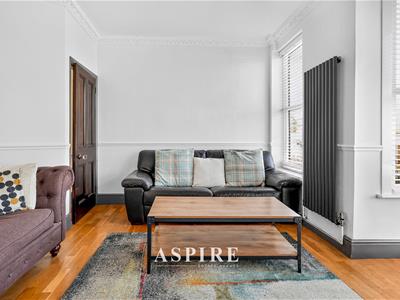
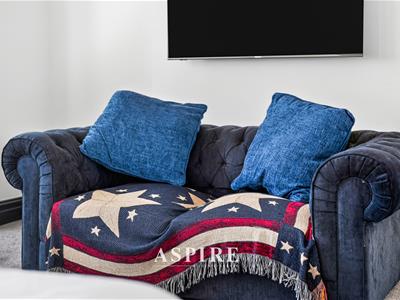
A beautiful bay-fronted reception room with feature fireplace and decorative alcoves. Finished with wood flooring, picture rail, coving and a contemporary radiator, creating an elegant and welcoming living space.
Kitchen
16'10" x 9'10" (5.13m x 3.00m)
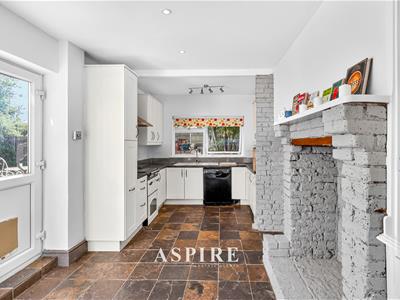
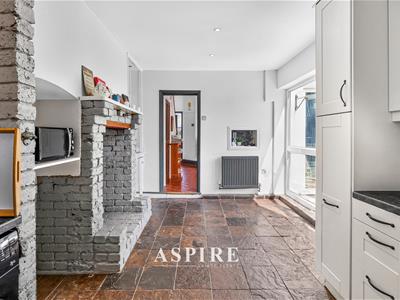
Fitted with an extensive range of base and eye-level units complemented by roll-edge work surfaces and an inset one-and-a-half bowl sink. There is space and plumbing for appliances together with room for a freestanding Range cooker beneath a stainless steel extractor hood. Additional features include a charming brick-built fireplace, inset ceiling spotlights, tiled flooring and direct access to the rear garden.
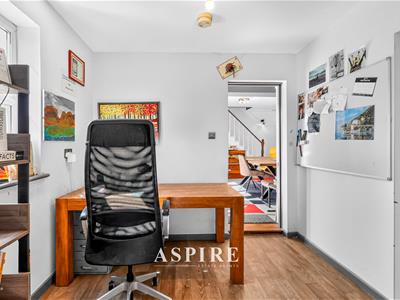
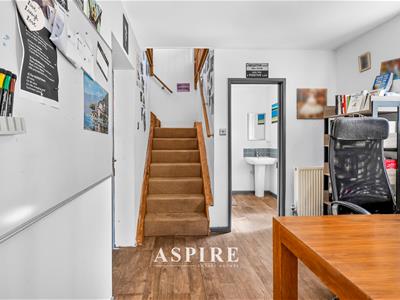
Inner Hall / Study
8'7" x 8'3" (2.62m x 2.51m)
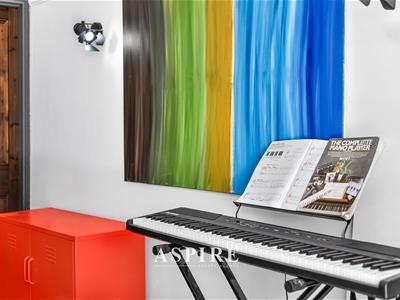
A versatile space ideal as a home office or study, with access to the garage, staircase to the loft room above and a door to the ground floor cloakroom.
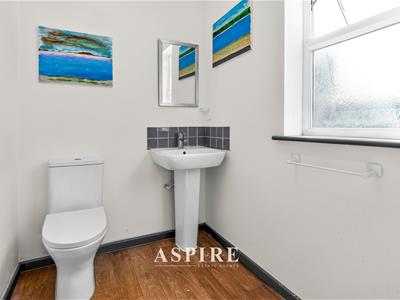
Ground Floor Cloakroom
Fitted with a pedestal wash hand basin, close-coupled WC, wood-effect flooring and an obscure glazed window.
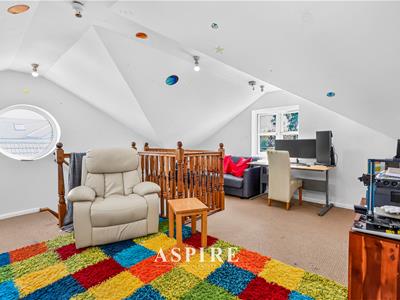
Loft Room (Above Garage)
17'2" x 16'2" (5.23m x 4.93m)
An impressive additional room with Velux windows to the front, a rear window and radiator. Offering excellent potential for conversion into an annexe, studio or home office, subject to the necessary consents.
First Floor Landing
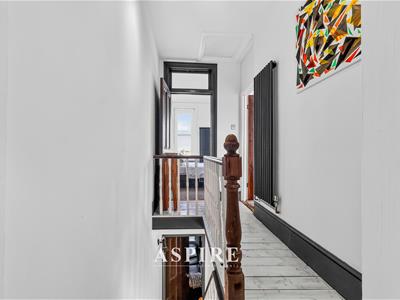
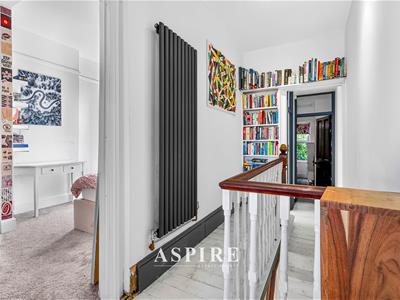
Featuring original wood flooring, bespoke book shelving and a contemporary vertical radiator.
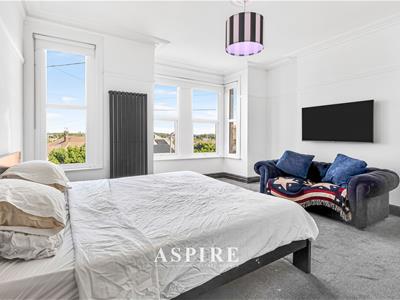
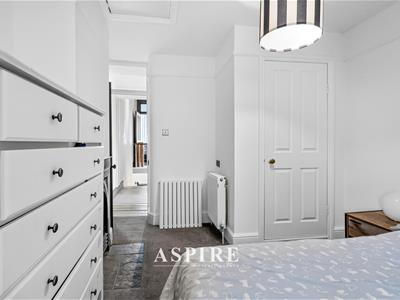
Principal Bedroom
15'3" x 9'8" (4.65m x 2.95m)
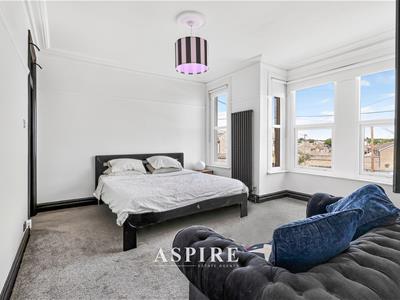
A spacious bay-fronted principal bedroom with picture rail, contemporary vertical radiator and direct access to the luxurious en-suite.
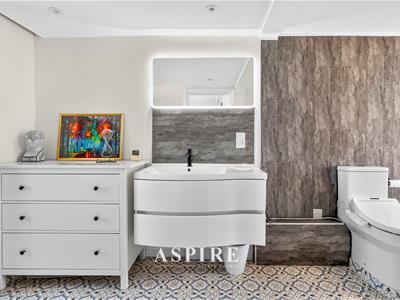
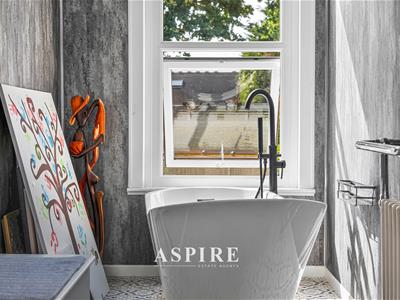
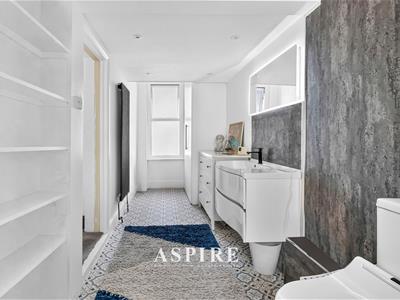
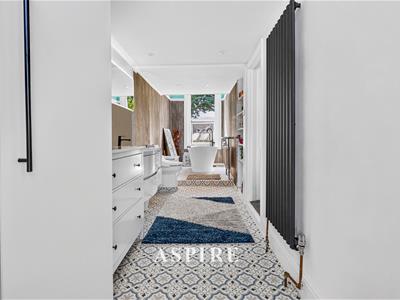
Luxury En-Suite
20'8" x 6'0" (6.30m x 1.83m)
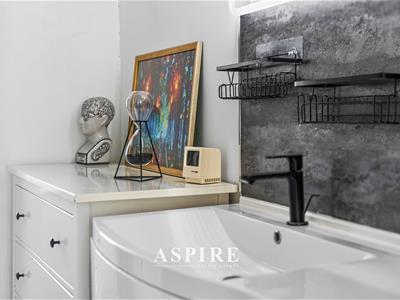
An exceptional, spa-inspired bathroom featuring a freestanding bath positioned on a raised platform with matt black wall-mounted taps and shower attachment. The suite also includes a wall-hung vanity wash basin, Japanese smart WC, period-style heated towel radiator, feature marble walls, inset LED lighting and contemporary tiled flooring.
Bedroom Two
9'6" x 9'5" (2.90m x 2.87m)
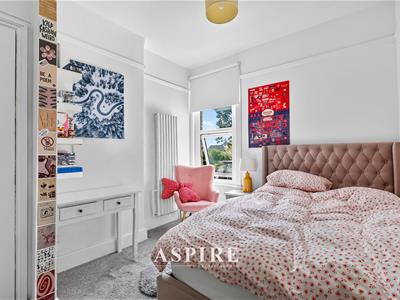
A comfortable double bedroom overlooking the rear garden with built-in wardrobe, picture rail and contemporary radiator.
Bedroom Three
10'11" x 9'10" (3.33m x 3.00m)
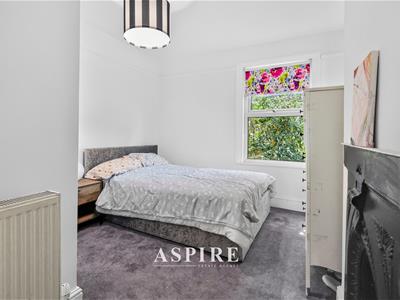
A further double bedroom featuring an original fireplace, airing cupboard and picture rail.
Family Shower Room
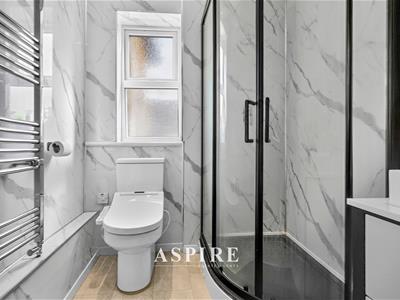
Beautifully appointed with a corner shower enclosure, vanity wash basin, Japanese smart WC, chrome heated towel rail, marble-effect wall panelling and inset ceiling spotlights.
Exterior
The rear garden extends to approximately 65ft, commencing with a generous decked entertaining area leading onto a well-maintained lawn. A second decked seating area is positioned at the rear of the garden, with gated side access to the front of the property.
To the front, a private driveway provides off-street parking for several vehicles and leads to the attached double garage.
Attached Double Garage
16'0" x 16'0" (4.88m x 4.88m)
Fitted with an electric roller door, power and lighting, together with internal access to the study/inner hall.
Although these particulars are thought to be materially correct their accuracy cannot be guaranteed and they do not form part of any contract.
Property data and search facilities supplied by www.vebra.com