11 Cheetham Street
Rochdale
Lancashire
OL16 1DG
Stock Close, Shawclough, Rochdale OL12
Offers Over £250,000
3 Bedroom House
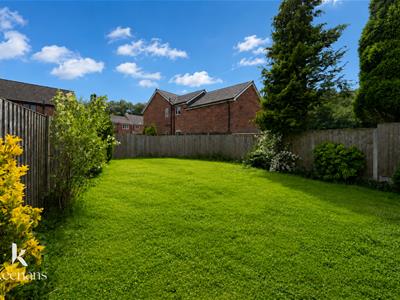
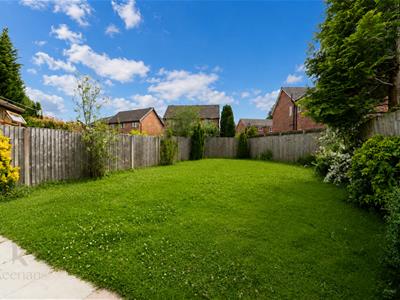
MODERN FAMILY HOME WITH SOUTH FACING GARDEN
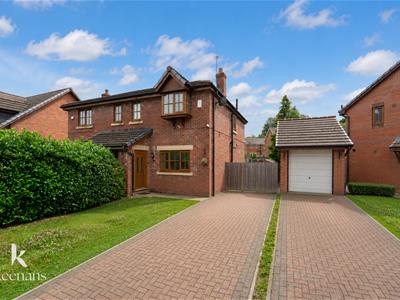
Welcome to Stock Close, Rochdale - a charming semi-detached house that could be your next dream home! This modern property boasts two reception rooms, three bedrooms, and a well-appointed bathroom, making it an ideal space for a growing family.
Step inside to discover a home filled with modern decor, appliances and a new central heating system, creating a stylish and comfortable living environment. The property's layout is perfect for both relaxing with loved ones in the reception rooms or enjoying a peaceful night's sleep in one of the three inviting bedrooms.
Situated on a private Cul-de-sac plot, this house offers a sense of exclusivity and tranquillity that is hard to come by. Imagine enjoying your morning coffee in the serene surroundings of your own private outdoor space.
Conveniently located, this property provides easy access to a variety of local amenities, ensuring that everything you need is just a stone's throw away. Whether it's shopping, dining, or entertainment, you'll find it all within reach.
Don't miss out on the opportunity to make this house your new family home. Embrace the comfort, style, and convenience that Stock Close has to offer - schedule a viewing with our Rochdale office today and start envisioning your future in this wonderful property!
Ground Floor
Entrance
UPVC door to enter.
Porch
1.14mx1.12m (3'9x3'8)UPVC double glazed window, meter access and door to reception room.
Reception Room
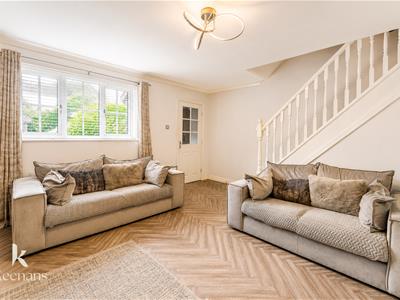
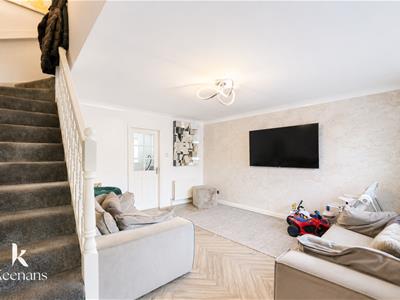
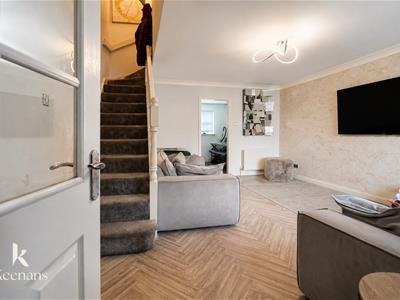
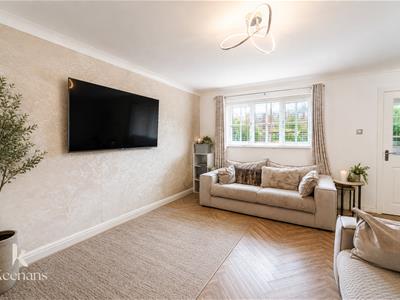
4.57mx4.47m (15x14'8)UPVC double glazed window, two central heating radiators, stairs to first floor, coving, under stairs storage, television point and door to kitchen/diner.
Kitchen/Diner
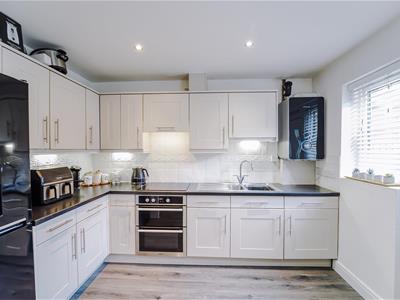
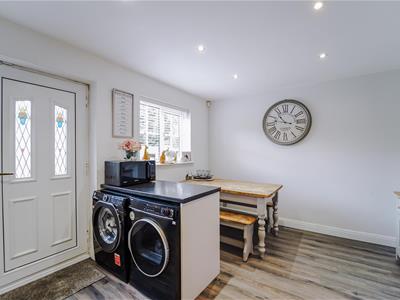
4.47m x 2.92m (14'8 x 9'7)Two UPVC double glazed windows, central heating radiator, range of wall and base units, laminate work tops, oven with four ring induction hob, tiled splash backs and extractor fan, stainless steel one and a half sink and drainer with mixer tap, space for fridge freezer, plumbed for washing machine and dyer, LED spotlights, laminate flooring new boiler and UPVC door to rear.
First Floor
Landing
2.74m x 0.84m (9' x 2'9)Loft access ( fully boarded ), coving, doors to three bedrooms and bathroom.
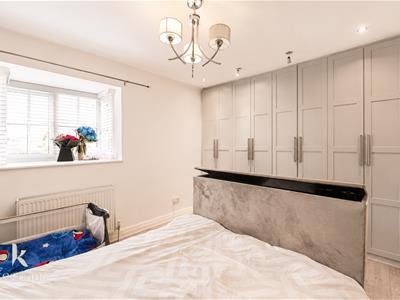
Bedroom One
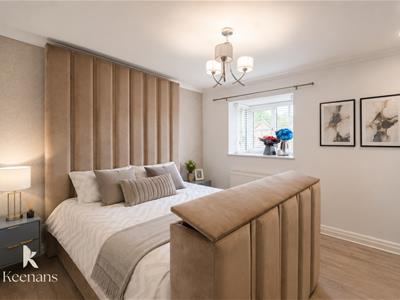
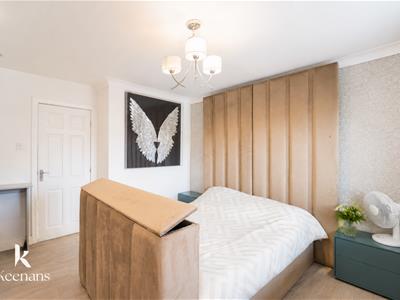
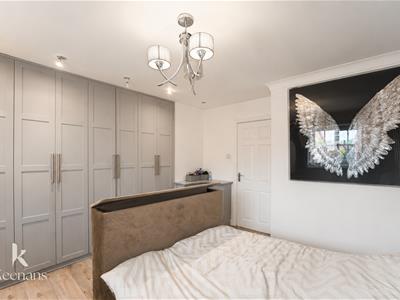
3.58m x 3.45m (11'9 x 11'4)UPVC double glazed window, central heating radiator, coving, built in dressing table, full wall length fitted wardrobes with LED lights and mirror.
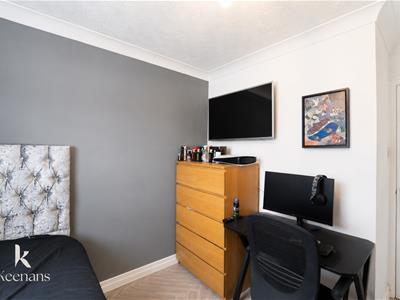
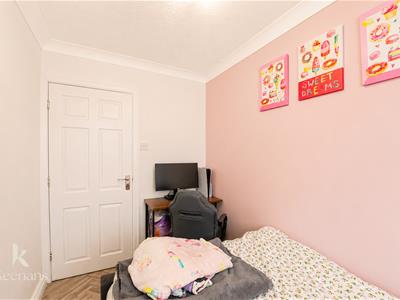
Bedroom Two
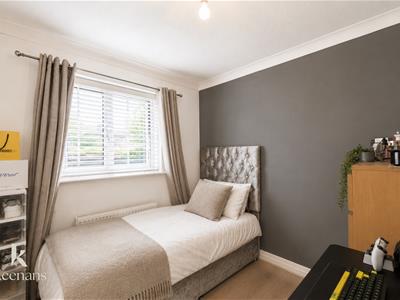
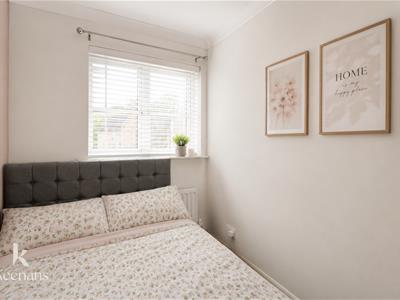
3.20m x 2.64m (10'6 x 8'8)UPVC double glazed window, central heating radiator and coving.
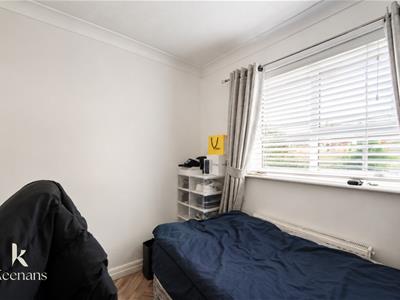
Bedroom Three
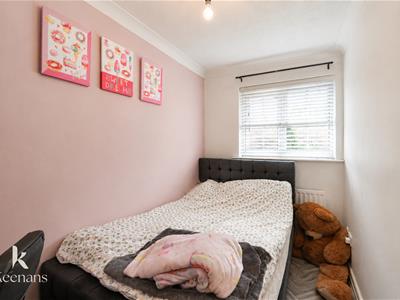
3.25m x 1.78m (10'8 x 5'10)UPVC double glazed window, central heating radiator and coving.
Bathroom
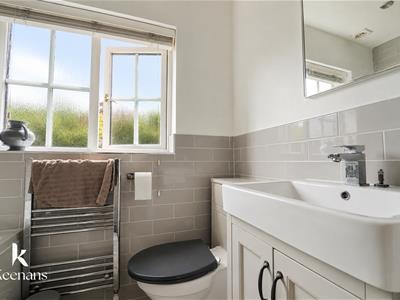
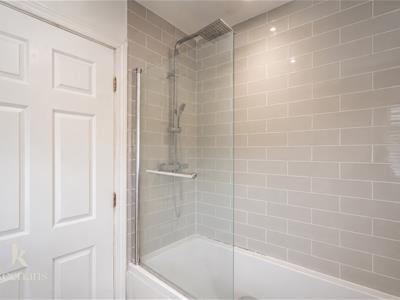
2.08m x 1.75m (6'10 x 5'9)UPVC double glazed frosted window, central heating towel rail, vanity top wash basin with mixer tap, dual flush WC, panelled bath with mixer tap, overhead direct feed shower with rinse head, tiled elevation, spotlights, extractor fan and tiled floor.
External
Front
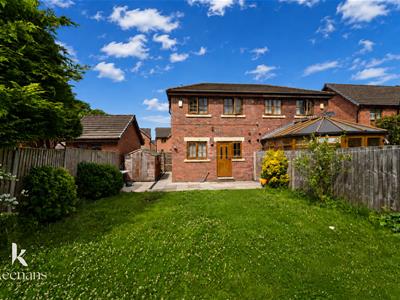
Laid to lawn garden with hedge, block paved driveway and paved path to front entrance door.
Rear
Extensive South facing enclosed laid to lawn garden, space for seating area, bedding areas, mature shrubs and timber shed.
Although these particulars are thought to be materially correct their accuracy cannot be guaranteed and they do not form part of any contract.
Property data and search facilities supplied by www.vebra.com