
8 Waungron Road
Llandaff
Cardiff
CF5 2JJ
Bwlch Road, Fairwater, Cardiff
Guide Price £275,000
3 Bedroom House - Semi-Detached
- Three Bedroom Semi Detached
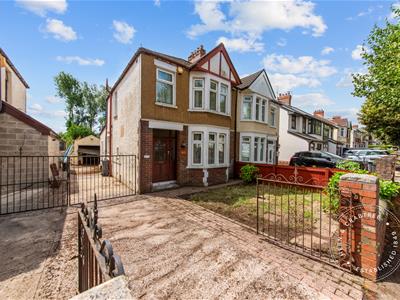
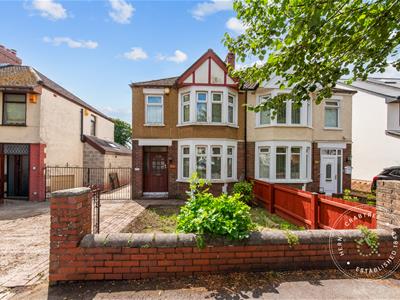
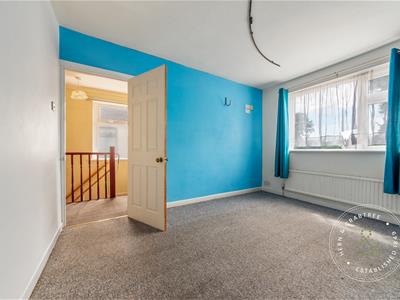
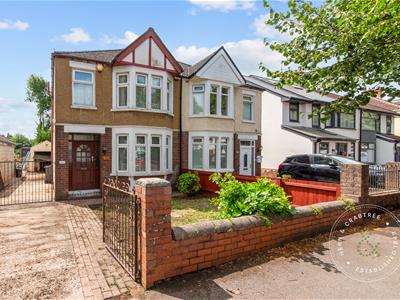
Offered to the market with no onward chain, this traditional extended three-bedroom semi-detached home is situated on a sought-after tree-lined street in Fairwater. Requiring modernisation throughout, the property presents an excellent opportunity for buyers looking to create a superb family home. It also benefits from a generous rear garden and offers exciting potential to further extend, subject to the necessary planning permissions.
The accommodation briefly comprises an entrance hall, a bright lounge, an extended sitting/dining room, a fitted kitchen to the ground floor. Upstairs are three bedrooms and a family bathroom.
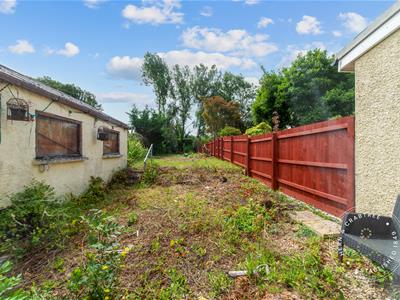
Externally, the property boasts a fantastic-sized rear garden with a useful storage area, while the front provides off-street parking.
Ideally located on Bwlch Road, the property is within walking distance of Fairwater Green, where you'll find a variety of local cafés, shops and everyday amenities. Excellent road and rail transport links provide convenient access to Cardiff city centre and surrounding areas.
With its generous plot, excellent potential and desirable location, this is a fantastic opportunity for families, first-time buyers or investors alike. Early internal viewing is highly recommended.
Entrance
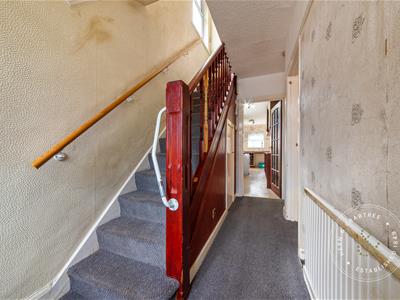
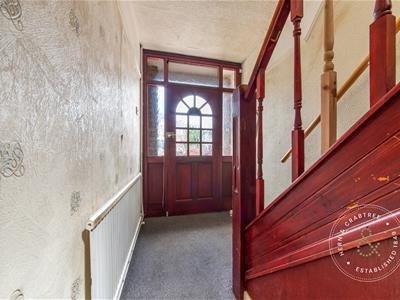
Entered via a wood front door, stairs to the first floor with understairs storage housing the meters, radiator, dado rail.
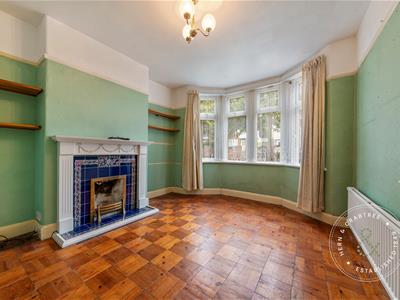
Living Room
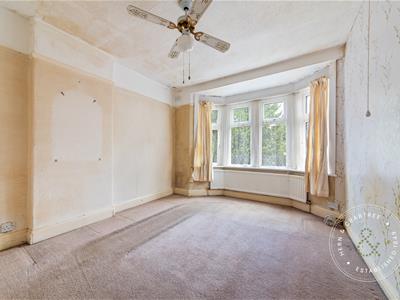
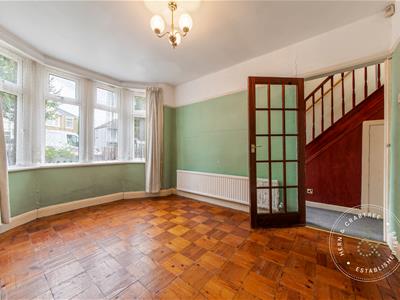
Double glazed bay window to the front, radiator, picture rail, wooden fireplace with tiled hearth, parquet flooring.
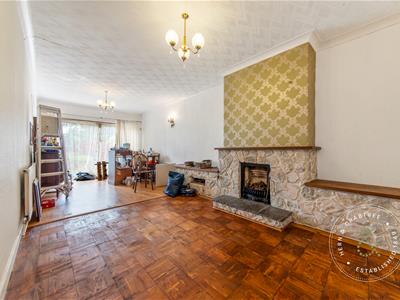
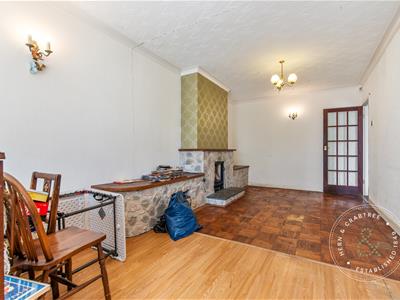
Dining Room
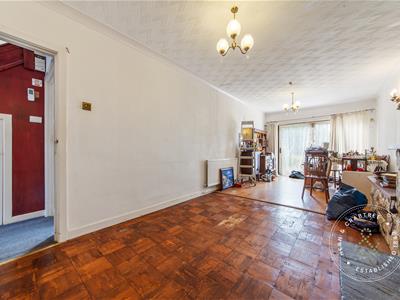
Double glazed sliding patio doors to the rear, radiator, coved ceiling, part parquet flooring, fireplace.
Kitchen
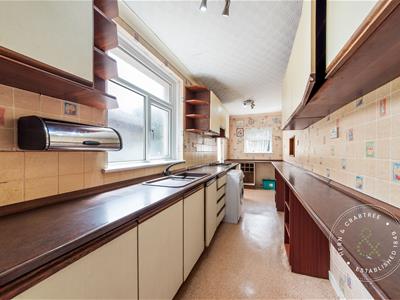
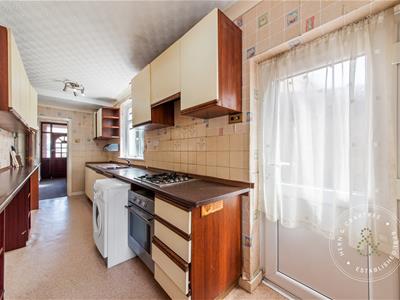
Double obscure glazed window to the side and double glazed window to the rear, wall and base units with worktop over, sink and drainer, gas hob and integrated electric oven and grill, space for washing machine, a pvc door leads out to the garden.
First Floor Landing
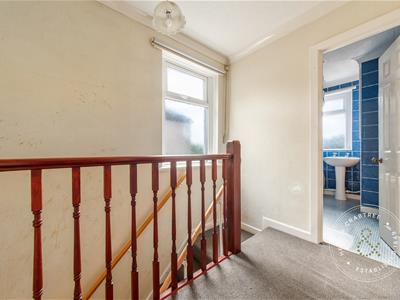
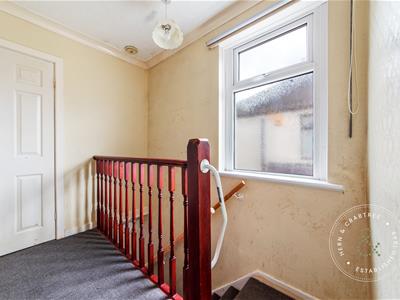
Stairs rise up from hall, double obscure glazed window to the side, access to loft space, coved ceiling.
Bedroom One
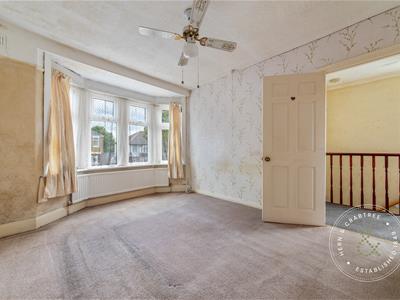
Double glazed bay window to the front, radiator, picture rail.
Bedroom Two
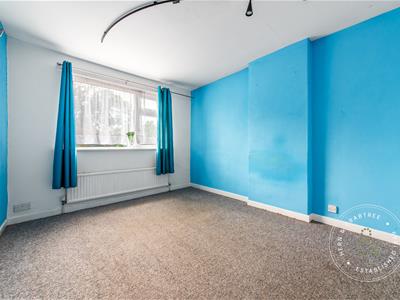
Double glazed window to the rear, radiator.
Bedroom Three
Double glazed window to the front, radiator.
Bathroom
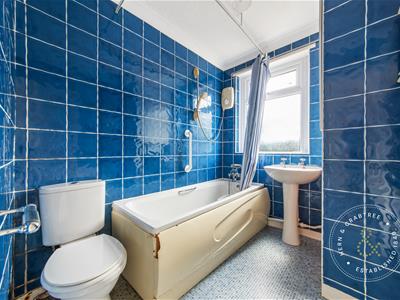
Double obscure window to the rear, bath wit Power shower over, w.c and wash hand basin, cupboard housing the boiler, radiator, tiled walls.
Garden
Wooden fencing to one side, lawn area.
Garage
Front
Driveway with gates.
Tenure and Additional Information
We have been advised the property is freehold and the council tax band is
Disclaimer
Disclaimer: Property details are provided by the seller and not independently verified. Buyers should always seek their own legal and survey advice prior to exchange of contracts. Descriptions, measurements and images are for guidance only. Marketing prices are appraisals, not formal valuations. Lease information, including duration and costs have been provided by the seller and have not been verified by H&C. Hern & Crabtree accepts no liability for inaccuracies or related decisions that may result in financial loss - we recommend you seek advice from your legal conveyancer to ensure accuracy.
Please note: Buyers are required to pay a non-refundable AML administration fee of £24 inc vat, per buyer after their offer is accepted to proceed with the sale. Details can be found on our website.
Although these particulars are thought to be materially correct their accuracy cannot be guaranteed and they do not form part of any contract.
Property data and search facilities supplied by www.vebra.com