.png)
4 Glumangate
Chesterfield
Derbyshire
S40 1QA
Woodland Avenue, Huthwaite, Sutton-In-Ashfield
Guide price £160,000 Sold (STC)
3 Bedroom House - Semi-Detached
- Semi-Detached Family Home
- Three Bedrooms
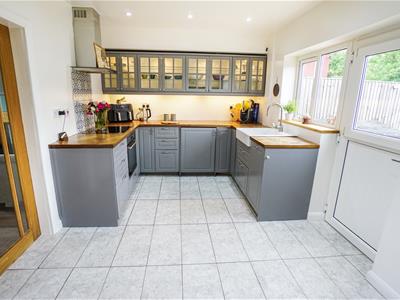
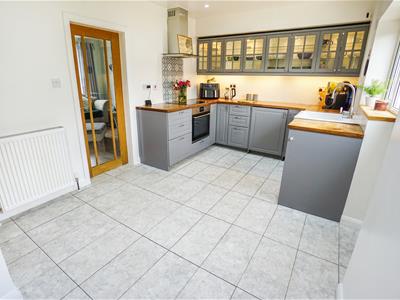
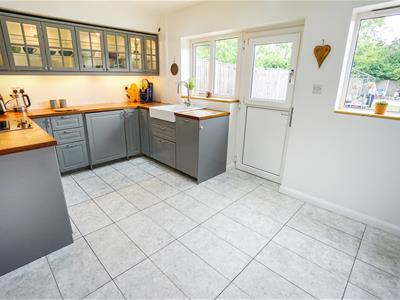
- Refitted Family Dining Kitchen with Rear Aspect
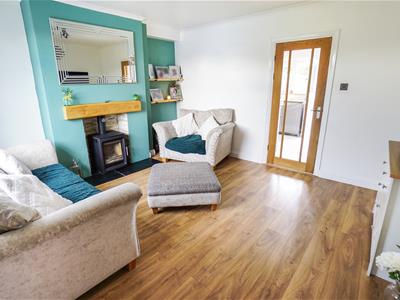
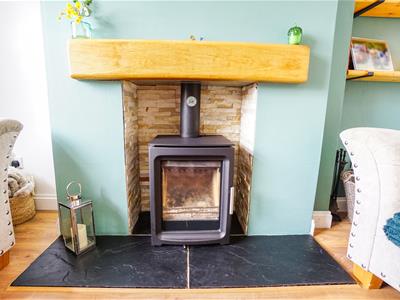
- Lounge with Wood-Burning Stove
- First Floor Family Bathroom with White Suite
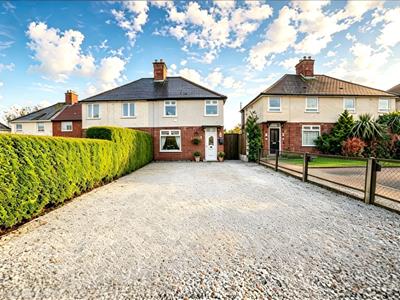
- Gravelled Driveway Providing Ample off Street Parking
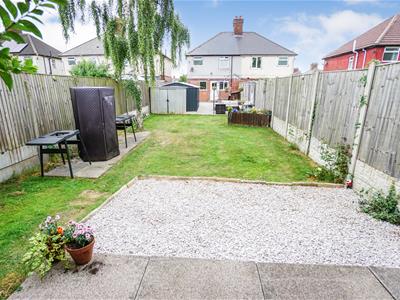
- Lovely Enclosed Rear Garden of Good Proportion
- Gas Central Heating
- UPVC Double Glazed Windows & Doors
*** REALISTICALLY PRICED FOR QUICK SALE *** TRADITIONAL FAMILY HOME * IMMACULATELY PRESENTED * THREE BEDROOMS * LOUNGE WITH LOG BURNING STOVE * REFITTED FAMILY DINING KITCHEN WITH REAR ASPECT * LARGE PLOT * AMPLE OFF STREET PARKING * GAS CENTRAL HEATING * DOUBLE GLAZED WINDOWS & DOORS * CONVENIENT LOCATION
A well-served semi-detached home which boasts ready to move into accommodation which will undoubtedly appeal to a wide range of potential buyers. Offering a practical living space, the property spans two floors and briefly comprises: entrance hall with stairs to first floor, lovely lounge with log burning stove, refitted family dining kitchen with doors and windows to rear garden, three bedrooms and family bathroom/w.c.
Externally, the property boasts an exceptionally good sized plot which affords ample off street vehicular standing to the front and a lovely enclosed rear garden with a high level of privacy.
Also offering gas central heating and UPVC double glazed windows and doors throughout.
GROUND FLOOR ACCOMMODATION
Entrance Hall
With double glazed entrance door to front elevation, stairs to first floor, ceramic tiled floor and radiator. Door leading through to:
Lounge
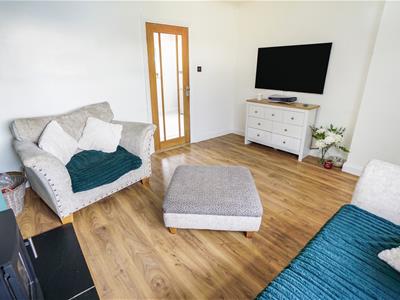
4.13m x 3.80m (13'6" x 12'5")A lovely bright reception room which has double glazed window to front elevation, laminate flooring and radiator. There is also a chimney breast which has a timber plinth and inset cast-iron log burning stove and slate hearth.
Door leading through to:
Family Dining Kitchen
5.17m x 2.78m (16'11" x 9'1")Positioned to the rear of the property and enjoying views over the rear garden, this room has been refitted with a range of base cupboard units with co-ordinating illuminated wall cupboard units with glass fronts. Also having timber work surfaces with inset porcelain sink unit and mixer tap, built-in electric oven with ceramic hob and extractor canopy over, integrated washing machine and dishwasher, space for fridge freezer, ceramic tiled flooring, two double glazed windows to rear elevation, double glazed stable door to outside and radiator.
FIRST FLOOR ACCOMMODATION
Landing
With double glazed window to side elevation and doors leading off to:
Bedroom One
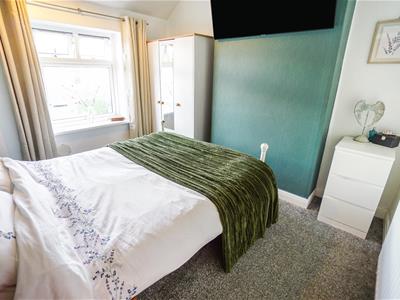
3.33m x 3.20m (10'11" x 10'5")With double glazed window to rear elevation, built-in wardrobe and radiator.
Bedroom Two
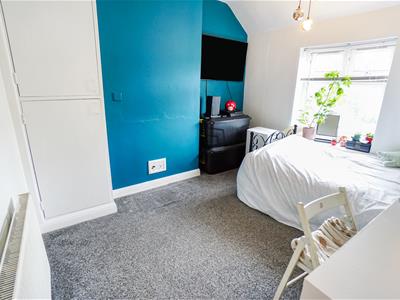
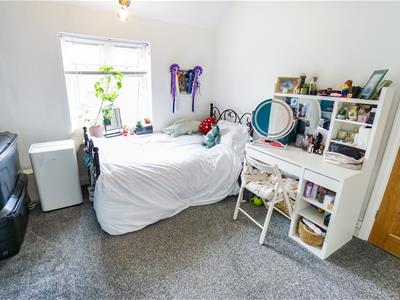
3.33m x 2.91m (10'11" x 9'6" )With double glazed window to front elevation and radiator.
Bedroom Three
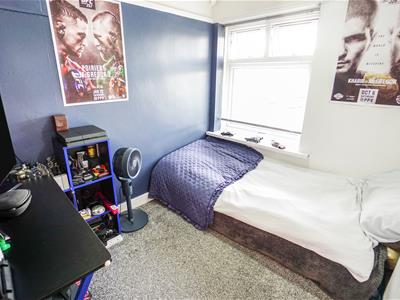
2.40m x 2.12m (7'10" x 6'11")With double glazed window to front elevation and radiator.
Family Bathroom/WC
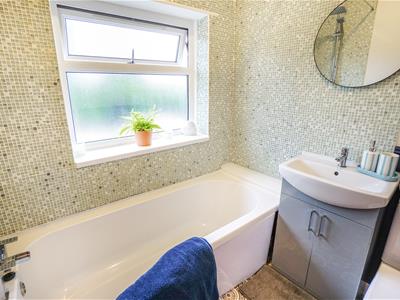
1.82m x 1.79m (5'11" x 5'10")Having been fitted with a white suite comprising panelled bath with waterfall mixer tap and shower over, low flush w.c., vanity unit with inset wash basin, partial ceramic wall tiling, double glazed window to rear elevation and radiator.
Outside
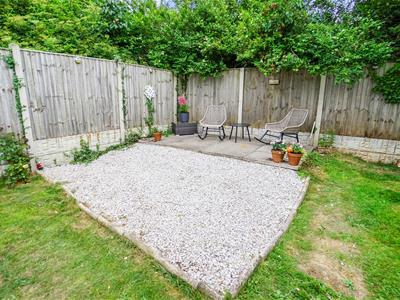
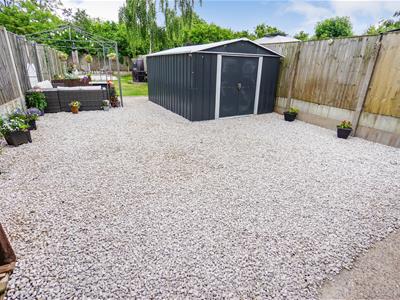
To the front of the property, there is a gravelled driveway which provides ample off street vehicular standing and a path to the side which leads to the rear. Gardens to the rear are of particularly good proportion and fully enclosed by timber fencing which provides a high level of privacy. Comprising patio, lawned and gravelled area the gardens are safe for the enjoyment of children and pets and provide a great space for outdoor entertaining.
Tenure
The Property is understood to be Freehold.
Council Tax Banding
Band A
Ashfield District Council
Services
We understand all mains services are connected to the Premises.
Viewing Arrangements
For further information or to arrange a viewing, please contact the agents:
Lisa Griffiths | 01246 232156 | lisa@wtparker.com
Rachael Grange 01246 232156 | rachael@wtparker.com
EPC Rating
71/C
Energy Efficiency and Environmental Impact

Although these particulars are thought to be materially correct their accuracy cannot be guaranteed and they do not form part of any contract.
Property data and search facilities supplied by www.vebra.com