Joan Hopkin Estate Agents (David W Rowlands Ltd T/A)
Tel: 01248 810847
Fax: 01248 811770
Email: dafydd@joan-hopkin.co.uk
32 Castle Street
Beaumaris
Sir Ynys Mon
LL58 8AP
West End, Beaumaris
£925,000
4 Bedroom House - Townhouse
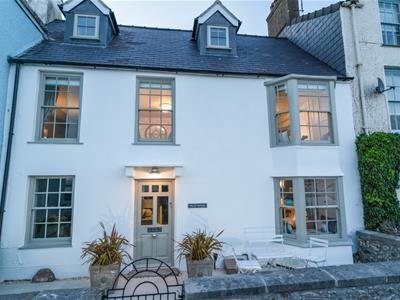
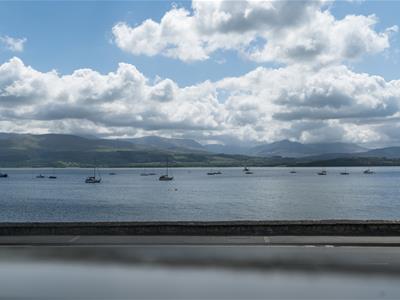
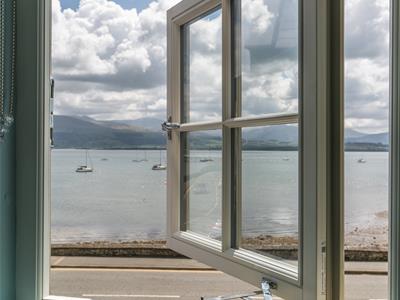
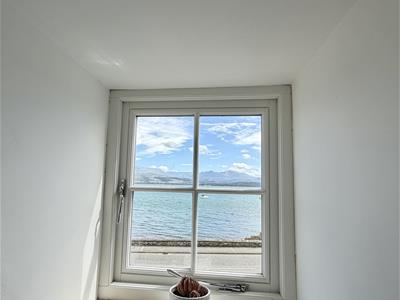
Pilot House is a true gem on the sea front of the historic town of Beaumaris, having been exceptionally upgraded and re-designed within the last 6 years to give a tasteful contemporary feel to a Grade 2 listed historic house, with emphasis on retaining the many original features of the house such as the exposed timber roof "A" Frames to original timber flooring. Commanding panoramic southerly views over the Menai Strait from the Pier, westwards towards Gallows Point and the City of Bangor, all under the backdrop of the majestic Carneddau mountain ranges, this character dwelling is now utilised as a successful holiday let, and can be available as a going concern to include most contents if required (see "Boltholes and Hideaways" website). The spacious accommodation (223sq m/2395 sq ft) provides for two reception rooms, with the first floor lounge enjoying panoramic sea and mountain views. A large (26 feet) kitchen/dining room is the focal point of the ground floor having been remodelled to give an outstanding modern entertaining area with bi-folding effortlessly extending the accommodation into the secluded rear courtyard garden. There are 4 double bedrooms provided complemented by 3 modern bathrooms as well as a guest's Cloak Room.
Most worthy of internal inspection to appreciate the detail and quality of the renovation and sold with no onward chain.
Reception Hall
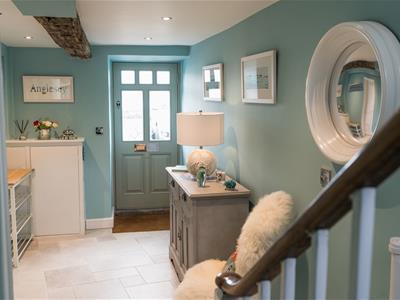 4.66 x 2.32Having a timber double glazed front door, attractive and light limestone style flagged floor (which extends into the kitchen), ceiling beam, radiator. Original balustrade staircase with understairs store which houses the Worcester gas central heating boiler.
Shower Room
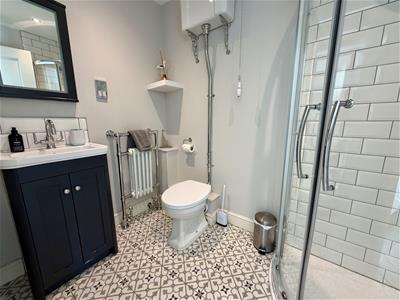 2.17 x 1.51 (7'1" x 4'11")Having a corner shower enclosure with twin head thermostatic shower control. Wash basin with a contrasting vanity cupboard and backlit mirror and shaver point over. WC, Victorian style towel radiator, tiled floor.
Ground Floor Bedroom
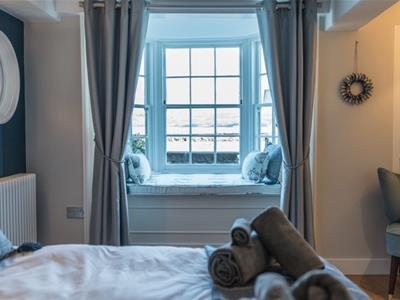
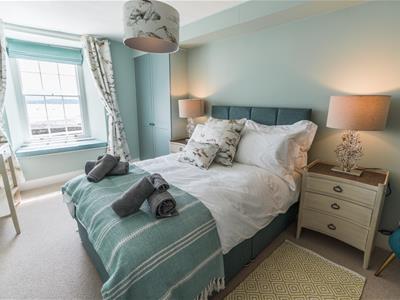
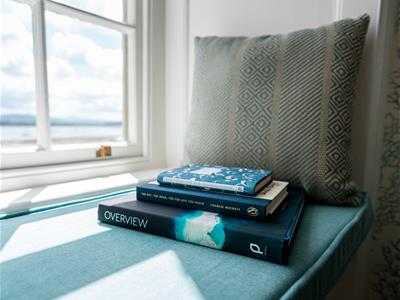
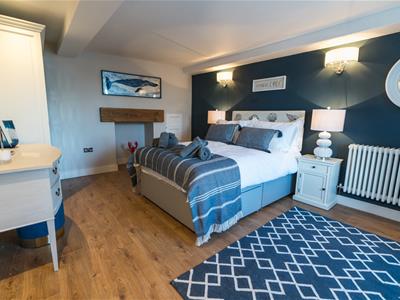 4.58 x 3.51Including a spacious front bay window with original shutters and window seat, and giving a superb sea view towards the mountains. Former inglenook recess with timber lintel and original side cupboard. Machined oak floor covering, radiator, wall lights.
Outstanding Kitchen/Dining Room
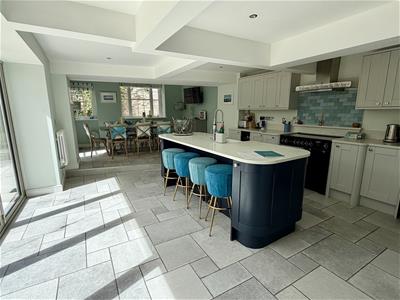
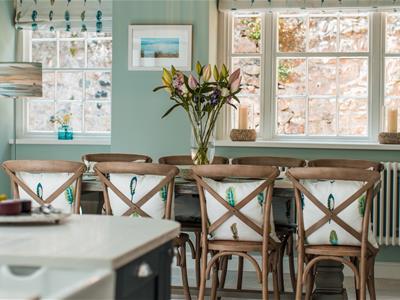
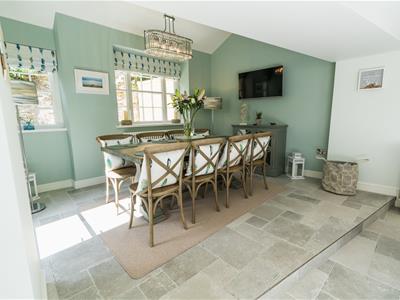
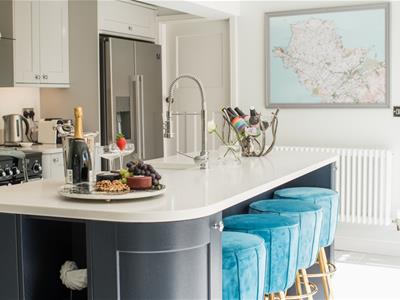
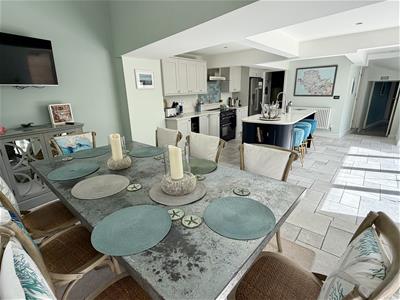
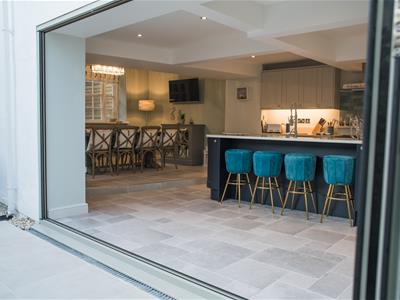
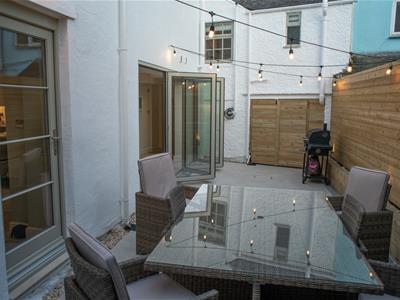
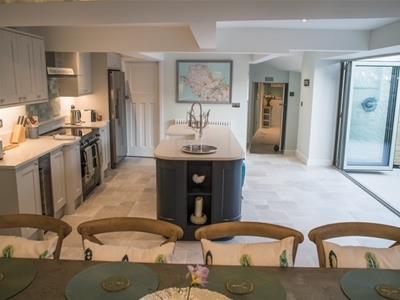 7.92 x 4.28 (25'11" x 14'0")Being the main focus of the upgrading works undertaken in 2020 which included the redesign of this area to give a superb open plan kitchen area with a spacious dining and living area. which opens onto the private rear courtyard via wide bi-folding doors.
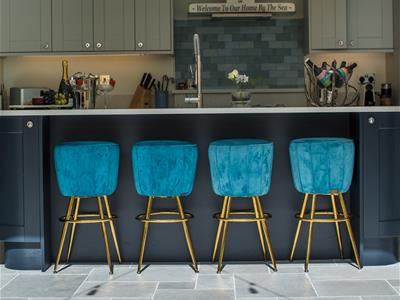
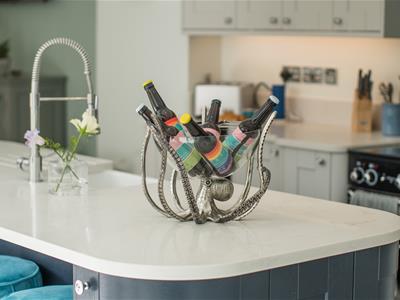
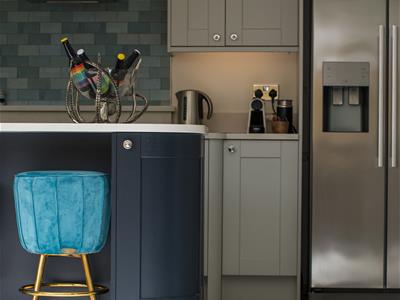
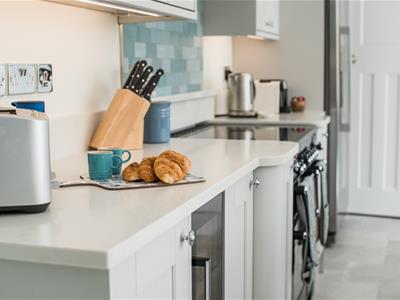
The soft close base and wall kitchen units are in a light grey finish with quartz worktop surfaces and upstands together with a matching Island which also serves as a spacious breakfast bar, and which has an integrated Belfast sink with "extending bar tap". Integrated fittings include a Rangemaster cooker with extractor over, dishwasher and wine cooler. The space and light available to this area is enhanced by very wide bi-folding doors which opens onto a private rear courtyard and gives an extension to the kitchen area for parties and outdoor entertaining.
To the rear of this room is a slightly elevated dining area again with natural light stone tiled floor to match the kitchen, with wall mounted TV connection. There are 3 radiators in total to this room.
Utility Room
2.24 x 1.67 (7'4" x 5'5")Just off the kitchen with space for a washing machine and dryer, as well as base and wall storage cupboards. Matching tiled floor, radiator.
First Floor Half Landing
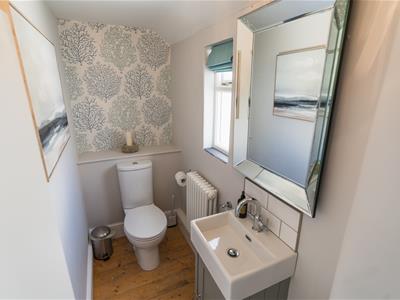
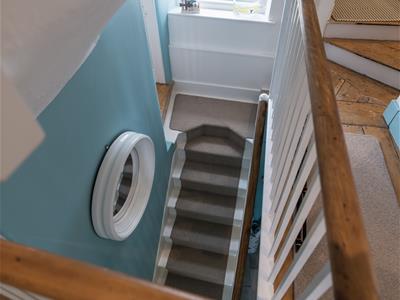 With Cloak Room off with wash hand basin , WC and radiator.
Main Landing
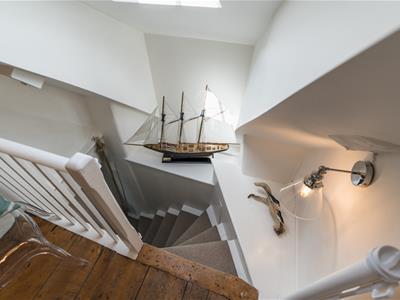
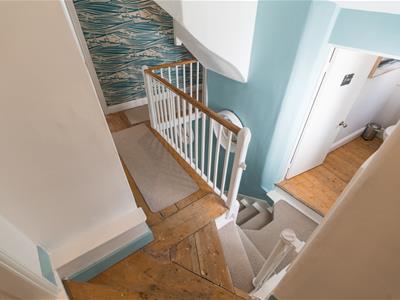 With attractive exposed floor boards, curved stair case to the attic floor, radiator., PIR ceiling lights.
Living Room
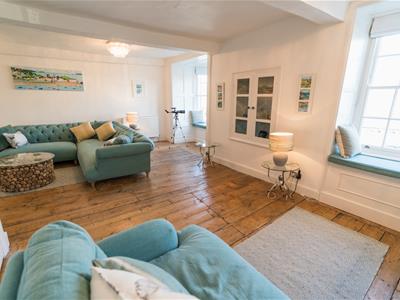
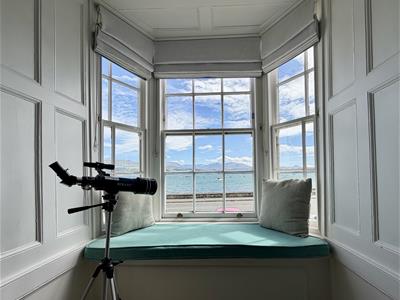
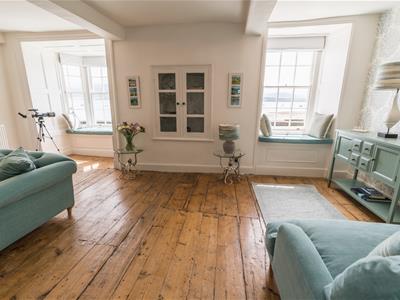
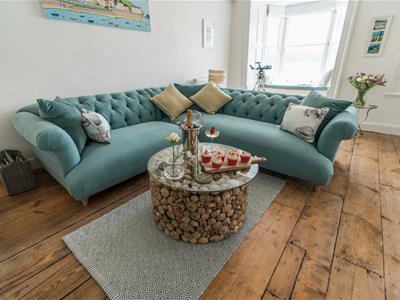
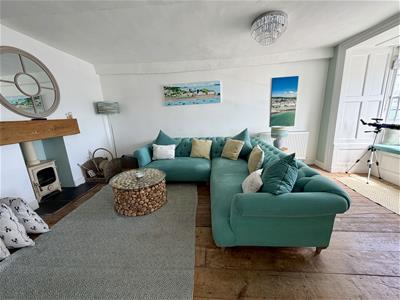
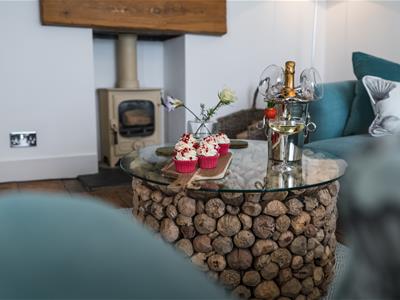
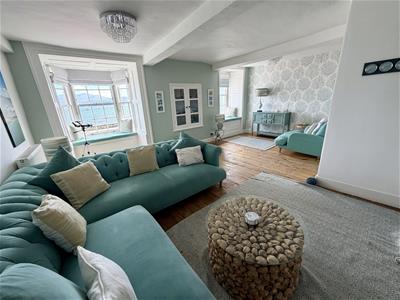
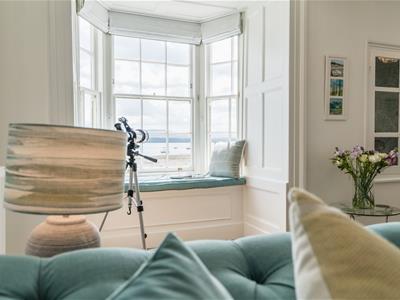 6.08 x 4.79The focal point of this beautiful property having two front aspect windows, one of which is a spacious bay window and both with window seats from where you can relax and look at the panoramic sea and mountain views extending from the town's Pier over Gallows Point towards Bangor and the Eryri mountain ranges. Inglenook recess with timber lintel and housing a log burning stove on a slate hearth. Exposed original timber floor boards and ceiling beams. Inset glass fronted display cabinet. Two radiators and tv connection.
Bedroom 2
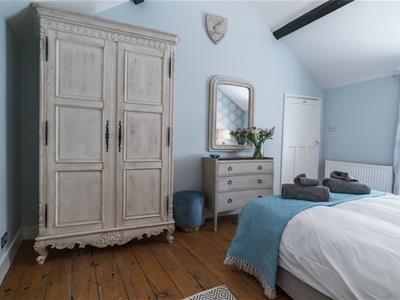
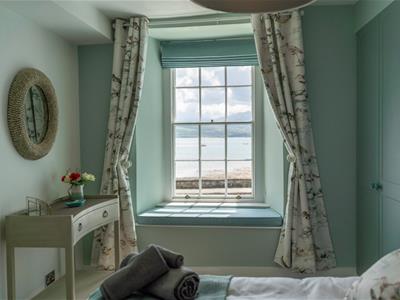 4.95 x 2.87Having a front aspect window with deep window seat to give super sea and mountain views. Recessed wall shelving, and fitted double wardrobe.
Bedroom 3
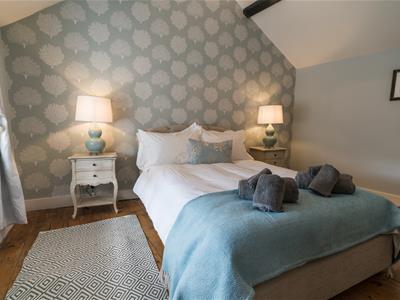
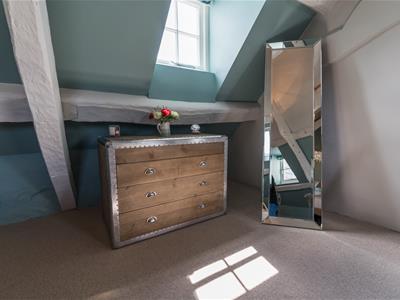
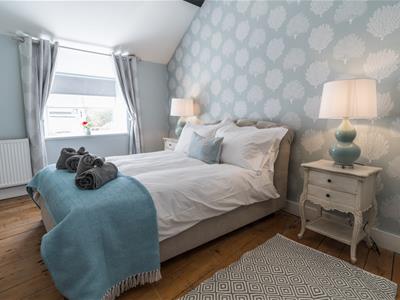 4.35 x 3.44A delightful bedroom with a feature made of the vaulted ceiling with exposed roof purlins as well as an exposed timber floor. Rear aspect window with deep sill and radiator.
Bathroom
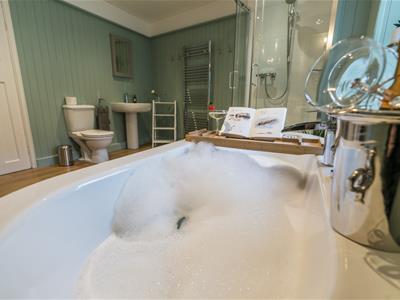
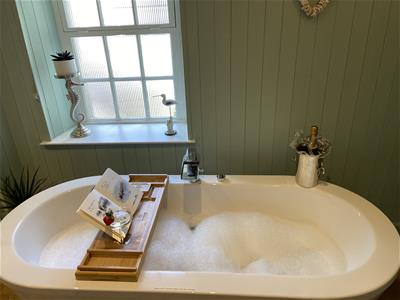
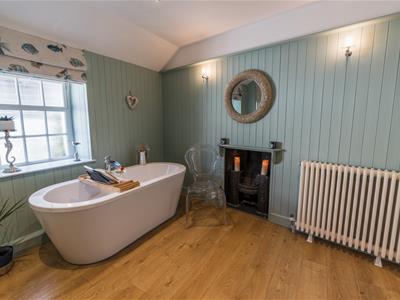 3.40 x 3.36 (11'1" x 11'0")Having been refitted with a quality four piece suite comprising of a freestanding bath, very spacious shower enclosure with twin head thermostatic shower control and glazed shower screen. Wash basin with a large backlit mirror over, WC. Victorian style radiator and further tall towel radiator. Mostly painted timber panelled walls and a feature made of a former cast iron fireplace. Light laminate flooring, wall lights and downlights.
Attic Floor
All with exposed original floor boards and part with limited headroom.
Landing
With roof light and emergency lighting.
Walk in Store Room
2.50 x 1.90Giving good storage space and utilised as a linen store.
Bedroom 4
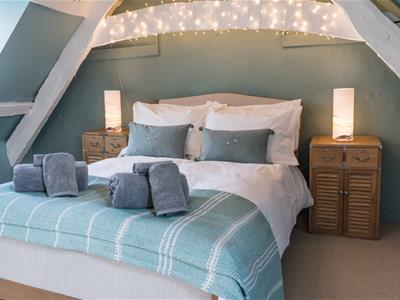
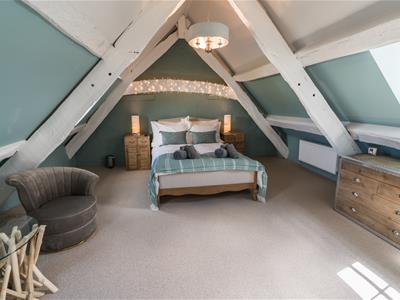 5.17 x 4.67A stunning traditional style bedroom with vaulted ceiling and a feature made of the exposed timber roof A frames and purlins. Two rear aspect windows, radiator, tv connection.
Shower Room
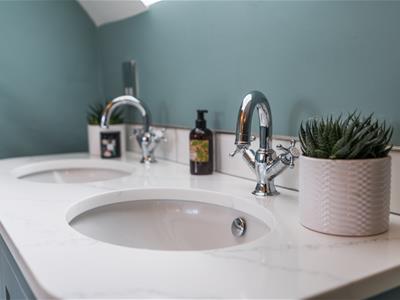
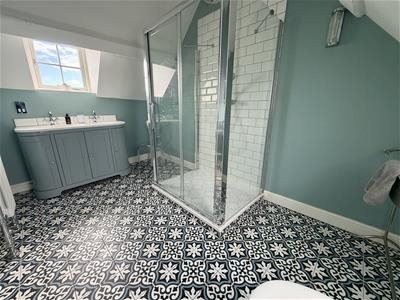 3.63 x 2.31 (11'10" x 7'6")Again with a feature made of the vaulted ceiling and exposed timber roof purlins. Spacious walk in shower enclosure with twin head thermostatic shower control. Twin sink unit with quartz top surround. WC. Victorian style towel radiator.
Outside
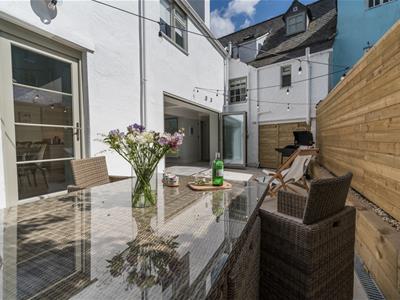 Pilot House is set back off the road with unrestricted parking available directly to the front of the house.
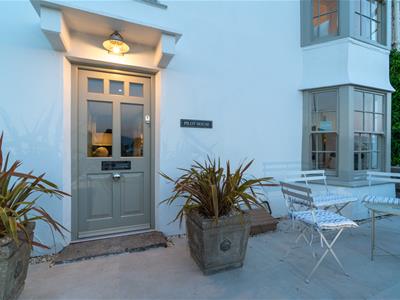
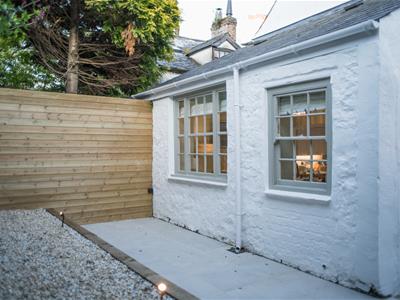
To the front is a porcelain flagged patio area giving ample room to sit out and enjoy the southerly vista over the sea towards the mountains.
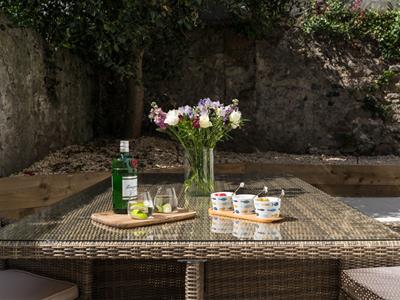
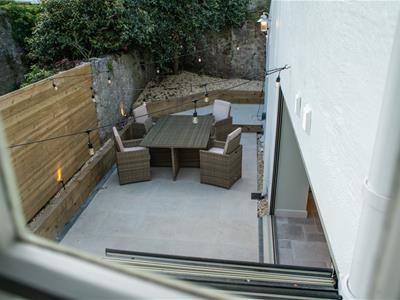
To the rear is a well screened and tranquil courtyard style garden area with a "feel" of being an extension to the kitchen area giving ample space to sit out for outdoor entertaining. This garden has been recently remodelled and has been repaved with quality porcelain tiles for ease of maintenance but with some shrubbery and an external power point. Recessed log and general store.
Services
All mains services connected.
Gas fired central heating system.
Fibre speed broadband.
Tenure
The property is understood to be freehold and this will be confirmed by the vendor's conveyancer.
The property is affected by an area of flying freehold.
The property is a Grade 2 Listed Building
Council Tax
No Council tax is currently paid as the property has traded for many years as a holiday let and has a Rateable Value.
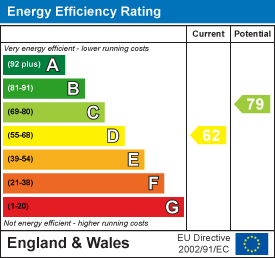
Energy Efficiency
Band D.
Holiday Letting
The property has in recent years traded as a successful holiday let (see "Boltholes and Hideaways" web site). It has successfully met the 182 day requirement for Rate Relief, with scope to improve given that the owners often use the property themselves
Trading accounts can be made available to bona fide purchasers only.
Much of the quality contents can be made available by negotiation.
Energy Efficiency and Environmental Impact
Although these particulars are thought to be materially correct their accuracy cannot be guaranteed and they do not form part of any contract.
Property data and search facilities supplied by www.vebra.com