
2 Station Road
Lutterworth
Leicestershire
LE17 4AP
Bell Lane, Husbands Bosworth, Lutterworth
Per Calendar Month £1,500 p.c.m. To Let
3 Bedroom House - Detached
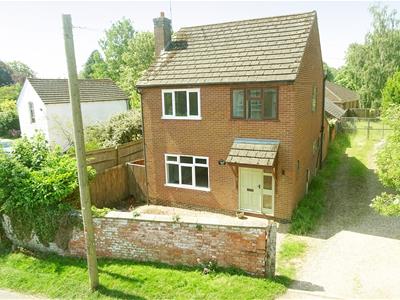
- Three bedroom detached
- Re furbished throughout
- Fitted kitchen
- Lounge diner
- Dining room
- Cloakroom
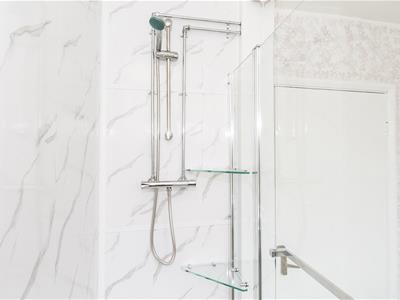
- Family bathroom with shower over the bath
- Paved rear garden
- Village location
located in the charming village of Husbands Bosworth, this delightful three-bedroom detached house on Bell Lane offers a perfect blend of modern living and rural tranquillity. Recently refurbished to a high standard, the property boasts a spacious layout that is ideal for families or those seeking extra room to entertain. Upon entering, you will find two inviting reception rooms that provide ample space for relaxation and social gatherings. The well-appointed kitchen complements the living areas, making it a wonderful hub for family life. The three bedrooms are generously sized, ensuring comfort and privacy for all occupants. The bathroom is tastefully designed, adding to the overall appeal of this lovely home.
One of the standout features of this property is its superb transport links, providing easy access to the M1 and M6 motorways. This makes commuting to nearby towns and cities a breeze, while still allowing you to enjoy the peaceful atmosphere of village life. Husbands Bosworth is a desirable location, offering a sense of community and a range of local amenities. Whether you are looking for a family home or a peaceful retreat, this property is sure to impress. With its high-quality refurbishment and excellent location, it presents a fantastic opportunity for prospective renters.
Entrance Hall
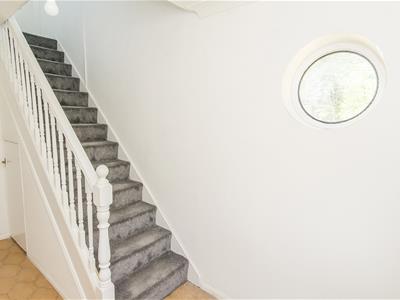
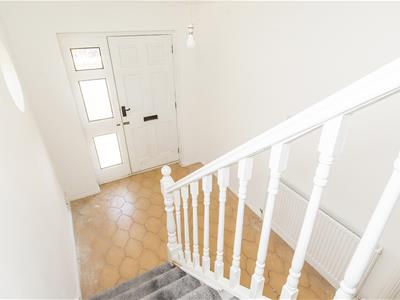
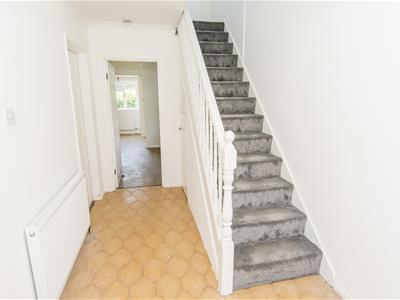 Wooden front door leading to the entrance hall with the original tiled flooring. The staircase is situated to the right hand side, leading to the first floor landing. There is a good sized understairs storage cupboard.
Lounge
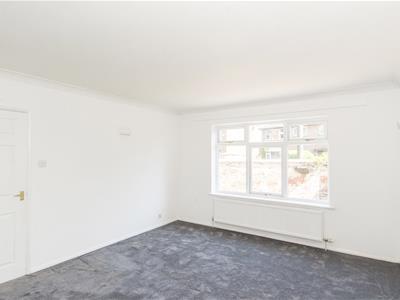
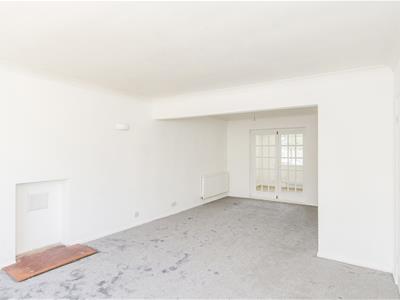
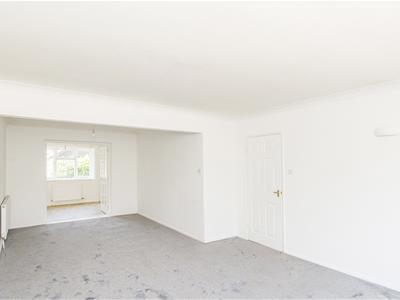
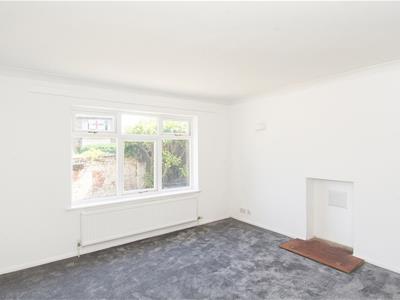 Newly redecorated and recarpeted in grey the large lounge/diner has French doors leading into the extended large additional dining room/occasional room
Kitchen
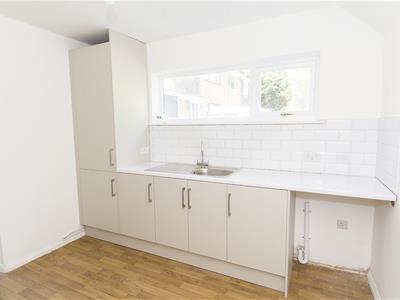
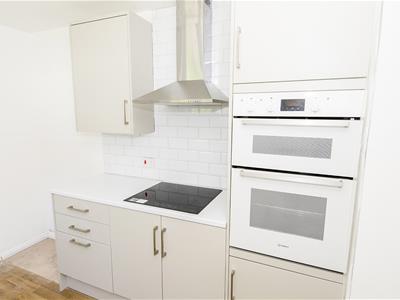
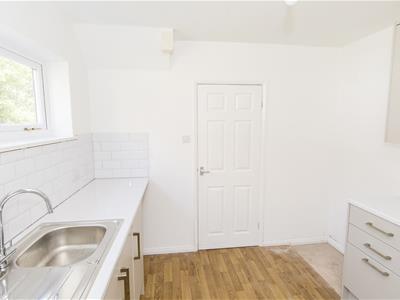
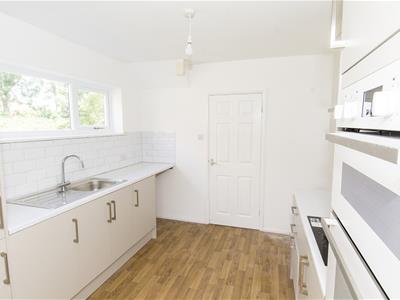
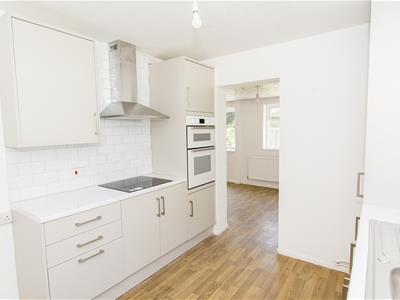 Newly fitted large modern kitchen, with modern fitted base and wall units, tiled wall splash back to the left hand side wall where the electric hob with a canopy style extractor fan is situated. Wooden laminate flooring. Built in double electric oven. Wood laminate flooring. Tall unit containing the combi boiler.
Kitchen ( Photo Two )
Rear Dining Room/Occasional Room
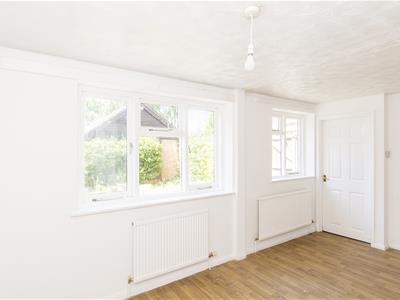
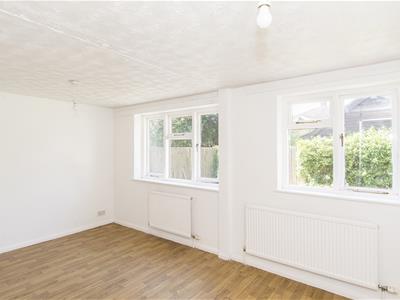 Large redecorated extended room that runs the width of the property to the rear.
Downstairs WC
Large downstairs WC situated to the rear of the property with wash hand basin and wood laminate flooring.
Landing
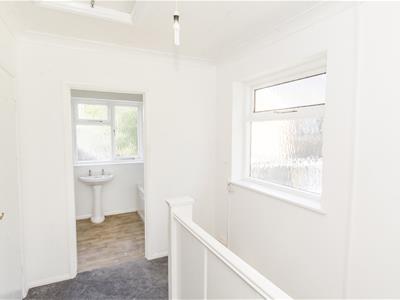
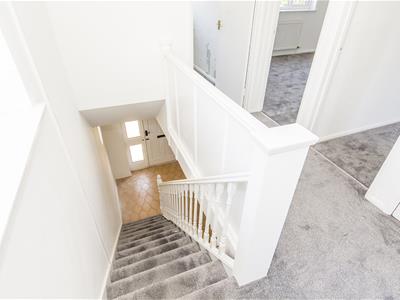 Newly fitted carpet to the stairs and landing. Airing cupboard for additional storage.
Bedroom One
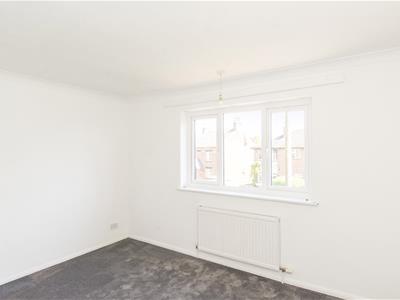
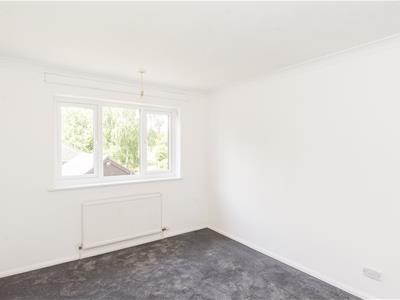
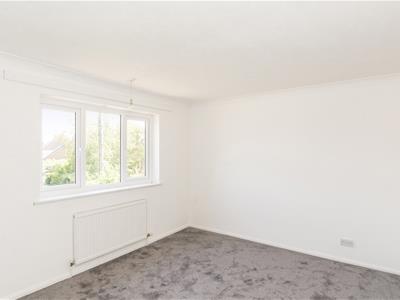 Good sized double bedroom to the front of the property with newly fitted grey carpet
Bedroom Two
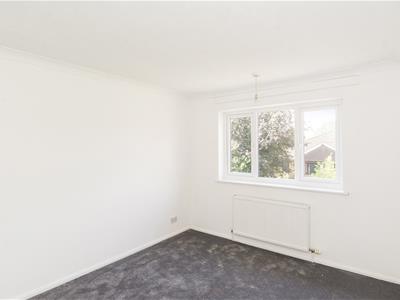 Good sized double bedroom to the rear of the property over looking the garden, with newly fitted grey carpet
Bedroom Three
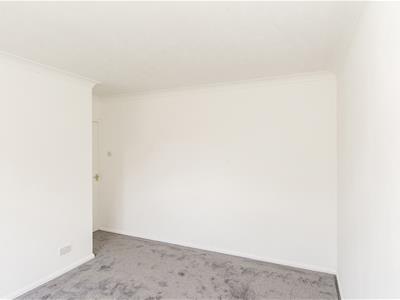 Single bedroom facing the front of the property with newly fitted grey carpet
Bathroom
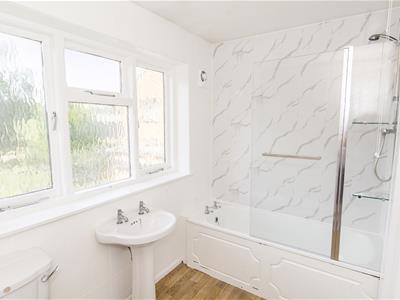 New bathroom suite situated to the rear with bath and shower over. WC and wash hand basin. Wood effect vinyl floor covering.
Garden
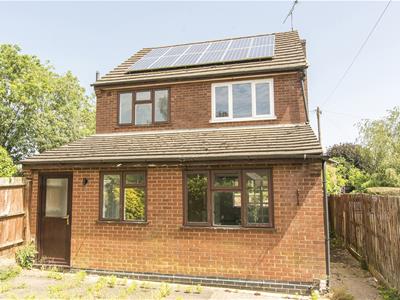 Patio slabbed rear garden with side passage way leading to the front pebbled walled garden area.
Calor Gas tank located in the rear section of the back garden.
Outside and Parking
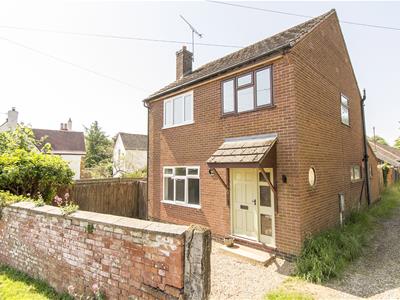 Walled and fenced enclosed front and rear gardens
Additional Information
Council Tax Band: D
Holding deposit: £346
Deposit (5 Weeks): £1,730

Energy Efficiency and Environmental Impact
Although these particulars are thought to be materially correct their accuracy cannot be guaranteed and they do not form part of any contract.
Property data and search facilities supplied by www.vebra.com