.png)
Erica Court, Swanley
Guide price £240,000
2 Bedroom Maisonette - Upper
- Walking Distance to Swanley Station London Victoria
- Excellent Access to A2 A20 M20 & M25
- Close to Town Centre & Asda
- Near Swanley Park
- Two Bedroom Maisonette
- 15' Lounge
- Oven & Hob
- Two good Sizes Bedrooms
- Garage
- Chain Free
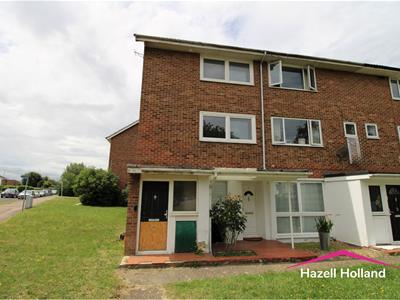
**Guide Price £240,000 - £250,000** Hazell Holland offer a great opportunity set within Erica Court, well-located part of Swanley, this sold as seen Maisonette presents an excellent opportunity for first-time buyers or investors seeking a project with great potential. Although the property requires updating, it offers a blank canvas for those looking to create their dream home or enhance their investment portfolio.
One of the standout features of this location is its superb transport links. Swanley Station is just a stone's throw away, providing fast and efficient services to London Victoria and Blackfriars, making it ideal for commuters. Additionally, the property boasts excellent road access to major routes including the A20, M20, A2, and M25, ensuring that you are well-connected to the wider region.
For those who enjoy the outdoors, Swanley Park is nearby, offering a delightful boating lake, a café, a splash park, and a miniature railway, all set within expansive green spaces perfect for leisurely strolls or family outings. The area also benefits from a strong selection of Good and Outstanding schools, making it an attractive choice for families.
Swanley Square shopping centre is conveniently located, featuring a variety of supermarkets, cafés, retail shops, and a weekly market, ensuring that all your daily needs are met within easy reach. With an Asda and a new Lidl set to open soon, shopping will be even more convenient.
This property is chain-free, allowing for a smooth and straightforward purchase process. With its prime location and potential for transformation, this maisonette in Erica Court is a remarkable opportunity not to be missed. Chain free.
Entrance Hall
Hardwood entrance door with double glazed opaque window to side. Carpet. Meter cupboard. Stairs going up. Doble glazed window to side. Built-in airing cupboard.
Lounge
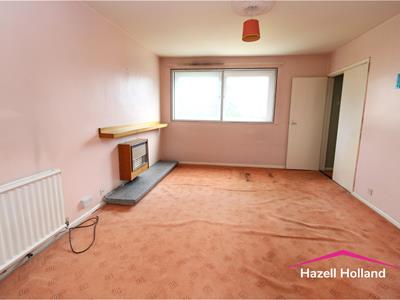
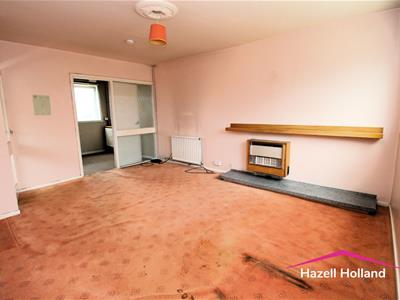
4.78m x 3.53m (15'8 x 11'7)Double glazed window to front. carpet. Rose centre. Double radiator. Electric fire.
Kitchen
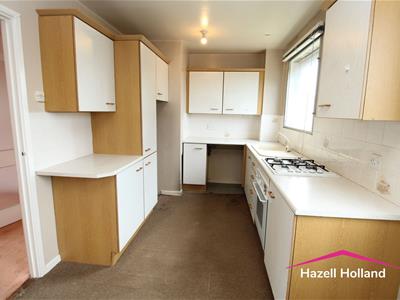
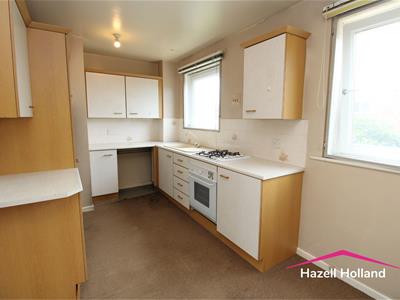
4.57m x 2.36m (15' x 7'9)Two double glazed windows to rear. Carpet. Tiled splash backs. Single drainer sink unit with mixer tap. Range of wall and base units with built-in oven and hob.
Landing
Double glazed window to side. Carpet. Access to loft.
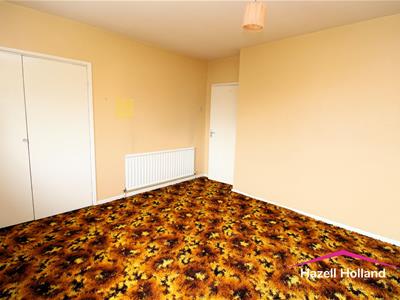
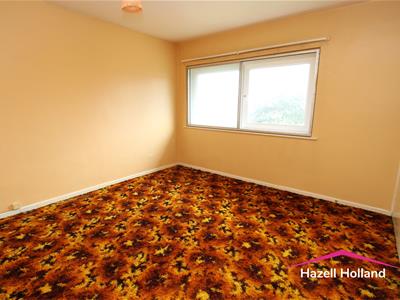
Bedroom One
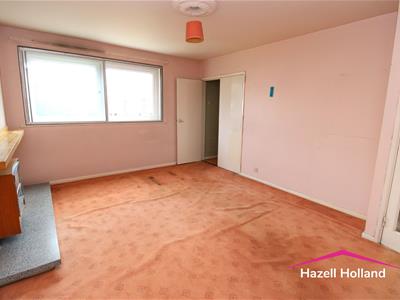
3.71m x 3.56m (12'2 x 11'8 )Double glazed window to front. Carpet. Radiator. Built-in storage cupboard.
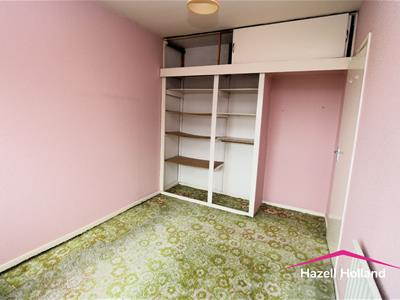
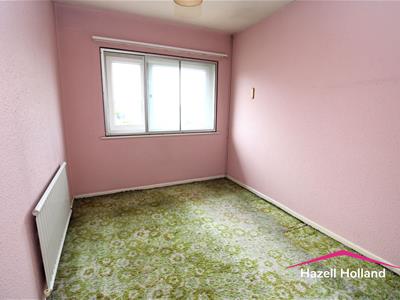
Bedroom Two
3.81m x 2.49m (12'6 x 8'2 )Double glazed window to rear. Carpet. Radiator.
Bathroom
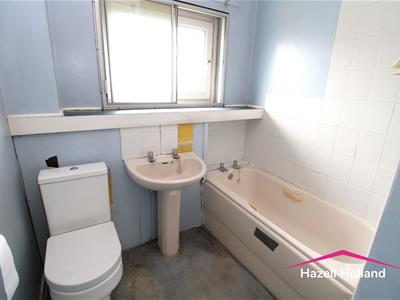
2.31m x 2.01m (7'7 x 6'7 )Double glazed opaque window to rear. Carpet. Double radiator. Tiled splash backs. Low level w.c Pedestal hand wash basin. Panel bath. Separate shower over bath.
Garage
En-Bloc.
Lease Details
We have been advised by the sellers solicitor that a new lease will be granted by completion ending 24th December 2154
Remaining Lease
We have been advised by the vendors solicitor that upon the new lease being granted it will have 128 Years remaining
Service Charge
We currently await details of the yearly charges
Ground Rent
We have been advised by the sellers solicitor that Ground Rent will be Peppercorn upon the new lease being granted
PLEASE NOTE
The sale of the property is by the personal representative of the deceased owner, who has no knowledge of the property, and cannot give any warranty as to the accuracy of these particulars
Energy Efficiency and Environmental Impact

Although these particulars are thought to be materially correct their accuracy cannot be guaranteed and they do not form part of any contract.
Property data and search facilities supplied by www.vebra.com