5 The Mall,
Salendine Shopping Centre,
144 Moor Hill Road
Salendine Nook
Huddersfield
HD3 3XA
Laund Road, Salendine Nook, Huddersfield
Offers in the region of £280,000
3 Bedroom House - Semi-Detached
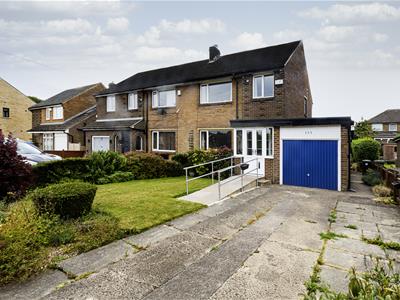
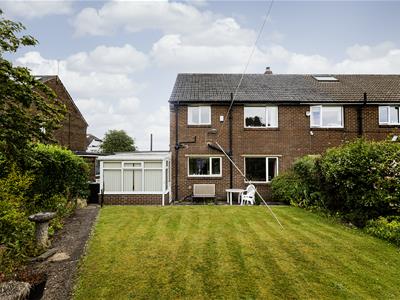
This three-bedroom semi-detached home is offered with no chain involvement and located in this ever-popular area, with ease of access to local amenities, Salendine Nook Shopping Centre, local schooling and M62 motorway access. It has front and rear lawned gardens, a driveway and an attached garage. The accommodation comprises an entrance porch, hallway, large open plan lounge/diner, separate kitchen (buyers may decide to create a dining kitchen and potentially add access out into the garden) and a conservatory/garden room. On the first floor are the three bedrooms, the two large doubles with built-in wardrobes, and a shower room. The property has a gas-fired central heating system, uPVC double-glazing and a security system. Externally, the rear of the property enjoys a westerly aspect, meaning that it can be a real sun trap. It has a patio and lawn. At the front, there is a further lawned garden and a driveway providing off-road parking and access to the garage. The property has the advantage of being offered with no onward chain.
Entrance Porch
 The entrance porch light and bright with uPVC glazed doors and uPVC glazing. A timber and panelled glazed door then gives access to the hallway.
Hallway
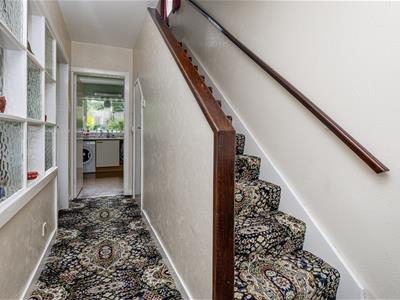
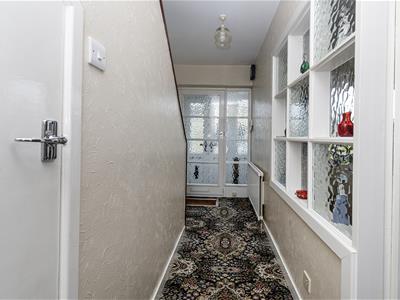
The hallway has a staircase rising to the first floor accommodation, beneath which is a useful, good-sized storage cupboard. There is a built-in matwell and a radiator. A timber and glazed internal door leads into the lounge/diner.
Lounge/diner
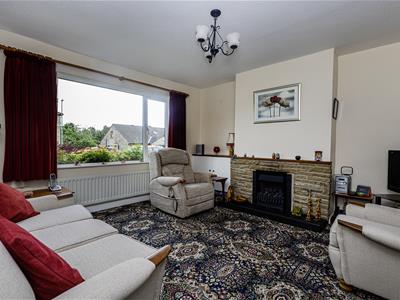
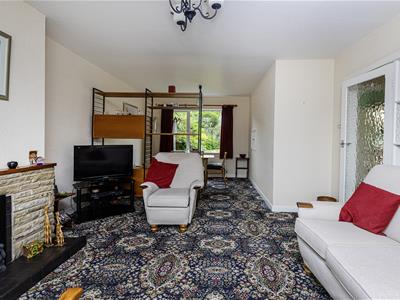
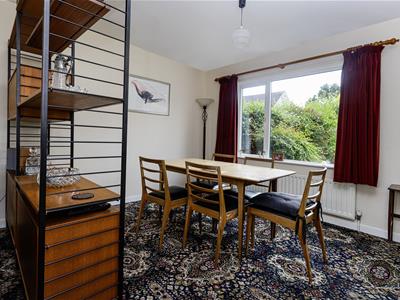
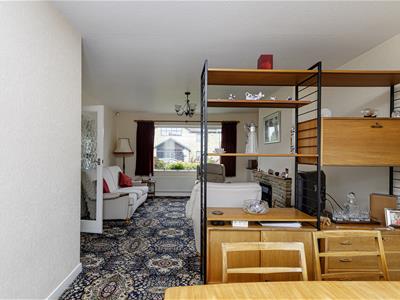
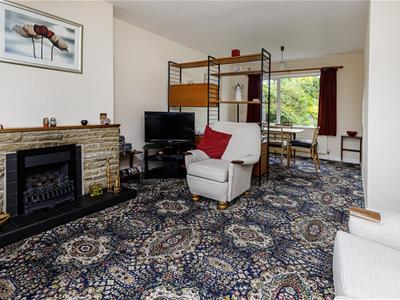 This large open-plan room runs from front to back of the property and is particularly light and bright with broad uPVC front and rear windows. The living area is positioned at the front of the property and has a stone fireplace with a raised hearth and a coal effect living flame gas fire. There is plenty of space for furniture, a low-level built-in storage cupboard and a radiator. The dining area at the rear has a uPVC window overlooking the garden. The use of furniture creates defined areas or buyers may see an opportunity to create a separate living room, potentially adding doors to the rear garden. There is a serving hatch through to the kitchen and a radiator.
Kitchen
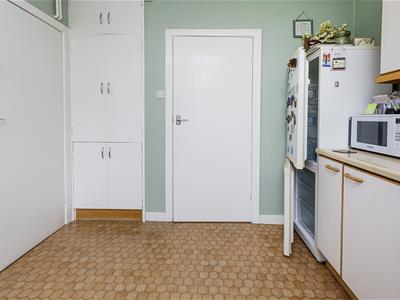
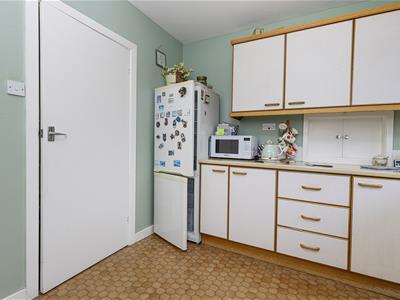
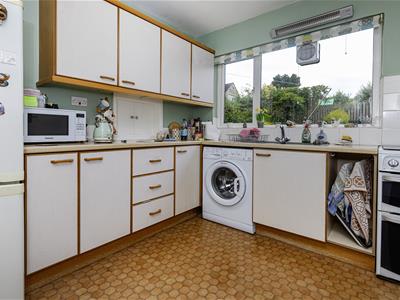 The kitchen is positioned at the rear of the property and the uPVC window overlooks the garden. It has wall cupboards and base units with worktops and a stainless steel sink with single drainer. There is space for a freestanding gas cooker, space and plumbing for an automatic washer and space for a freestanding fridge freezer. There is built-in floor-to-ceiling shelved cupboards and a good-sized walk-in pantry with shelving. A door leads through to the conservatory.
Conservatory
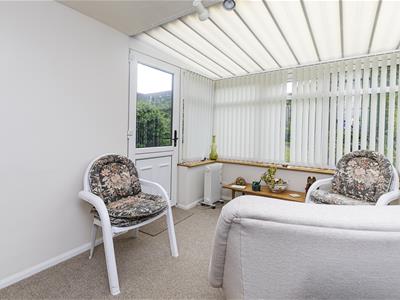
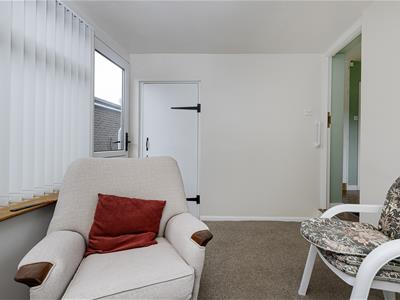
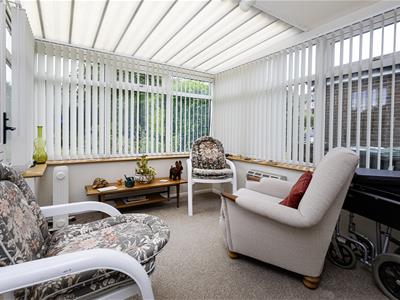 This multipurpose space could be an additional reception room or dining area. It is light and bright with uPVC glazing, a side door, and a door leading out into the garden. There is a built-in pantry with shelving, housing the boiler for the central heating system. It has a wall-mounted gas heater.
First Floor Landing
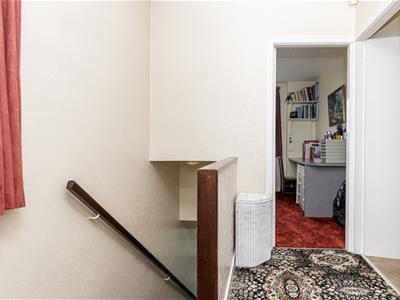
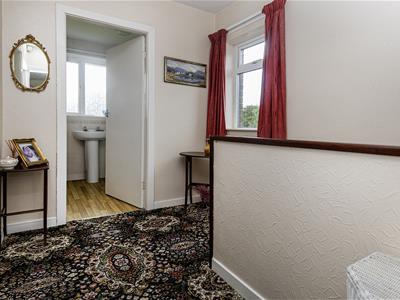 From the entrance hallway, the staircase rises to the first floor landing where a drop-down ladder gives access to formal storage within the loft area. It has a side uPVC window.
Bedroom One
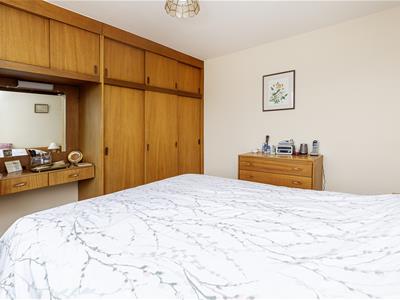
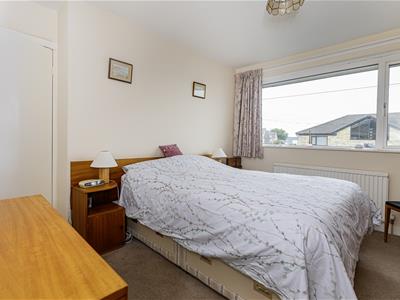
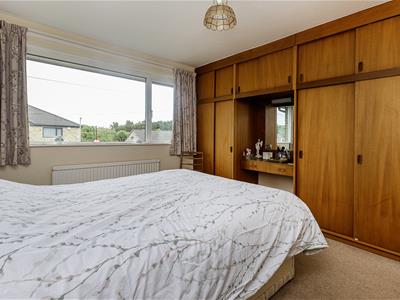 This large double bedroom is positioned at the front of the property and has built-in sliding door wardrobes with overhead storage cupboards and a central dressing table. There is plenty of space for further freestanding or fitted furniture, a uPVC window and a radiator.
Bedroom Two
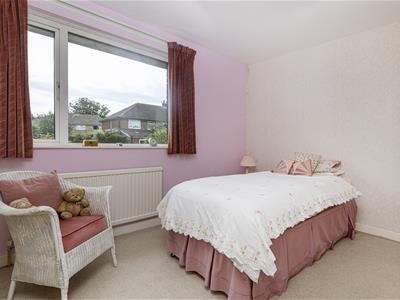
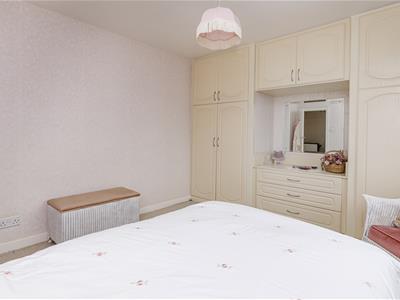
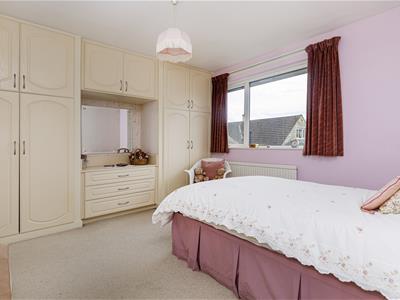 This good-sized double bedroom is positioned at the rear of the property and has built-in double wardrobes with storage cupboards and central drawers. A uPVC window provides a pleasant outlook over the garden. There is also a radiator.
Bedroom Three
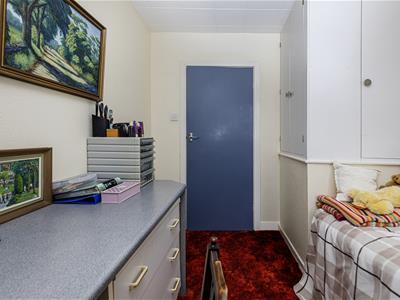
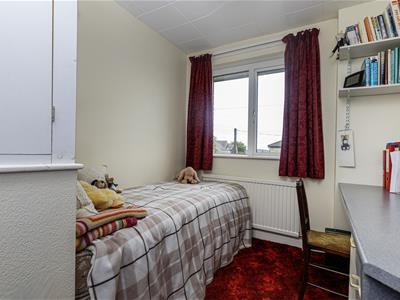 This good-sized third bedroom is positioned at the front of the property and has built-in storage over the staircase projection with a hanging rail and shelving. There is a built-in desk with space for drawers beneath, a uPVC window and a radiator.
Shower Room
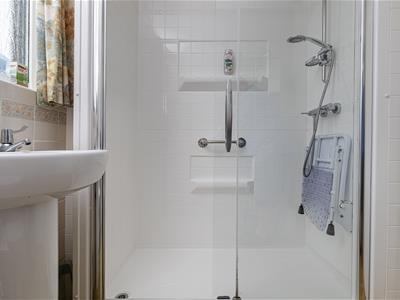
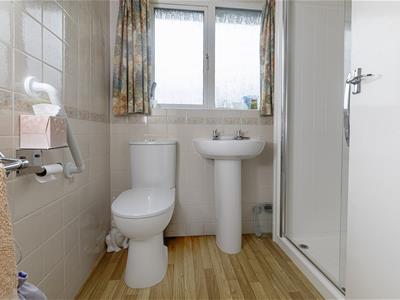
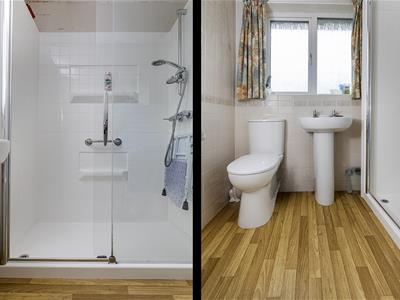 The double cubicle has a sliding glazed door and a wall-mounted shower fitting. There is a pedestal hand basin and a low level WC. The walls and shower cubicle are tiled. There is an opaque uPVC window to the rear elevation and a radiator.
External Details
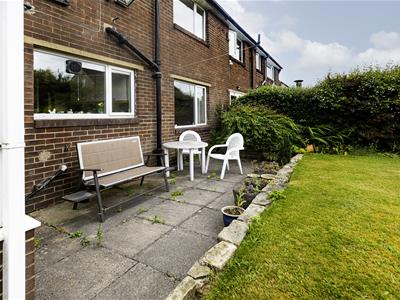
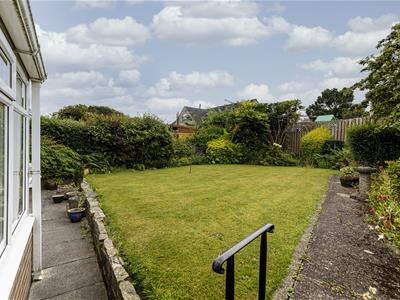 In front of the property, there is a low-level perimeter wall and a driveway providing off-road parking and leading to the garage. There is a level lawned garden with mature beds and rockery style borders, along with a ramp with handrails on either side up to the entrance door. The garage has an up-and-over door and a pathway to the side, which continues around to the rear of the property. The rear garden enjoys a westerly aspect, meaning that it can be a real sun trap. There is a good-sized paved seating area adjoining the property and a raised lawned area with mature beds and borders, along with perimeter fencing and hedging.
Tenure
The vendor informs us that this property is Freehold.
Energy Efficiency and Environmental Impact

Although these particulars are thought to be materially correct their accuracy cannot be guaranteed and they do not form part of any contract.
Property data and search facilities supplied by www.vebra.com