
17-19 Jury Street
Warwick
CV34 4EL
Tredington Park, Hatton Park, Warwick
£285,000 Guide Price
2 Bedroom House - Mews
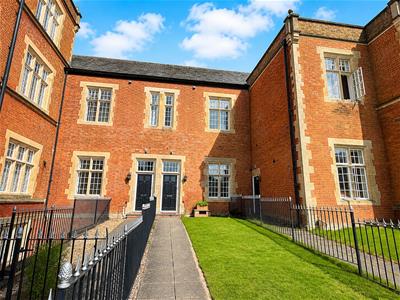
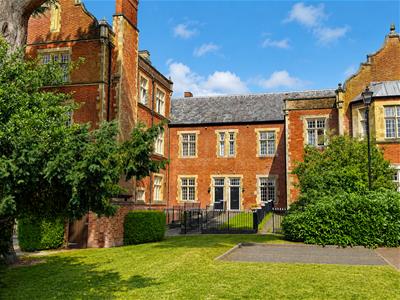
Forming part of an original Grade II-listed conversion, this charming mews house is full of character, with impressive high ceilings and elegant full-height windows creating a wonderful sense of space and light throughout.
Freshly redecorated and fitted with new carpets, the well-appointed accommodation briefly comprises: reception hall, utility room, living room, fitted kitchen, two generous double bedrooms, and a stylishly refitted bathroom. Further benefits include gas-fired heating, front and rear gardens, two allocated parking spaces and the advantage of no upward chain.
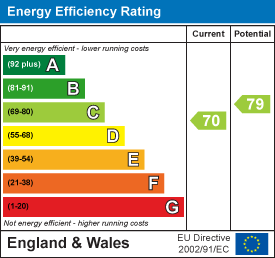
Energy Rating: C (70).
Location
 Hatton Park is a sought-after residential development situated 3 miles from Warwick, offering a rural lifestyle while being close to Leamington Spa, Stratford-upon-Avon, and Solihull. It is ideal for commuting with easy access to the A46 and the motorway network and is just 2 miles from Warwick Parkway. Local amenities include a shop, village hall and recreational facilities.
Approach
Through the entrance door with a natural light window over into:
Entrance Hall
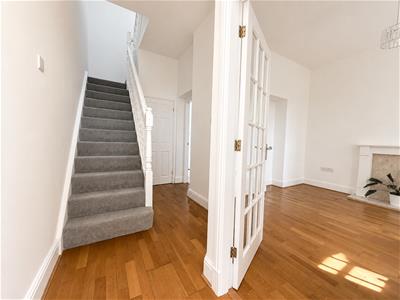 Wood-finish floor, radiator, high ceiling, stairs to the first floor. Doors to:
Living Room
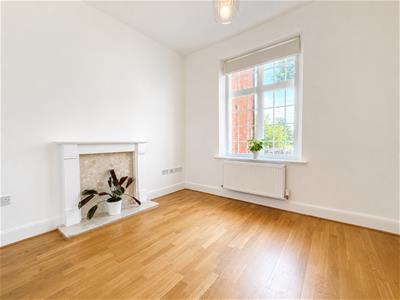
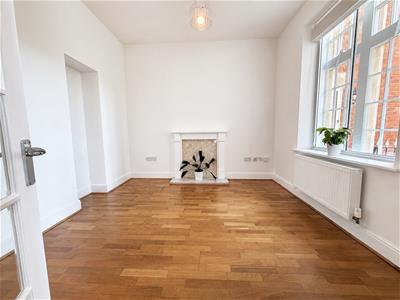 3.75m x 3.29m (12'3" x 10'9")Matching wood effect floor, high ceiling, radiator and an original multi-paned secondary glazed window to the front aspect
Fitted Kitchen
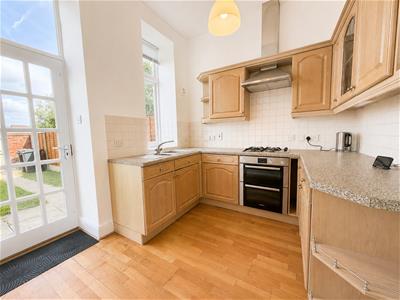 2.82m x 2.54m (9'3" x 8'3")Range of matching limed oak base and eye-level units comprising worktops and tiled splashbacks. Inset sink drainer sink unit with mixer tap and rinse bowl, Bosch electric oven and a 4-ring hob with extractor unit over. Integrated dishwasher and fridge, wood finish floor, radiator, high ceiling, extractor fan, sealed unit double glazed window to the rear aspect and a multi-paned casement door leads to the rear garden
Utility Room
1.86m x 1.38m (6'1" x 4'6")Worktops and tiled splashbacks with inset sink, drainer sink unit, space and plumbing for washing machine, integrated freezer, wall-mounted Baxi gas-fired boiler and extractor fan
First Floor Landing
Window to the rear aspect with secondary glazing, high ceiling, access to roof space, built-in linen/storage cupboard and doors to:
Bedroom One (front)
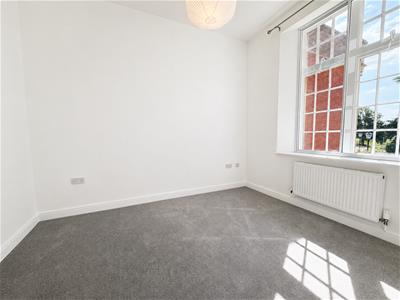
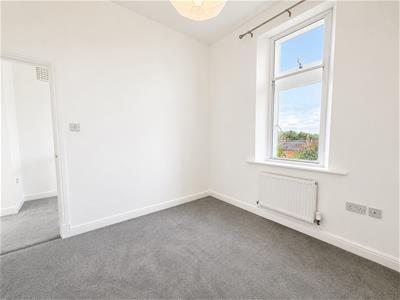
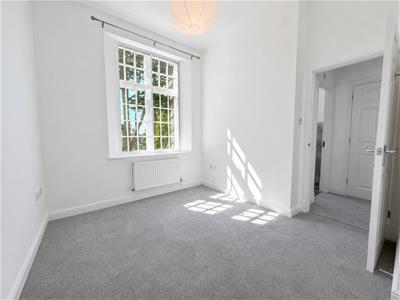 3.41m x 2.69m (11'2" x 8'9")Original multi-paned window to the front aspect with secondary glazing overlooking the gardens and grounds of Hatton Park.
Bedroom Two (rear)
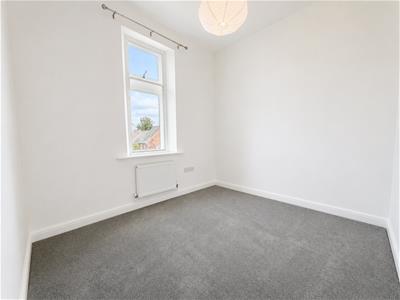 3.05m x 2.69m (10'0" x 8'9")Radiator, high ceiling and a window to the rear aspect with secondary glazing
Re-fitted Bathroom
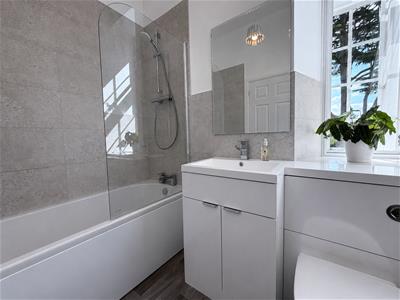
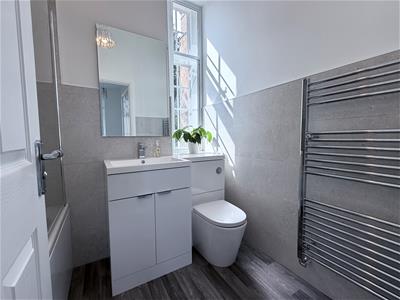 Refitted with a contemporary white suite complemented by chrome fittings, comprising a panelled bath with mixer tap and a separate Grohe shower over with glazed shower screen. Vanity wash hand basin with mixer tap and storage cupboards below, together with a low-level WC with concealed push-button cistern. Chrome heated towel rail, complementary tiled splashbacks, extractor fan, fitted mirror, and an original multi-paned window to the front elevation with secondary glazing.
Frontage
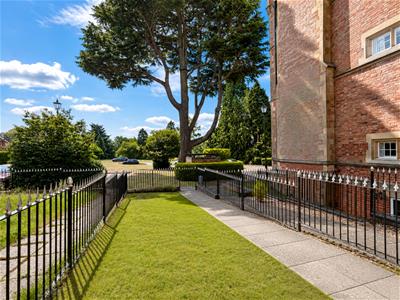
The attractive frontage immediately sets the tone for the property, approached via a paved pathway leading through a neatly maintained lawn and enclosed by elegant wrought-iron railings. The handsome red-brick façade, complemented by stone mullioned windows and traditional architectural detailing, reflects the character and quality of this impressive period conversion. The property has the benifit of two allocated parking spaces.
Rear Garden
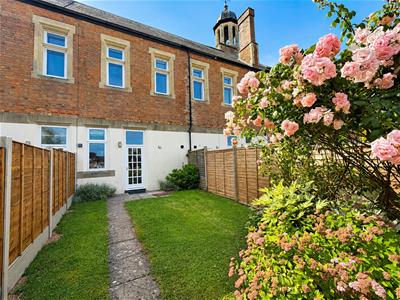
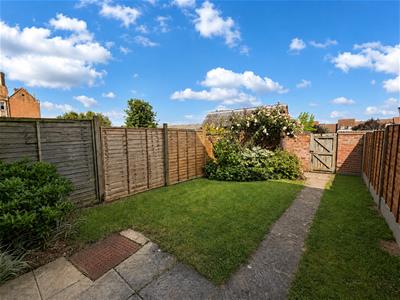 Mainly laid to lawn with stocked borders and a central pathway leading to a useful brick-built store. Enclosed on all sides by fencing, with a gated rear pedestrian access.
Services
All mains services are understood to be connected to the property. NB We have not tested the heating, domestic hot water system, kitchen appliances, or other services, and whilst believing them to be in satisfactory working order, we cannot give any warranties in these respects. Interested parties are invited to make their own inquiries.
Tenure
The property is leasehold. We understand from our client that the original lease was granted in January 2000 for a term of 999 years. The current service charge is approximately £150.91 per calendar month, and the ground rent is a peppercorn rent.
These details are provided for information purposes only and should be verified by the purchaser's solicitor during the conveyancing process.
Council Tax
The property is in Council Tax Band "C" - Warwick District Council
Postcode
CV35 7TT
Energy Efficiency and Environmental Impact
Although these particulars are thought to be materially correct their accuracy cannot be guaranteed and they do not form part of any contract.
Property data and search facilities supplied by www.vebra.com