
1 Market Street
Aberaeron
Ceredigion
SA46 0AS
Cylch-Y-Llan, New Quay
Offers Over £220,000 Sold (STC)
3 Bedroom House - Terraced
- Beautifully refurbished 3 bedroom home in desirable coastal location
- Spacious triple-aspect living room with multi-fuel log burner
- Quality solid oak kitchen with breakfast area
- 3 generous double bedrooms and contemporary family bathroom
- Pleasant rear garden with useful workshop
- Valuable off-road parking for two vehicles
- Short walk to beaches, harbour, shops, cafés, and local amenities
- Ideal as a permanent home, coastal retreat, or holiday investment
A well-presented 3 bedroom home with parking and garden, situated in the sought-after coastal village of New Quay, just a short walk from the seafront with a wide range of local amenities on the doorstep. Offering spacious accommodation including a triple-aspect lounge with multi-fuel log burner, kitchen/dining room, utility room, 3 double bedrooms and a modern family bathroom.
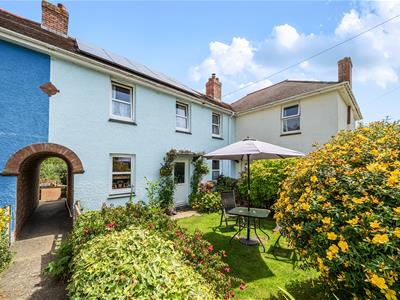
Externally, the property benefits from 3 designated parking spaces, a lawned front garden, and a tiered rear garden with a substantial timber workshop and log store. Ideally located within easy reach of Aberaeron, Aberystwyth, Cardigan and Lampeter, this attractive freehold property is well suited as a family home, holiday retreat or investment opportunity.
Location
 Situated in the highly sought-after coastal village of New Quay, this attractive 3 bedroom home enjoys a convenient location just a short stroll from the seafront and an excellent range of everyday amenities. Within easy walking distance are the local primary school, doctor's surgery, picturesque harbour, cafés, bars, restaurants, shops and places of worship. The renowned Blue Flag sandy beaches and the All Wales Coast Path are also close by, making this an ideal home for those seeking a coastal lifestyle.
The charming Georgian harbour town of Aberaeron is approximately 8 miles away, offering a wider selection of shops, schools and leisure facilities, while the larger towns of Aberystwyth, Cardigan and Lampeter are all within comfortable driving distance.
Front Entrance Door
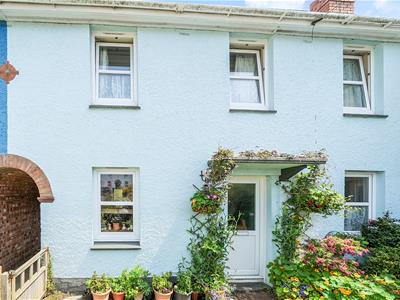 Entered via a uPVC glazed entrance door to:
Hallway
A welcoming hallway featuring practical vinyl flooring and a staircase leading to the first floor.
Lounge
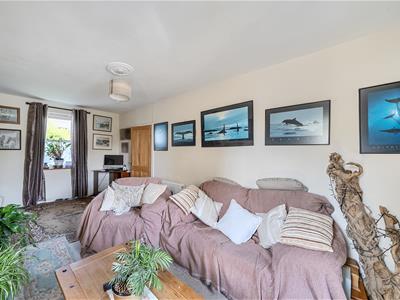
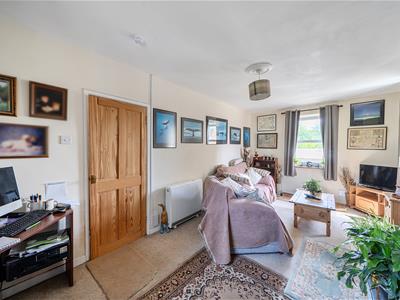 3.15m x 5.64m (10'4 x 18'6)A spacious triple-aspect living room filled with natural light, featuring an Aga multi-fuel log burner set on a slate hearth with an attractive oak mantel. The room also benefits from TV and BT points, making it an ideal family living space.
Kitchen-Diner
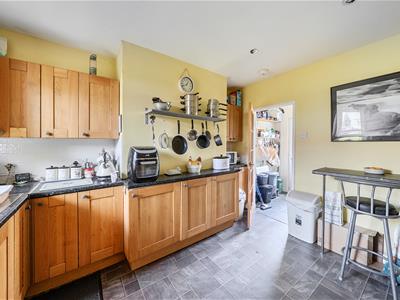
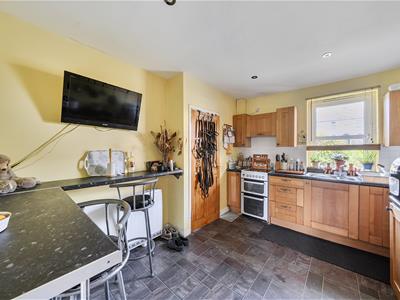
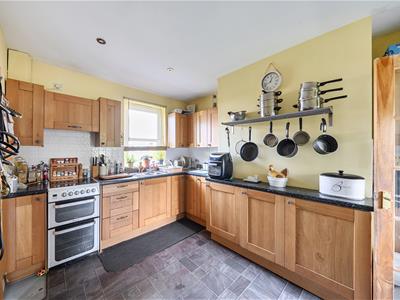 2.90m x 3.73m (9'6 x 12'3)Fitted with a range of solid oak units at base and wall level, complemented by Formica worktops and tiled splashbacks. The kitchen includes a stainless steel sink with mixer tap, space for an electric cooker with extractor hood over, laminate flooring and room for a family dining table.
Utility Room
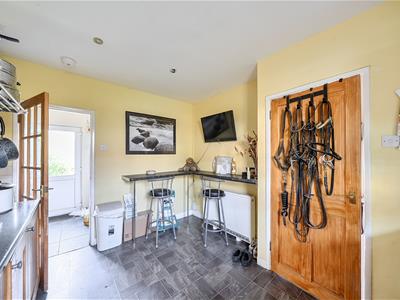
1.68m x 2.21m (5'6 x 7'3)Accessed from the Kitchen-Diner. A practical space with tiled flooring, shelving, plumbing for a washing machine, space for a tumble dryer and a uPVC door providing access to the rear garden.
First Floor
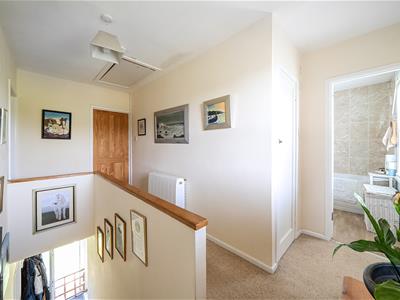 With landing with radiator, rear window, airing cupboard and having access to loft.
Rear Bedroom 1
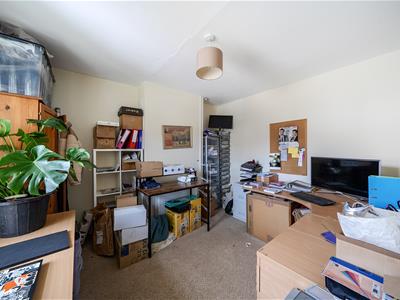
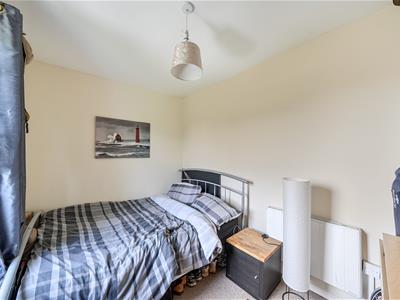 3.18m x 2.26m (10'5 x 7'5)A double bedroom overlooking the rear garden with delightful distant sea views
Bathroom
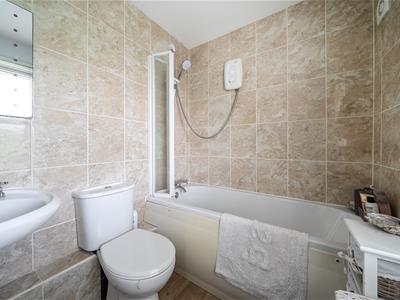 2.03m x 1.70m (6'8 x 5'7)Fitted with a modern white suite comprising a panelled bath with shower over and folding screen, wash handbasin, W.C., heated towel rail and fully tiled walls.
Front Bedroom 2
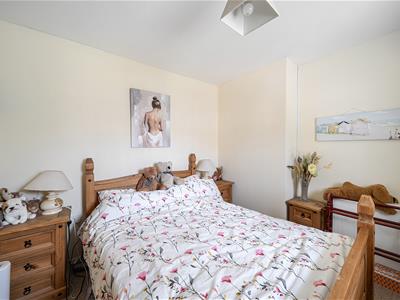
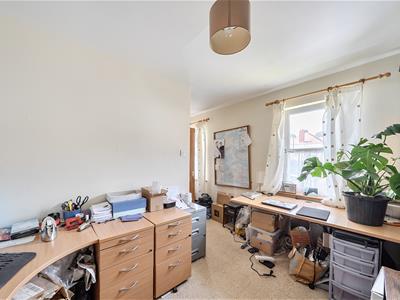 3.78m x 5.00m (12'5 x 16'5)A generously proportioned L-shaped double bedroom with two front-facing windows providing plenty of natural light.
Front Bedroom 3
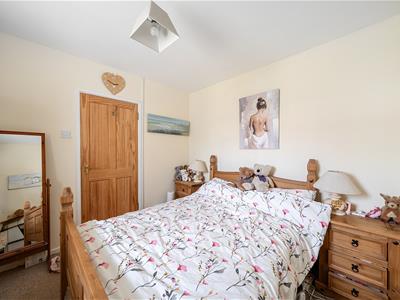 3.15m x 3.25m (10'4 x 10'8)A further double bedroom with window to front.
Externally
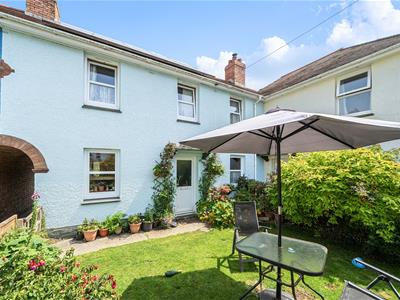
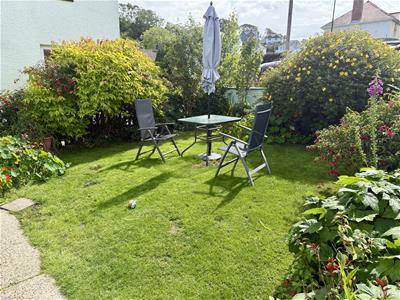 To the front of the property are two designated parking spaces positioned on the upper level. The front garden is mainly laid to lawn and offers an excellent space for outdoor seating, entertaining or barbecues. A side pathway leads to the front entrance, with a shared archway providing pedestrian access to the rear.
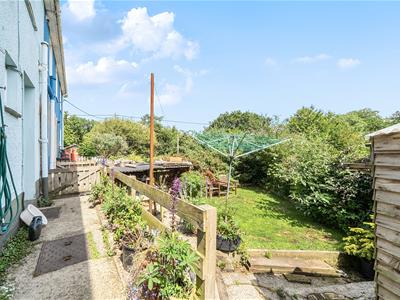
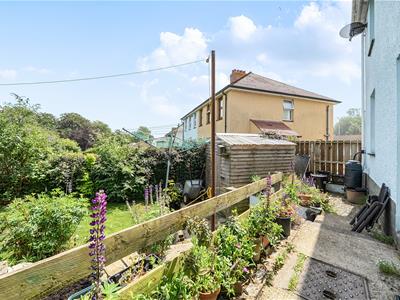
The rear garden is arranged over two concrete terraces and includes a substantial timber-framed workshop/shed measuring approximately 14'2" x 10', ideal for storage, hobbies or gardening. A separate log store is conveniently positioned to the rear of the house.
Services
The property benefits from mains water, electricity and drainage, together with a modern electric central heating system.
Council Tax
Council Tax Band C for £2,161.61 for 2026/2027
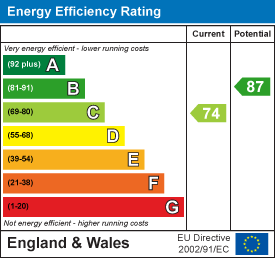
Energy Efficiency and Environmental Impact
Although these particulars are thought to be materially correct their accuracy cannot be guaranteed and they do not form part of any contract.
Property data and search facilities supplied by www.vebra.com