
Adams & Jones
Tel: 01858 461888
Head Office
St. Marys Chambers, 9 St. Marys Road
Market Harborough
Leicestershire
LE16 7DS
St. Catharines Way, Houghton-on-the-Hil
£350,000 Sold (STC)
4 Bedroom House - Detached
- Fantastic modernisation & extension scope (STPP)
- Pleasant Houghton-On-The-Hill location
- Easy A47 access to Leicester City
- Priced keenly with no upward chain
- Entrance hallway, ground floor WC
- 26'0" Lounge/diner, kitchen
- Four bedrooms and family bathroom
- Long driveway & garage
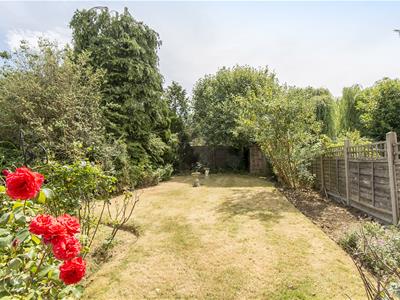
- Generous South-East facing rear garden
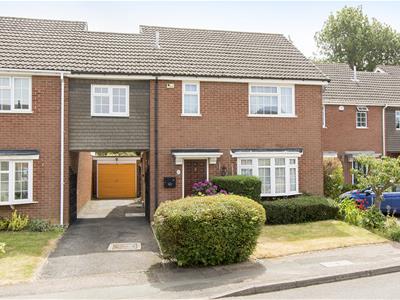
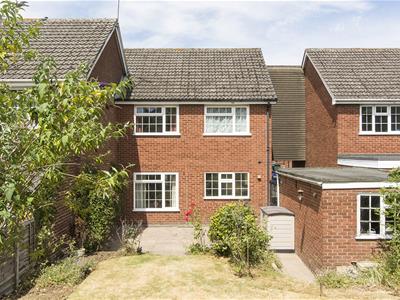
Offering fantastic scope to modernise or extend (subject to planning permission) to the new buyers exact specifications and priced keenly to reflect, is this spacious link detached family home. The property occupies a pleasant position in the village of Houghton On The Hill which benefits from a variety of its own amenities and is well placed by the A47 with directs links to both Leicester City and Peterborough for the commuter. Accommodation briefly comprises entrance hall, ground floor WC, 26'0" lounge/diner, kitchen, landing, four bedrooms and family bathroom. Outside there is a driveway leading under a short carport to the single garage and at the rear is a generously proportioned lawned rear garden facing a South-Easterly direction. Adams & Jones are delighted to present this opportunity with the added benefit of no upwards sales chain.
Entrance Hallway
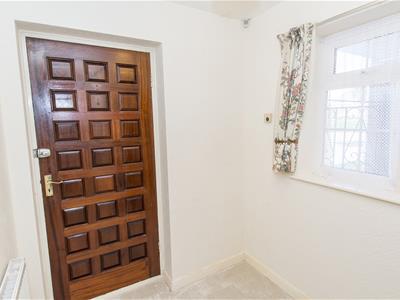 Timber front entrance door. UPVC double-glazed window to side. Radiator.
Ground Floor WC
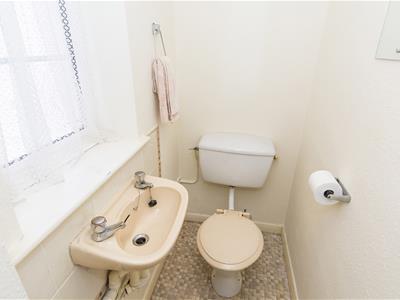 Opaque UPVC double-glazed window to side. WC. Wash hand basin.
Lounge/Diner
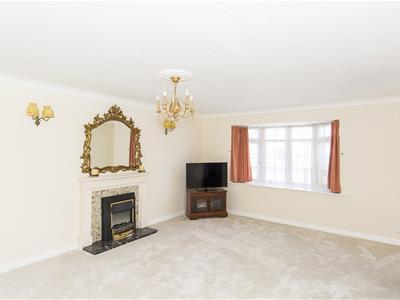
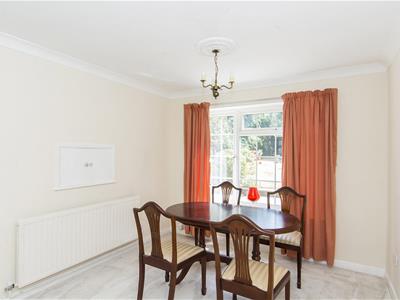
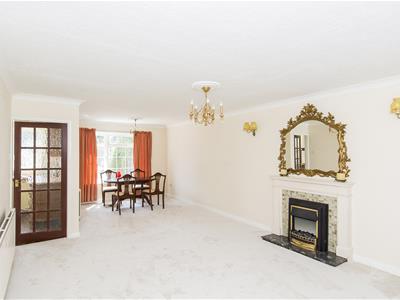 7.92m x 3.96m max / 4.19m min (26'0" x 13'0" maxUPVC double-glaze bow window to front. UPVC double-glazed window to rear. Electric fire over marble hearth. Coving to ceiling. Radiator.
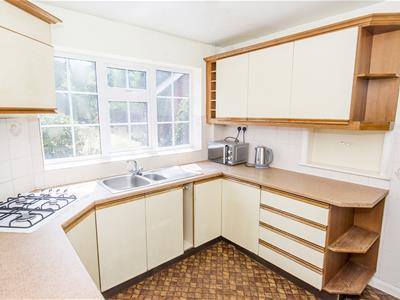
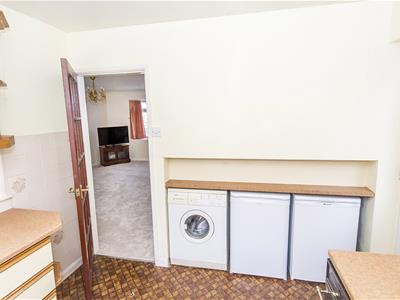
Kitchen
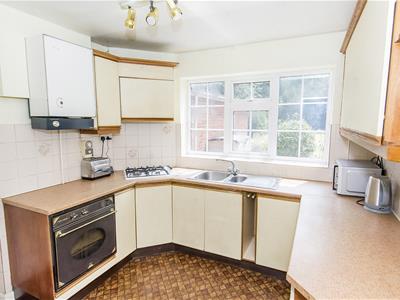 2.77m x 2.69m (9'1" x 8'10")UPVC double-glazed window to rear. Opaque UPVC double-glazed side entrance door. Fitted range of wall and floor mounted units. Stainless steel one and a half bowl sink. Electric oven. Gas hob and extractor hood. Recessed space and plumbing for washing machine, fridge and freezer. Wall mounted gas central heating boiler.
Landing
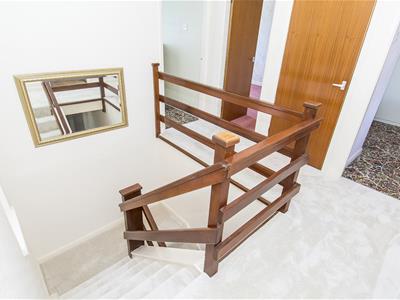 UOVC double-glazed window to side. Loft access hatch. Airing cupboard.
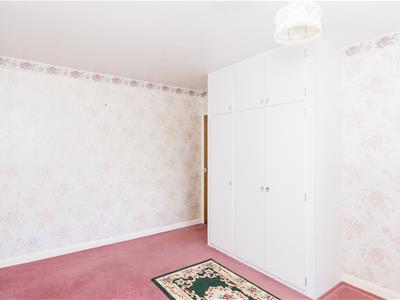
Bedroom One
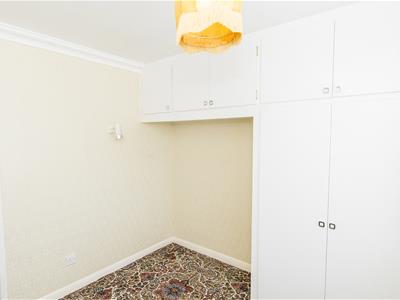
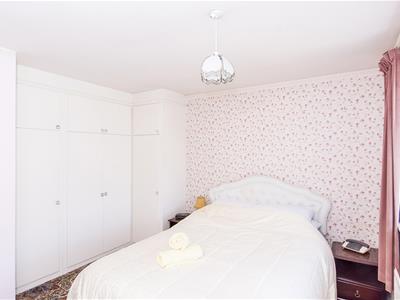 3.91m x 3.86m max into wardrobe (12'10" x 12'8" maUPVC double-glazed window to front. Fitted wardrobes. Radiator.
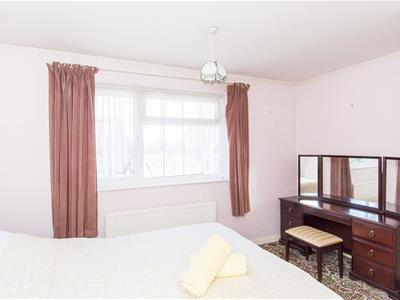
Bedroom Two
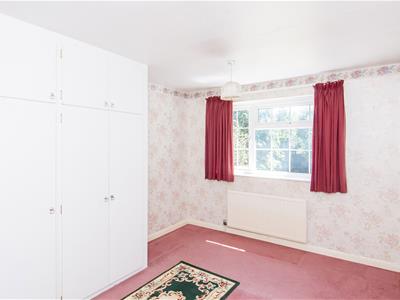 3.96m x 3.07m (13'0" x 10'1")UPVC double-glazed window to rear. Fitted wardrobes. Radiator.
Bedroom Three
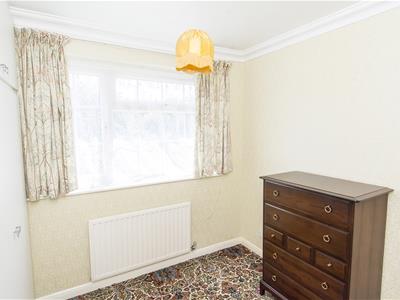 2.97m x 2.74m (9'9" x 9'0")UPVC double-glazed window to rear. Fitted wardrobes. Radiator.
Bedroom Four
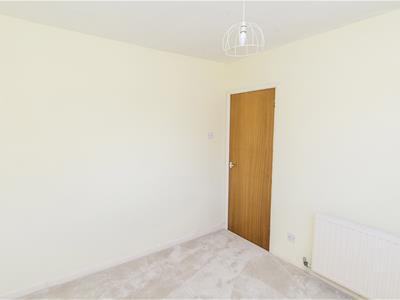
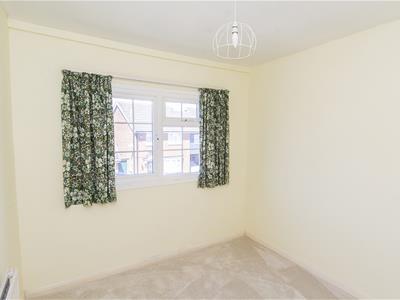 2.97m x 2.67m (9'9" x 8'9")UPVC double-glazed window to front. Radiator.
Family Bathroom
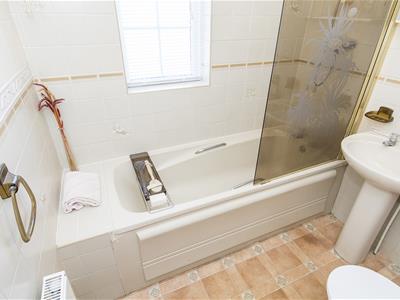 1.96m x 1.93m (6'5" x 6'4" )Opaque UPVC double-glazed window to front. WC. Wash hand basin. Panelled bath with built in shower and glazed shower screen. Tiled walls. Shaver point. Radiator.
Front
Lawned front garden with shrubs inset. Gated short car port (under bedroom four) offering a driveway for approximately three cars and gated side access to the rear garden.
Single Garage
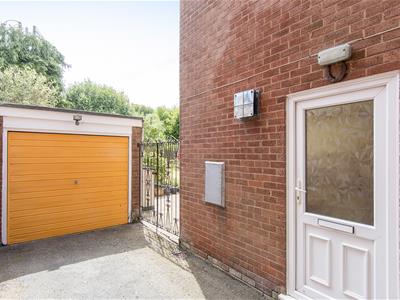 Up and over vehicle access door. Power and light connected. Single glazed window to rear.
Rear Garden
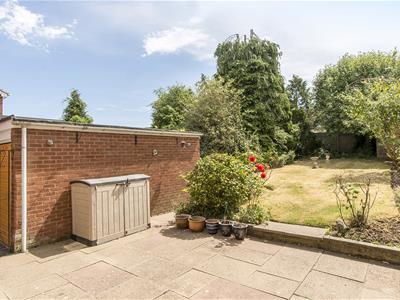
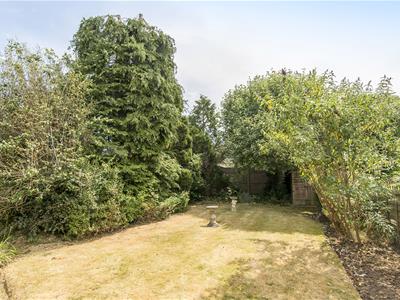
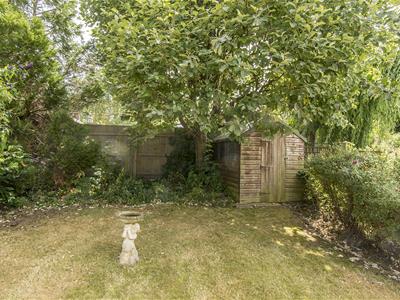
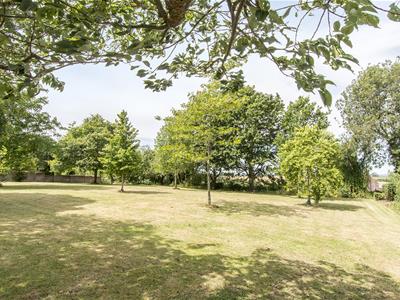
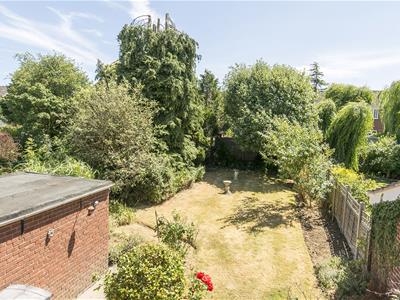 Facing a South-Easterly direction and being of a generous size, mainly laid to lawn with paved patio. Well stocked plant borders. Timber shed.
Note For Prospective Buyers
Upon acceptance of an offer, all buyers will need to undertake an identification check for which there will be a charge of £50+VAT per person (non-refundable). These checks are completed to meet our obligations under Anti Money Laundering Regulations (AML) and are a legal requirement.
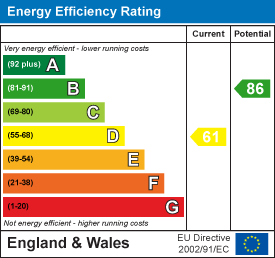
Energy Efficiency and Environmental Impact
Although these particulars are thought to be materially correct their accuracy cannot be guaranteed and they do not form part of any contract.
Property data and search facilities supplied by www.vebra.com