
Sunderlands
Tel: 01432 356 161
Fax: 01432 352 954
Offa House
Hereford
HR1 2PQ
Arrowsmith Avenue, Bartestree, Hereford
Asking Price £475,000
4 Bedroom House - Detached
- Attractive detached home
- Four bedrooms
- Detached double garage
- Private rear garden
- Open-plan living
- Sought-after village location
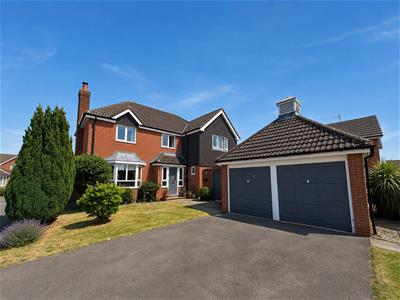
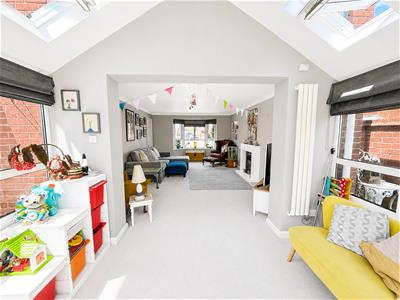
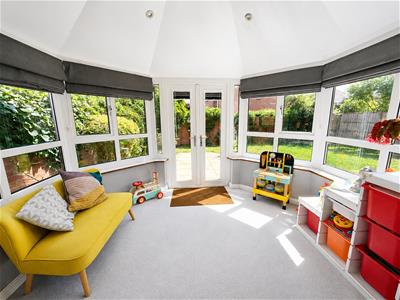
Situated in the highly sought-after village of Bartestree, just east of Hereford, this attractive detached home on Arrowsmith Avenue offers an excellent balance of space, comfort and modern living. Offering four well-proportioned bedrooms, the property is ideally suited to growing families, while also appealing to those seeking generous accommodation in a desirable village setting. The welcoming entrance leads through to a spacious lounge, which flows effortlessly into a bright and airy sun room, creating a superb space for both relaxing and entertaining throughout the year. A separate study provides the perfect home office, playroom or additional reception room, offering excellent versatility to suit a variety of lifestyles. At the heart of the home is a contemporary kitchen/dining room, thoughtfully designed to combine practicality with modern style. This sociable space is ideal for everyday family life, as well as hosting friends and family. The property further benefits from two well-appointed bathrooms, ensuring convenience for busy households. Externally, a double garage and generous driveway provide ample off-road parking. Set within a peaceful and well-established residential development, the property enjoys all the benefits of village living while remaining within easy reach of Hereford city centre, highly regarded schools and excellent transport links. This is a fantastic opportunity to acquire a spacious and well-maintained family home in one of Herefordshire's most desirable villages.
Location
Arrowsmith Avenue is situated within the highly sought-after village of Bartestree. Between Bartestree and the adjoining village of Lugwardine, there is an excellent range of amenities including Lugwardine Primary School, St Mary’s Secondary School, local shops, a church, two public houses, a chip shop, village hall and playing fields. The area also offers an abundance of scenic countryside walks, while regular bus services provide convenient access to both Hereford and Ledbury.
Accommodation
Ground floor
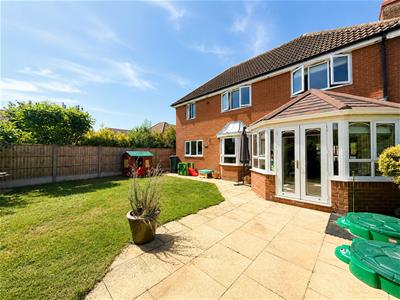
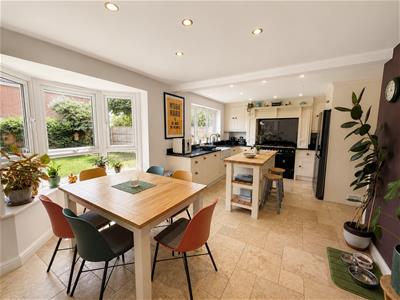
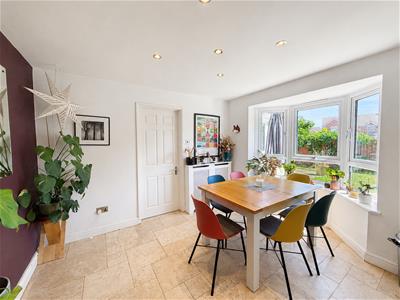
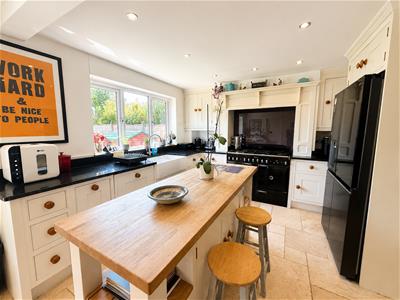
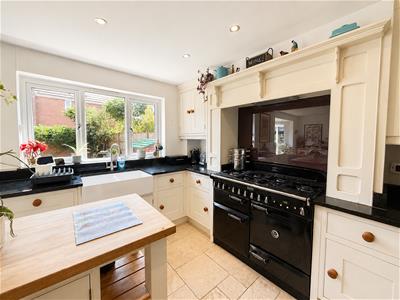
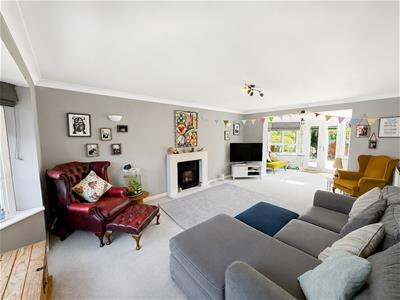
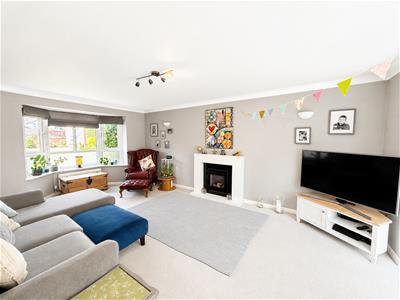
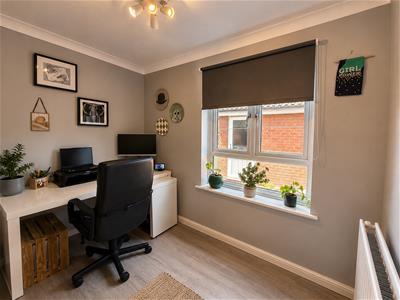
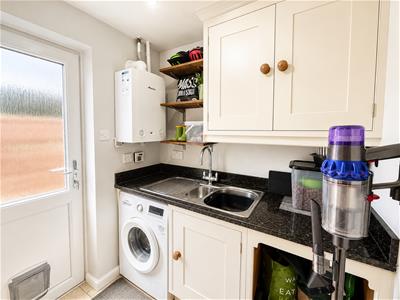
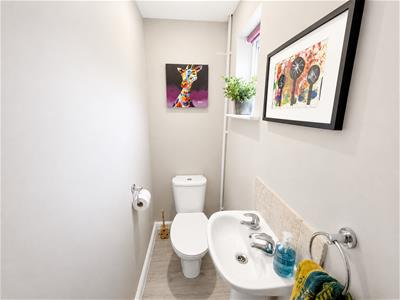
The welcoming hallway provides access to a convenient downstairs WC and a versatile study, currently used as a home office but equally suited as a children's playroom or snug. To one side of the home, you'll find the beautifully appointed kitchen and utility room, while the other leads into the impressive dual-aspect living room and adjoining sun room. A generous and well-presented living space, the living room is centred around an attractive fireplace, creating a warm and inviting focal point, while a large bay window to the front elevation fills the room with natural light. Offering ample space for both relaxing and entertaining, it seamlessly connects to the adjoining sun room. A wonderful extension of the living accommodation, the sun room is currently enjoyed as a bright children's play area. Flooded with natural light from Velux roof windows and offering delightful views across the rear garden, it's a versatile space that's perfect for relaxing, entertaining or spending time with family. It also provides seamless access back into the kitchen/dining room. The stylishly refitted kitchen/dining room has been thoughtfully designed with both everyday family living and entertaining in mind. It features an excellent range of contemporary wall and base units, complemented by a central island, luxurious granite worktops and natural stone flooring. Integrated appliances include a dishwasher, while there is space for a freestanding range cooker and an American-style fridge/freezer. The adjoining utility room offers additional storage, plumbing for a washing machine and convenient access to the side of the property.
First floor
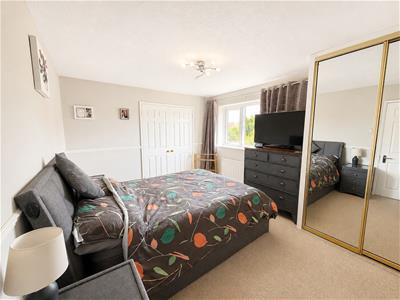
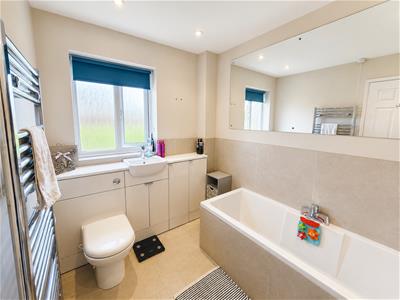
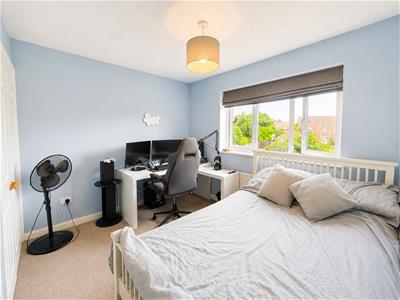
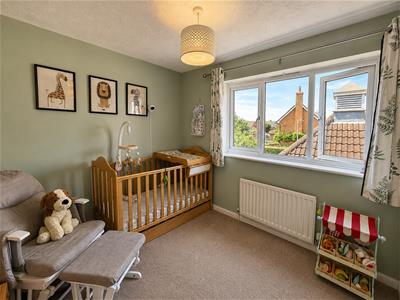
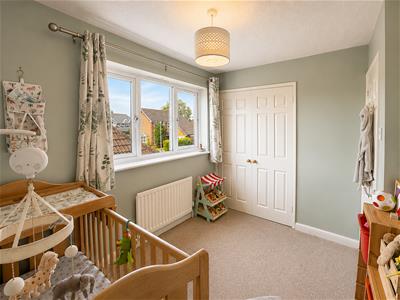
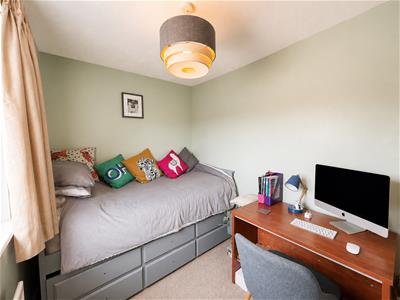
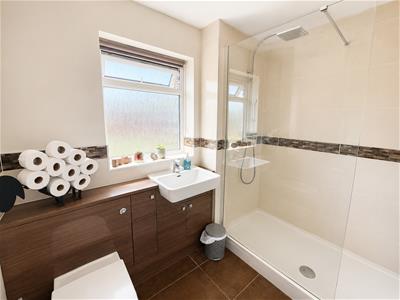
To the first floor, the property offers four well-proportioned bedrooms, including a spacious principal bedroom benefitting from its own en-suite bathroom. Three further bedrooms provide flexible accommodation for family living, guests or a home office, all served by a contemporary family shower room.
Outside
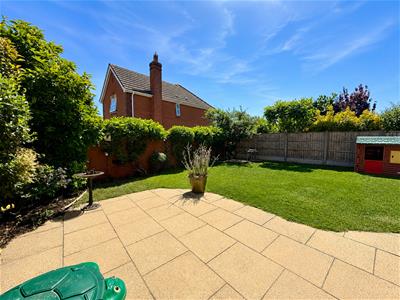
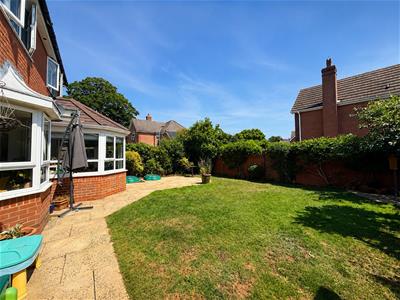
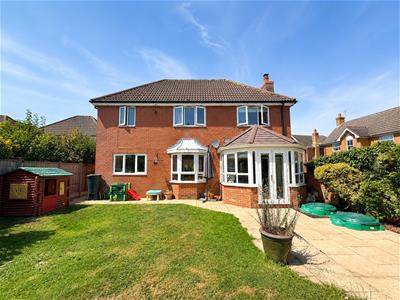
The property enjoys an attractive frontage with a combination of lawned and paved areas, leading to a spacious detached double garage and generous driveway providing ample off-road parking. An enclosed inner walled courtyard offers a charming and private transition to the rear garden. Designed for both relaxation and entertaining, the beautifully enclosed rear garden is framed by attractive red brick walls, creating a wonderful sense of privacy and character. Established shrubs and colourful flower borders provide interest throughout the seasons, while a generous lawn and paved patio areas offer the perfect setting for al fresco dining, family gatherings or simply unwinding outdoors. The garden also benefits from gated side access, outside lighting and an external tap.
Services
We understand all mains services are connected to the property.
Tenure
Freehold
Council tax
Herefordshire council tax band - F
Directions
Leave Hereford in an easterly direction out on the A438 crossing the Lugg Flats and into the village of Lugwardine. Continue on the main road up in to the village of Bartestree, taking a left turning into Wilcroft Park and take the next right then in to Arrowsmith Avenue where the property can be seen on the right hand side.
Anti-money laundering
The purchaser will be required to provide sufficient identification to verify their identity to comply with anti money laundering regulations. Please note that a fee of £18 (inclusive of VAT) per person will be charged to conduct the necessary anti money laundering checks. This fee is payable at the time of verification and is non-refundable.

Energy Efficiency and Environmental Impact
Although these particulars are thought to be materially correct their accuracy cannot be guaranteed and they do not form part of any contract.
Property data and search facilities supplied by www.vebra.com