.png)
45 Courtenay Road
Keynsham
Bristol
BS31 1JU
Mendip Close, Keynsham, Bristol
Offers In Excess Of £355,000
3 Bedroom House - End Terrace
- Three Bedroom End Of Terrace
- Cul De Sac
- Presented to a good standard
- Gas central heating
- uPVC double glazing
- Utility room
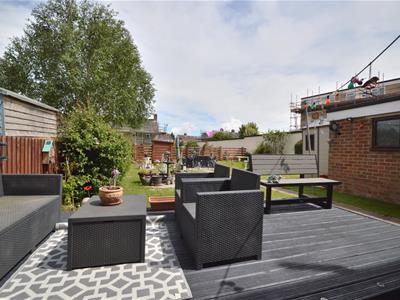
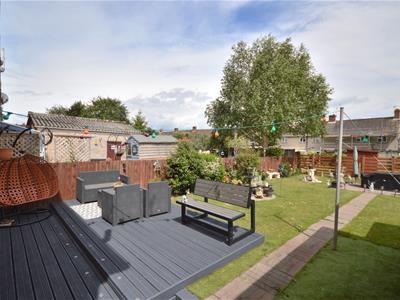
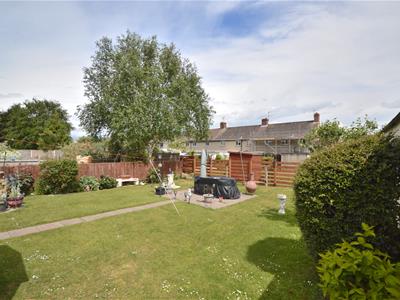
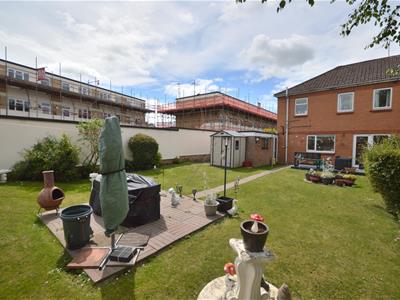
- Good size established rear garden
- Off street parking
- Potential to extend with necessary planning consent
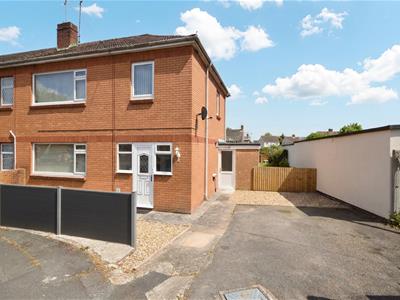
Nestled at the head of a tranquil cul de sac on Mendip Close in Keynsham, Bristol, this charming three-bedroom end of terrace house is an ideal family home. The property is presented to a good standard throughout, ensuring a welcoming atmosphere from the moment you step inside.
The spacious layout features two reception rooms, providing ample space for both relaxation and entertaining. The well-appointed kitchen is conveniently located, making meal preparation a delight. The three bedrooms offer comfortable living spaces, perfect for family members or guests.
The property boasts a modern bathroom and benefits from gas-fired central heating and uPVC double glazing, ensuring warmth and energy efficiency throughout the year. Outside, you will find a good-sized enclosed rear garden, perfect for children to play or for hosting summer barbecues. Additionally, there is off-street parking available for one vehicle, adding to the convenience of this lovely home.
Situated close to local amenities, this property is well-connected with excellent transport links to both Bristol and Bath, making it an ideal choice for commuters. Whether you are looking for a family home or a property with great rental potential, this end of terrace house offers a wonderful opportunity in a sought-after location. Don’t miss the chance to make this delightful property your own.
Entrance via uPVC leaded double glazed door with uPVC double glazed windows into
Entrance porch
Front door into
Hallway
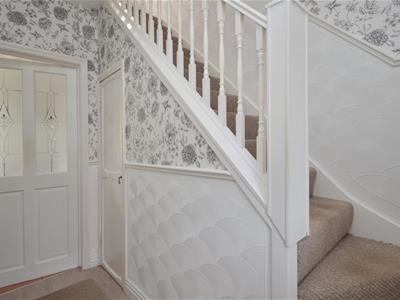 2.85 x 2.05 (9'4" x 6'8")Stairs rising to first floor landing, single radiator, wood effect flooring, understairs cupboard with light, dado rail, doors to
Kitchen / Dining room
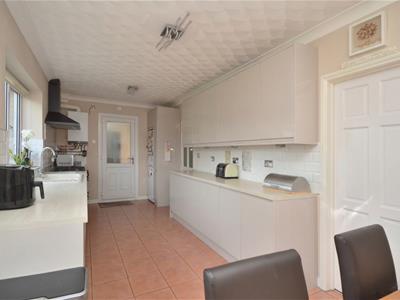
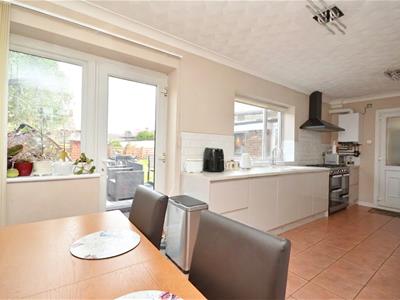
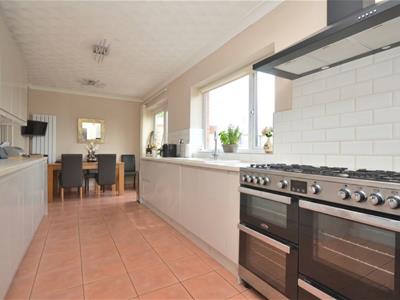
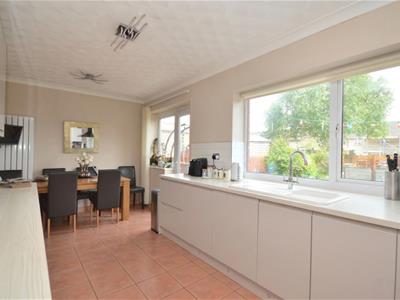 2.71 x 6.62 (8'10" x 21'8")uPVC double glazed windows to rear aspect, uPVC pedestrian door giving access to decking and rear garden, door leading to utility area, range of wall and base units with work surface over, single ceramic sink with drainer and chrome mixer taps over, space for fridge freezer, integrated full size dishwasher, space for a Rangemaster style cooker with extractor hood over, tiled splash backs, plinth lighting, pan drawers, space for dining table, tiled flooring, coving, wall mounted contemporary radiator, wall mounted Viessman gas boiler, door leading to
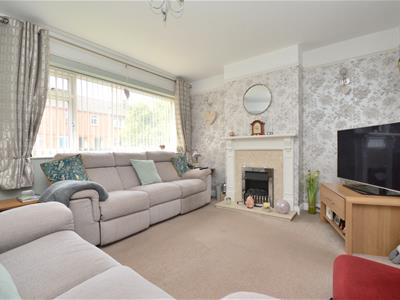
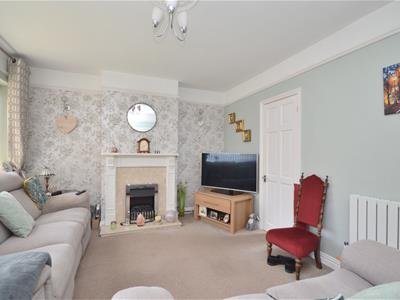
Sitting Room
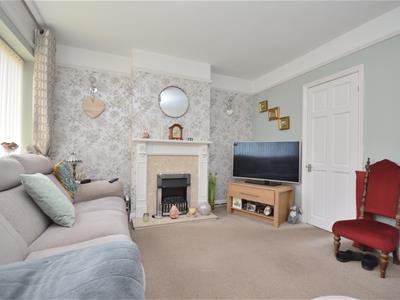 3.54 x 4.59 (11'7" x 15'0")uPVC double glazed window to front aspect, double radiator, electric fire wooden surround and mantle, picture rail, uPVC double glazed obscure door leading to
Utility Room
uPVC double glazed obscure door to front, wall mounted radiator, space and plumbing for white goods, uPVC double glazed french doors leading to rear garden, door leading to WC, door leading to brick built storage area,
W/C
Suite comprising wash hand basin, low level WC.
Storage
2.98 x 1.98 (9'9" x 6'5")Window to side, power and light.
First Floor Landing
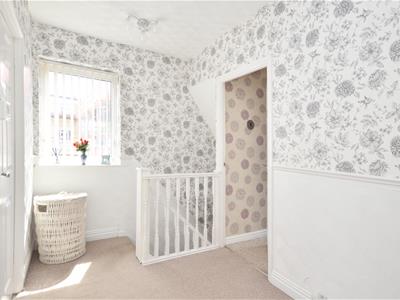 uPVC double glazed window to side aspect, dado rail, single radiator, access to loft space, doors to
Master Bedroom
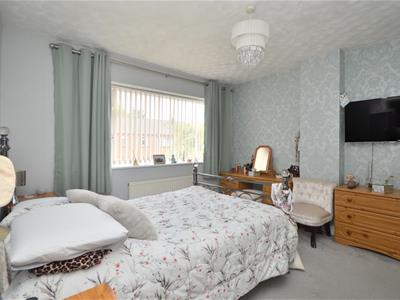 3.61 x 3.58 (11'10" x 11'8")uPVC double glazed window to front aspect, single radiator, fitted sliding door wardrobes with hanging rail and shelving.
Bedroom Two
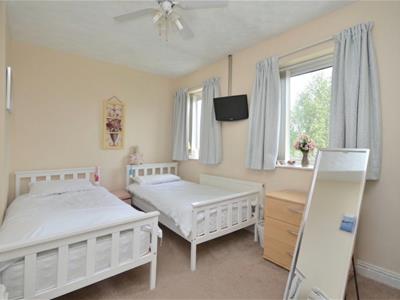 2.71 x 3.53 (8'10" x 11'6")Two uPVC double glazed windows to rear aspect, single radiator, fitted sliding door wardrobe with hanging rail and shelving.
Bedroom Three
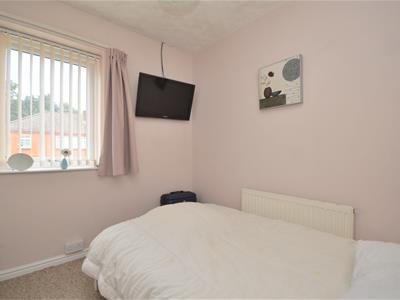 2.65 x 3.03 (8'8" x 9'11")uPVC double glazed window to front aspect, single radiator, double doors to storage area with hanging rail.
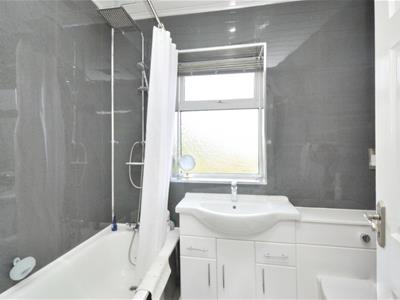
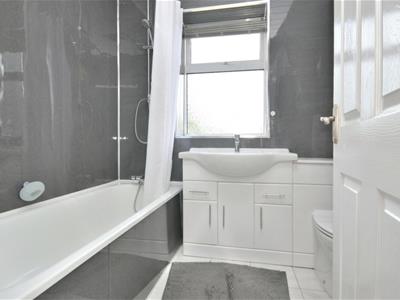
Family Bathroom
 1.68 x 2.37 (5'6" x 7'9")uPVC double glazed obscure window to rear aspect, suite comprising wash hand basin with mixer tap over, storage beneath, paneled bath, shower attachment over, concealed cistern toilet, tile effect flooring, paneled walls, lights, extractor fan, chrome heated towel rail, under floor heating.
Outside
Front - Artificial lawn, hard standing providing off street parking for several cars, access to rear.
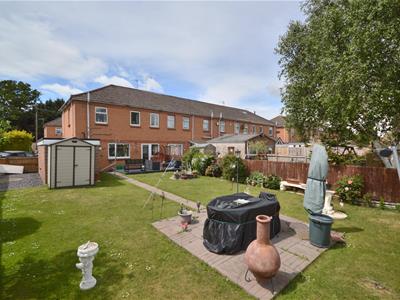
Rear - Laid mainly to lawn, central patio area, borders with establish plants and shrubs, decking area, enclosed by wooden fencing and feather edge fencing, plumb slate to the side.
Directions
Sat Nav BS31 2HP
Energy Efficiency and Environmental Impact

Although these particulars are thought to be materially correct their accuracy cannot be guaranteed and they do not form part of any contract.
Property data and search facilities supplied by www.vebra.com