
88 High Street
Battle
East Sussex
TN33 0AQ
Church Lane, Catsfield
£200,000
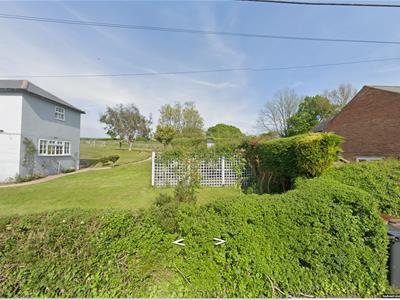
3 Bedroom Land - Building Plot
- Build Your Dream in the Heart of Catsfield
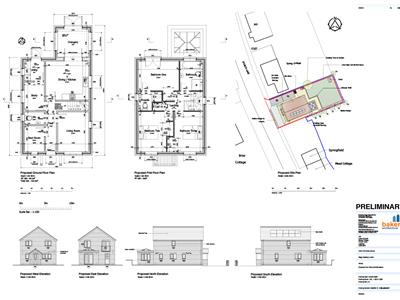
- Planning Permission Granted for a Stunning 3-Bed Detached Home
- Planning Ref: RR/2024/2022/P
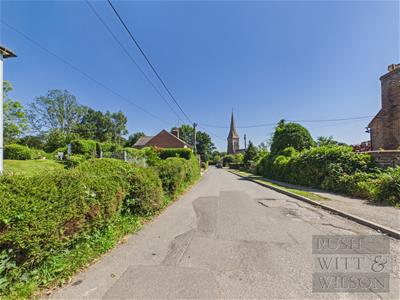
- Idyllic Village Location
Build Your Dream in the Heart of Catsfield" — Planning Permission Granted for a Stunning 3-Bed Detached Home
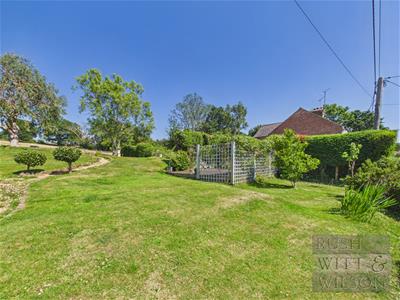
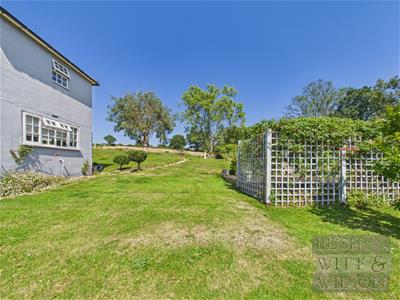
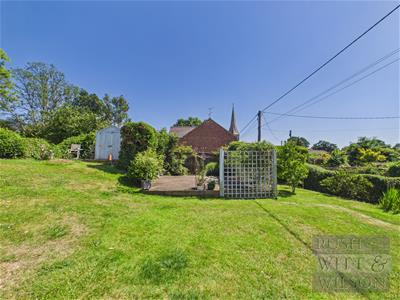
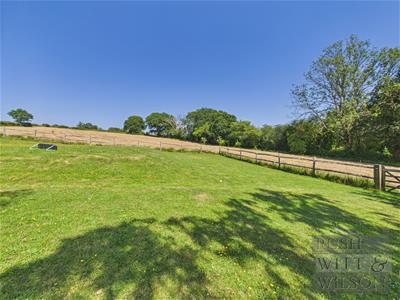
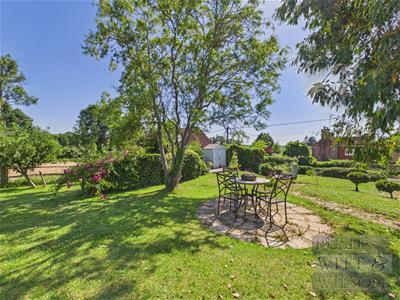
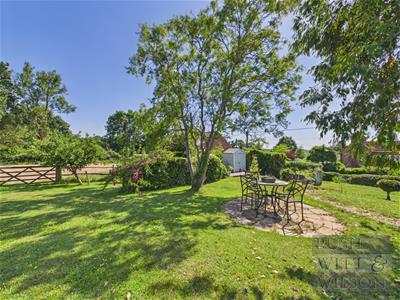
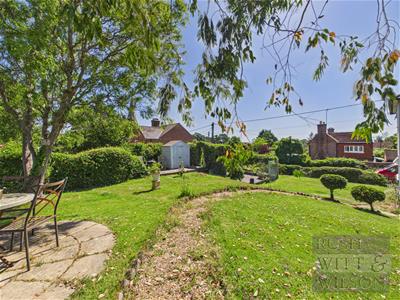
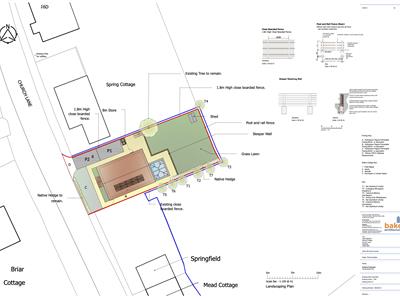
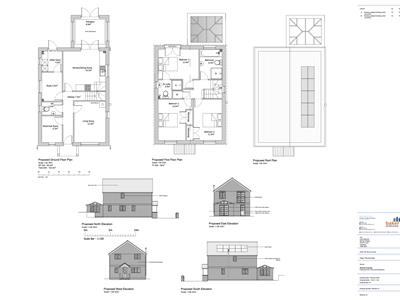
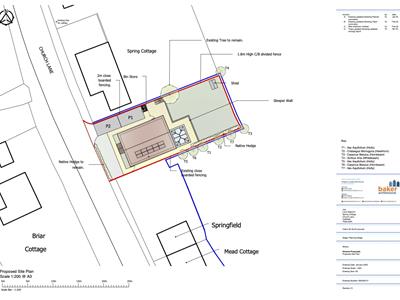
A rare opportunity to acquire a building plot with full planning permission already granted (ref. RR/2024/2022/P) for an exceptional three-bedroom detached home, set in the heart of the picturesque and idyllic village of Catsfield. Enjoying a central village position, the plot is close to popular country walks, a recreation ground and playing fields, a well-regarded primary school, the village church, a welcoming pub and a convenience store with Post Office. Secondary schooling is a short drive away at Claverham Community College or Battle Abbey, with alternative primary schools also nearby. Mainline stations at Crowhurst and Battle offer easy onward travel, while Battle's historic high street and its amenities are just minutes away. The seaside towns of Bexhill and Hastings Old Town are also within easy reach. The approved plans, as published on the Government's planning portal, offer beautifully arranged accommodation, and interested buyers are advised to make their own enquiries to confirm the details before proceeding. The ground floor comprises a porch opening to the entrance hall, boot room, downstairs cloakroom/wc, living room, study, utility room, and a dining/kitchen leading through to a rear orangery. Upstairs are three double bedrooms, two with built-in wardrobes, a master with en-suite and a Juliette balcony, plus a family shower room. Outside, hard landscaping wraps around the home, with a sleeper wall to the lawned garden and off-road parking for two vehicles. Building Regulations drawings are currently being prepared, offering a buyer the chance to finalise the specification before construction begins.
Agents Note
Important Notice:
1. Particulars: These particulars are not an offer or contract, nor part of one. You should not rely on statements by Rush, Witt & Wilson in the particulars or by word of mouth or in writing ("information") as being factually accurate about the property, its condition or its value. Neither Rush, Witt & Wilson nor any joint agent has any authority to make any representations about the property, and accordingly any information given is entirely without responsibility on the part of the agents, seller(s) or lessor(s).
2. Photos, Videos etc: The photographs, property videos and virtual viewings etc. show only certain parts of the property as they appeared at the time they were taken. Areas, measurements and distances given are approximate only.
3. Regulations etc: Any reference to alterations to, or use of, any part of the property does not mean that any necessary planning, building regulations or other consent has been obtained. A buyer or lessee must find out by inspection or in other ways that these matters have been properly dealt with and that all information is correct.
4. VAT: The VAT position relating to the property may change without notice.
5. To find out how we process Personal Data, please refer to our Group Privacy Statement and other notices at https://rushwittwilson.co.uk/privacy-policy
Although these particulars are thought to be materially correct their accuracy cannot be guaranteed and they do not form part of any contract.
Property data and search facilities supplied by www.vebra.com