
1 Market Place
Uttoxeter
Staffordshire
ST14 8HN
Northfield Avenue, Rocester, Staffordshire
£229,950 Sold (STC)
3 Bedroom House - Semi-Detached
A well-presented and thoughtfully improved three double bedroom semi-detached family home, offering spacious and versatile accommodation throughout, ideal for modern family living. Benefitting from UPVC double glazing, recently refitted mains gas central heated boiler and an abundance of useful built-in storage, the property has been well maintained and enhanced to provide a comfortable home ready for immediate occupation.
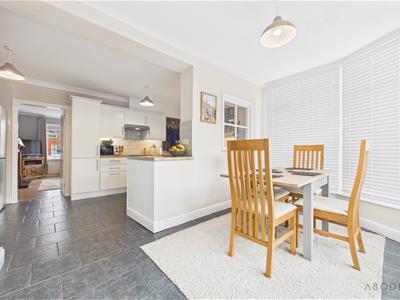
The accommodation briefly comprises a welcoming entrance hall, a generous living room centred around an attractive feature gas fireplace, and a stylish refitted kitchen offering an excellent range of fitted units, ample worktop space and room for a variety of appliances. The kitchen flows seamlessly into a bright extended dining room, creating an ideal space for everyday family dining as well as entertaining, with French doors opening directly onto the rear garden. A convenient ground floor cloakroom, store cupboard and understairs pantry completes the ground floor.
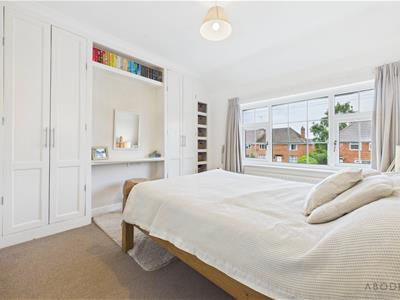
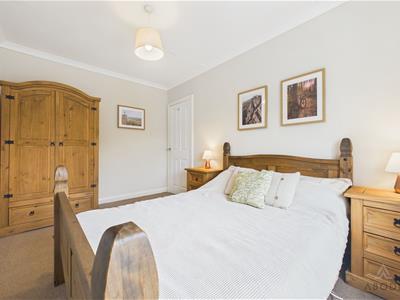
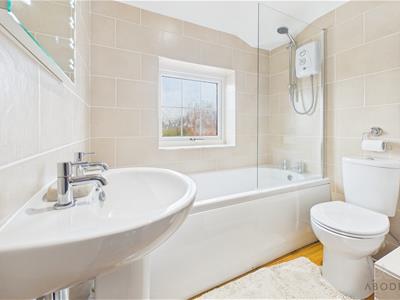
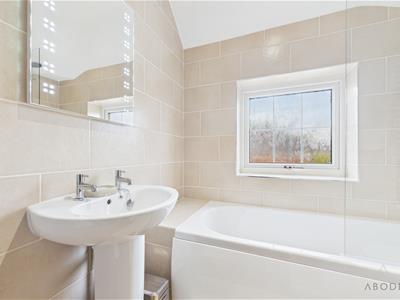
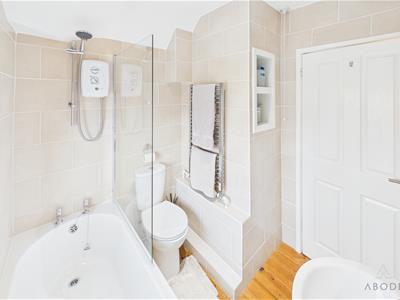
To the first floor are three well-proportioned double bedrooms, with the principal bedroom benefitting from an extensive range of fitted wardrobes, shelving and a dedicated dressing area. The remaining bedrooms are equally generous in size and are served by a modern three-piece family bathroom fitted with a bath and shower over, chrome heated towel rail and contemporary finishes.
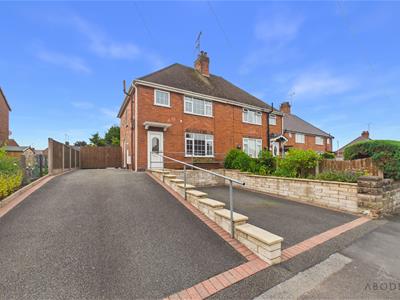
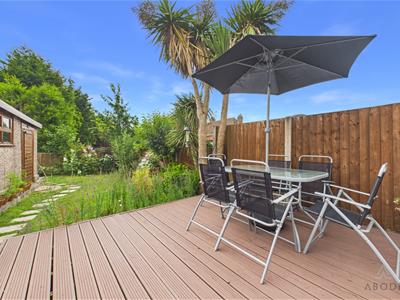
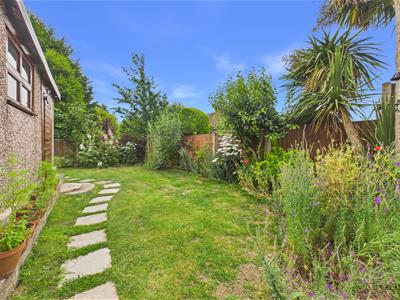
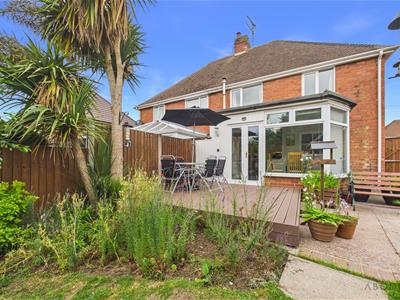
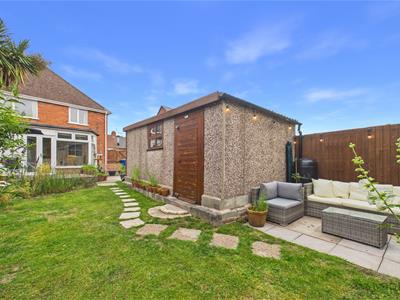
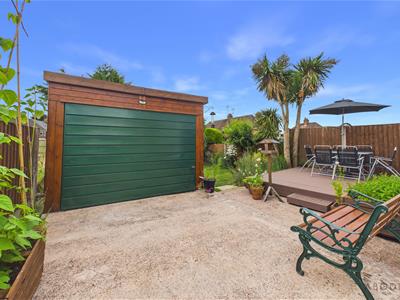
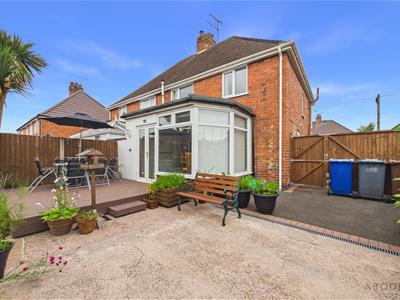
Externally, the property enjoys excellent kerb appeal with a substantially improved double-width tarmac driveway providing ample off-road parking, together with a detached garage offering additional storage or secure parking. To the rear, the enclosed south facing garden provides a pleasant outdoor setting, featuring a raised timber decked seating area ideal for relaxing or entertaining.
Occupying a convenient village location, the property is within easy reach of local schools, shops, the JCB Academy and a range of everyday amenities, whilst excellent transport links via the A50
Hallway
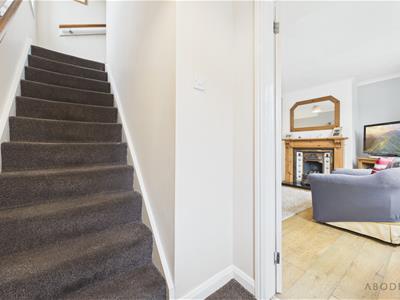
A uPVC double glazed frosted entrance door opens into a welcoming hallway with staircase rising to the first floor with a central heating radiator. An internal door leads through to the lounge.
Lounge
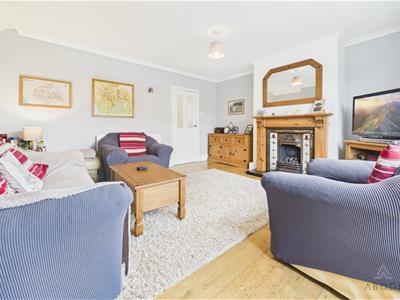
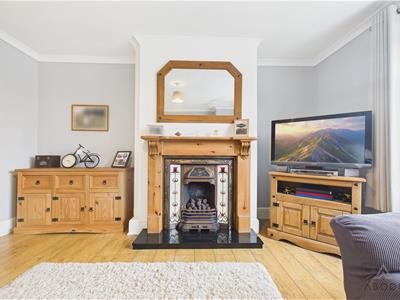
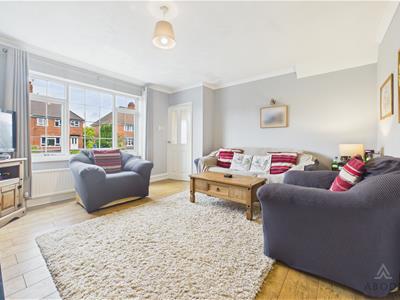
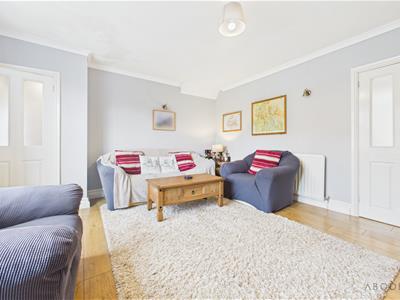
A bright and inviting reception room featuring a uPVC double glazed window to the front elevation, attractive oak-effect flooring throughout, and a feature gas fireplace with complementary tiled surround and timber Adam-style mantel. Additional features include two central heating radiators, television aerial point and telephone point. A glazed internal door provides access to the kitchen.
Kitchen
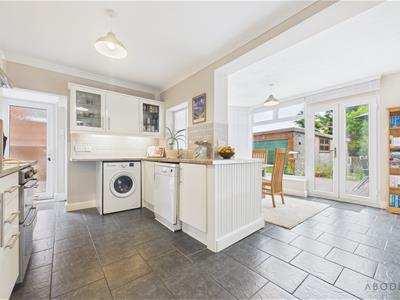
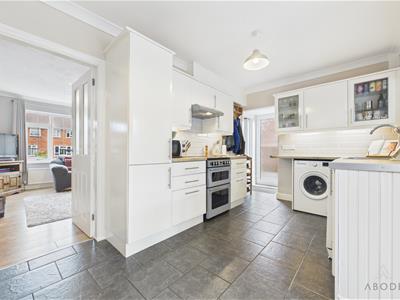
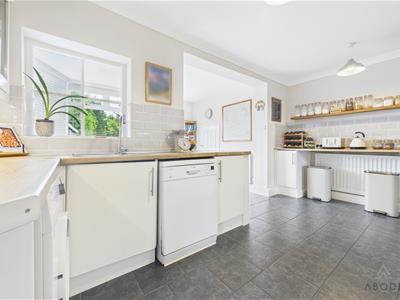
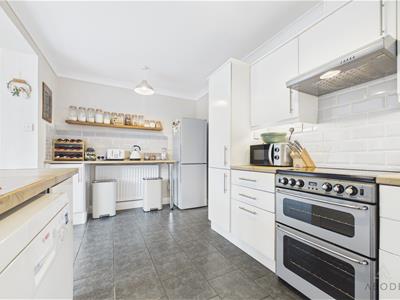
The kitchen has been refitted with a stylish range of matching wall and base units, complemented by woodblock-effect work surfaces and display cabinets. Integrated features include a one-and-a-half bowl stainless steel sink with mixer tap, freestanding four-ring gas hob with oven and grill, extractor hood, and plumbing and space for additional white goods. Finished with complementary wall and floor tiling, LED downlighting and a thermostat (moveable), the kitchen also benefits from a useful understairs pantry housing the recently refitted gas central heating boiler and consumer unit. A folding internal door leads through to the cloakroom, while a frosted uPVC side entrance door provides external access.
Dining Room
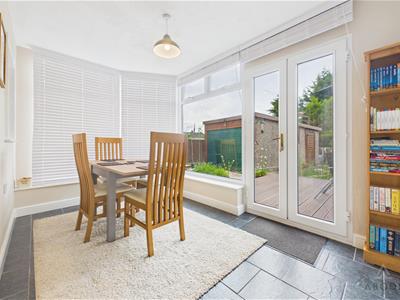
Constructed with a uPVC frame, this superb extension provides a versatile space, ideal for both formal dining and everyday family living. Benefitting from an insulated solid roof, the room enjoys a comfortable ambient temperature throughout the year. Finished with complementary tiled flooring, uPVC double glazed windows to the side and rear elevations allow for an abundance of natural light, while a central heating radiator and a useful built-in storage cupboard enhance its practicality. uPVC double glazed French doors provide seamless access to the rear garden, creating an excellent indoor-outdoor entertaining space.
Cloakroom/W.C.
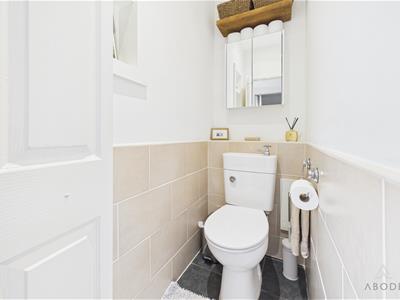
Fitted with a low-level WC incorporating a concealed wash hand basin with mixer tap, complemented by tiled walls and flooring, ceiling spotlights and contemporary fittings.
Landing
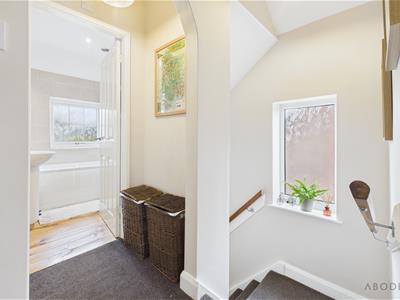
The first floor landing is naturally illuminated by a uPVC double glazed window to the side elevation and provides access to all three bedrooms and the family bathroom. A loft hatch with a fitted pull-down ladder leads to a fully boarded loft, complete with lighting and 275mm of insulation, offering excellent additional storage space.
Bedroom One
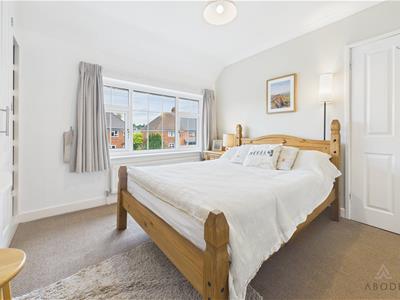
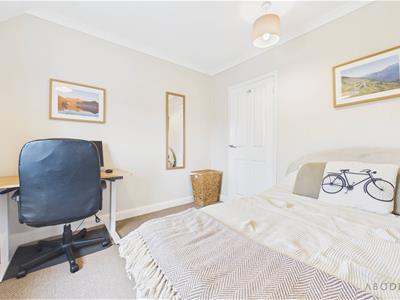
A generous double bedroom with a uPVC double glazed window to the front elevation, central heating radiator and an excellent range of fitted wardrobes, shelving and a dedicated dressing area.
Bedroom Two
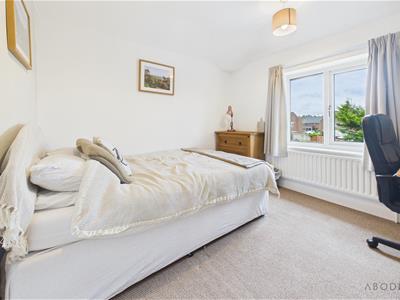
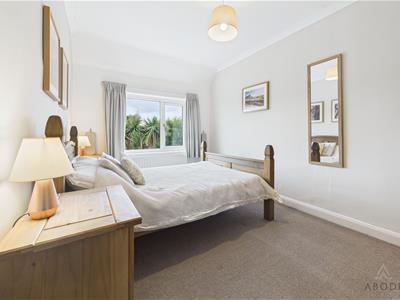
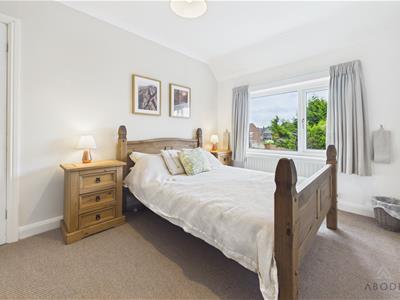
A well-proportioned double bedroom with a uPVC double glazed window overlooking the rear garden and a central heating radiator.
Bedroom Three
A further double bedroom enjoying rear garden views via a uPVC double glazed window and benefiting from a central heating radiator.
Family Bathroom
Appointed with a three-piece suite comprising a low-level WC, pedestal wash hand basin and panelled bath with glazed shower screen and electric shower over. Complementary wall tiling, solid wooden floorboards, chrome heated towel radiator, extractor fan, recessed spotlights and a frosted uPVC double glazed window complete the room.
Outside
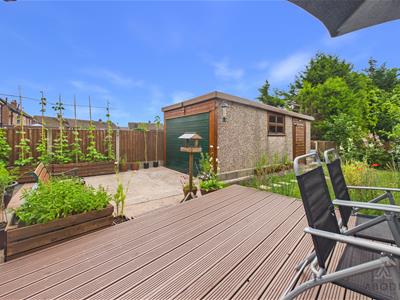
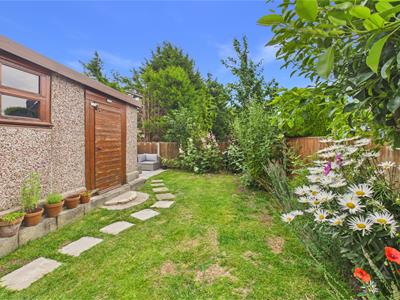
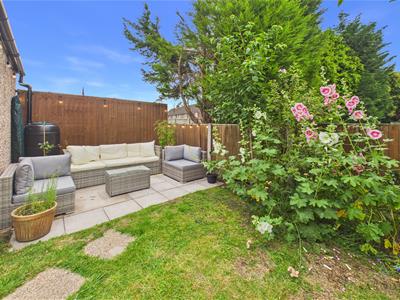
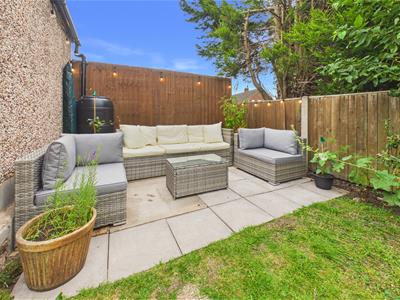
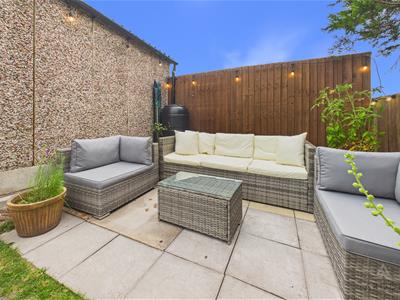
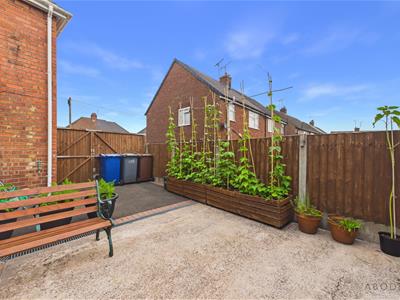
To the front, the property benefits from a much-improved double-width tarmac driveway providing ample off-road parking with space for multiple vehicles. The south facing rear garden is fully enclosed and offers a great mix of practical storage and social spaces. A spacious timber decking area sits directly outside the house, offering plenty of room for outdoor tables and chairs. This steps down toward a detached concrete garage, which features a secure front door, a side pedestrian entrance, and a window for natural light. For those keen on gardening, there are several raised timber planters along the boundary fence. Tucked away in a private corner behind the garage is a separate paved patio area that perfectly accommodates outside seating, making it a great space for outside relaxation that captures all the south-facing sun.
Garage
A detached garage featuring an up-and-over door to the front elevation and a separate pedestrian access door to the side, providing excellent secure parking or additional storage. The garage also benefits from power and lighting, making it ideal for use as a workshop, hobby space or practical storage area.
Energy Efficiency and Environmental Impact
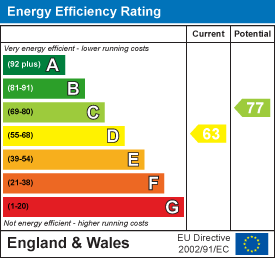
Although these particulars are thought to be materially correct their accuracy cannot be guaranteed and they do not form part of any contract.
Property data and search facilities supplied by www.vebra.com