
Fletcher and Company (Smartmove Derbyshire Ltd T/A)
15 Melbourne Court,
Millennium Way,
Pride Park
Derby
DE24 8LZ
Station Road, Mickleover, Derby
Offers Around £275,000 Sold (STC)
2 Bedroom House - Semi-Detached
- Extended, Bay Fronted Semi-Detached House
- Extremely Stylishly Presented
- Extensive Driveway
- Private Rear Garden
- Hall with Lounge Off
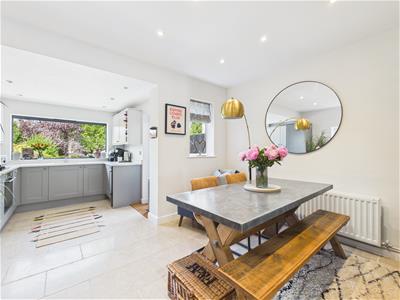
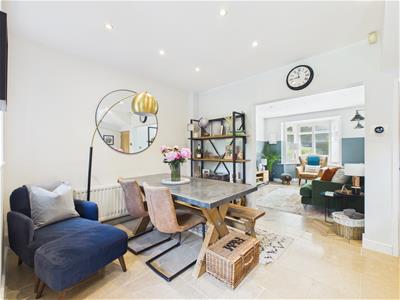
- Open Plan Dining Kitchen
- Two First Floor Bedrooms
- Well-Appointed Bathroom
- Viewing Highly Recommended
- Close to a Good Range of Local Amenities & Transport Links
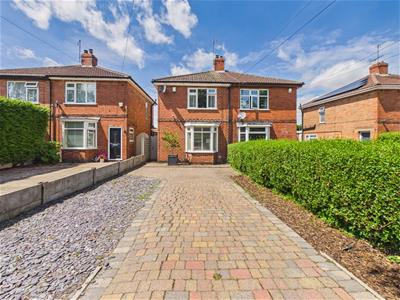
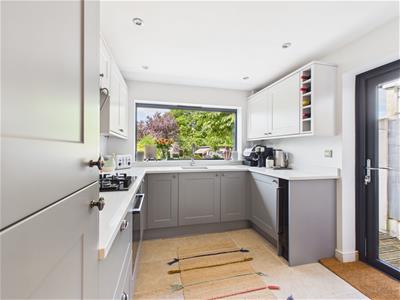
Superbly presented, two bedroom, bay fronted semi-detached residence situated on highly convenient Station Road in Mickleover. The property comprises entrance hall, lounge with log burner, a fabulous open plan extended dining kitchen with spacious dining area and quality fitted kitchen off.
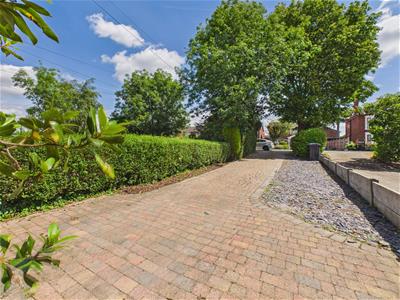
The first floor landing leads to two bedrooms and a well-appointed bathroom. To the front of the property is a long, block paved driveway setting the property well back from Station Road providing ample off-road parking with mature hedging and trees.
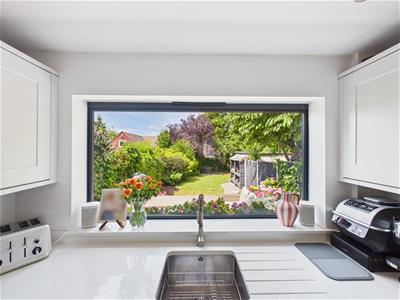
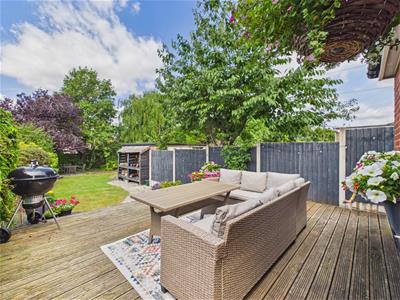
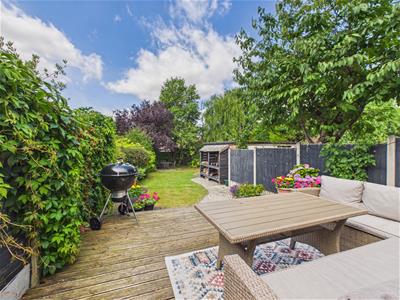
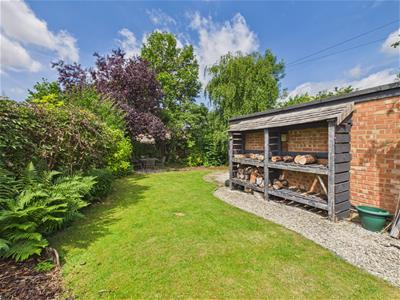
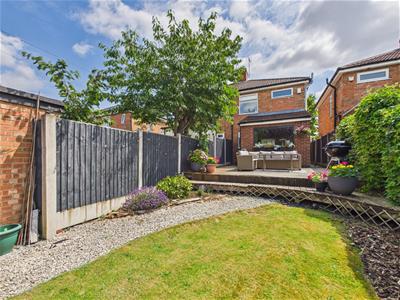
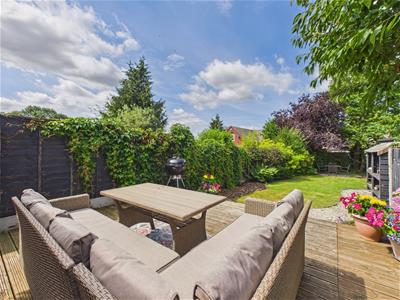
To the rear of the property is a very pleasant, private garden with decked area immediately off the kitchen. Steps lead down to a shaped lawn, gravelled pathway, herbaceous borders containing plants and shrubs, a further seating area with the backdrop of mature trees and a pleasant open outlook.
The Location
Mickleover is a bustling suburb of Derby with a busy centre and a varied range of amenities including supermarket, restaurants, bars, gym, doctors, dentist, regular bus service, easy access to principal transport links and Derby City Centre. There is excellent schooling in the area.
Accommodation
Ground Floor
Entrance Hall
1.97 x 0.82 (6'5" x 2'8")A panelled and glazed entrance door provides access to the hallway with central heating radiator, staircase to first floor and a stylish glazed door to the lounge.
Lounge
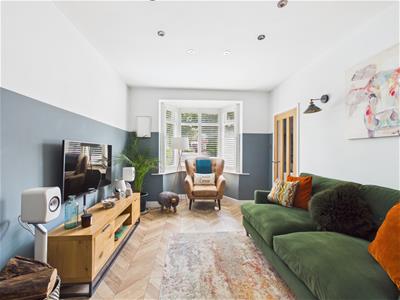
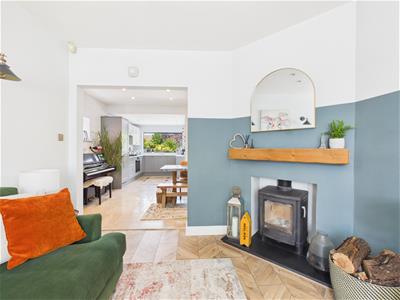
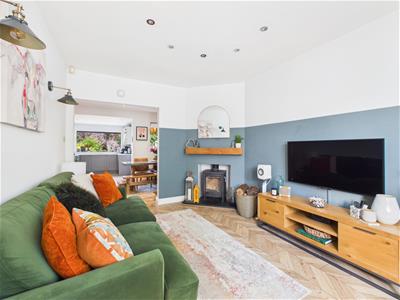 4.09 x 3.11 (13'5" x 10'2")With feature, corner situated cast iron log burner with raised hearth and timber display mantle, herringbone patterned flooring, cant bay window to front and open doorway to the extended dining kitchen.
Extended Dining Kitchen
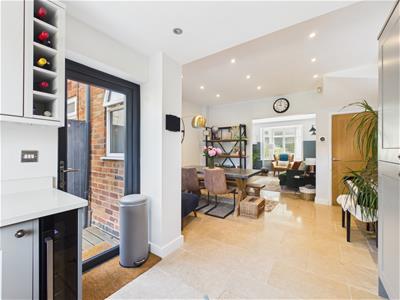 5.74 x 4.09 (18'9" x 13'5")
Dining Area
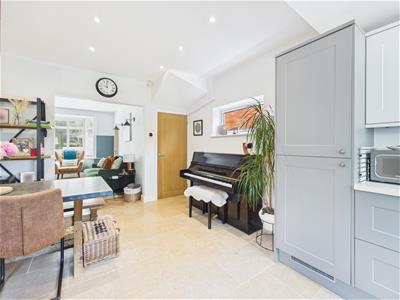
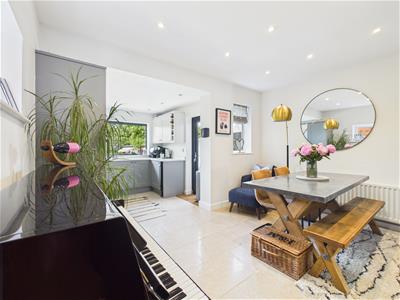 A spacious dining area with central heating radiator, understairs storage cupboard, recessed spotlighting, tiled limestone flooring, double glazed window to front and open access to fitted kitchen.
Kitchen Area
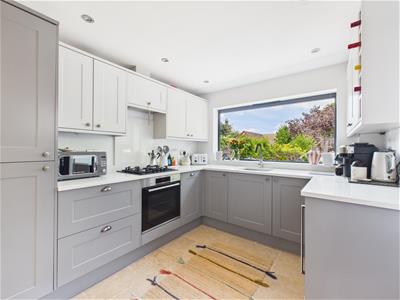 Featuring Howdens kitchen fitted in 2021 with quartz worktops with matching upstands, inset sink unit with mixer tap, stylish fitted base cupboards and drawers, complementary wall mounted cupboards, Siemens gas hob with Bosch integrated oven beneath, integrated fridge freezer, dishwasher, washing machine and wine cooler, continuation of the tiled limestone flooring, recessed ceiling spotlighting, picture double glazed window overlooking garden and access to garden by door.
First Floor Landing
0.95 x 0.80 (3'1" x 2'7")With double glazed window to side.
Bedroom One
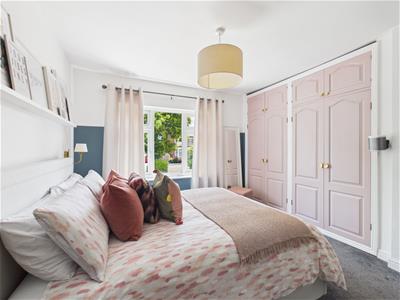
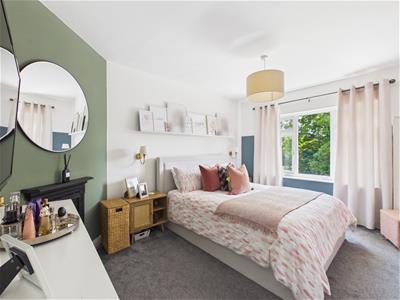 4.10 x 3.22 (13'5" x 10'6")Having feature cast iron fire surround with tiled hearth, central heating radiator, useful fitted wardrobes and double glazed window to front.
Bedroom Two
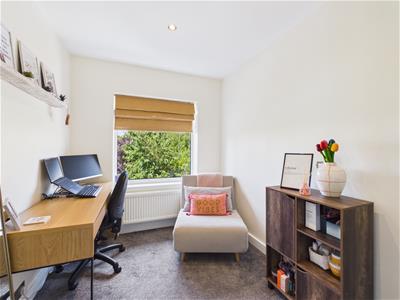
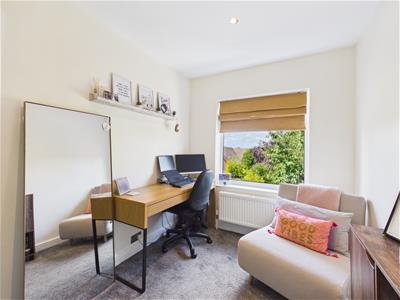 3.04 x 2.18 (9'11" x 7'1")With central heating radiator and double glazed window to rear.
Well-Appointed Bathroom
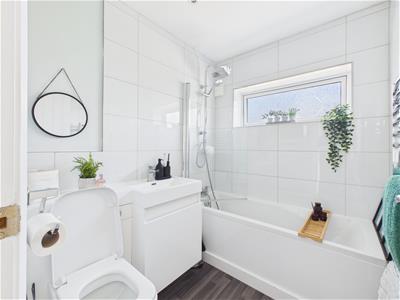 2.12 x 1.80 (6'11" x 5'10")With stylish white suite comprising low flush WC, vanity unit wash handbasin with storage beneath, panelled bath with shower over, chrome tower rail/radiator and double glazed window to rear.
Outside
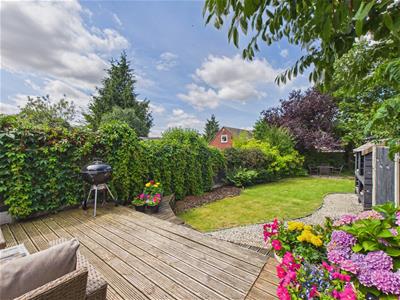 To the rear of the property is a very pleasant, private garden with upper-level decked area, lower-level shaped lawn with gravelled pathway leading to a timber shed and a well-stocked border containing plants and shrubs.
Council Tax Band B
Energy Efficiency and Environmental Impact

Although these particulars are thought to be materially correct their accuracy cannot be guaranteed and they do not form part of any contract.
Property data and search facilities supplied by www.vebra.com