
9 Westham Road
Weymouth
DT4 8NP
Dorchester Road, Weymouth
£130,000
1 Bedroom Flat
- Spacious ground floor apartment
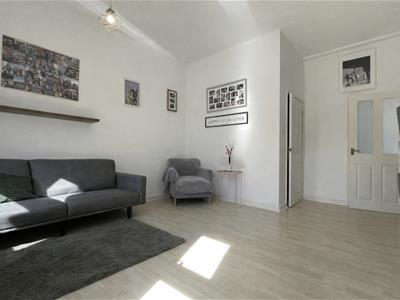
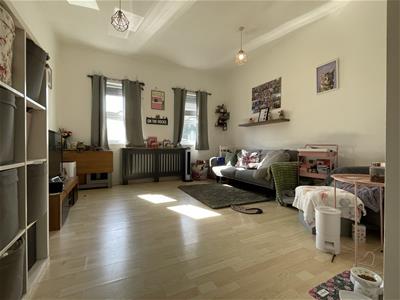
- Light filled open plan reception with two large windows
- Allocated parking space within residents car park
- Popular Upwey location with a host of local amenities and nearby nature walks
- Low outgoings with Tax Band A and £75 monthly service charge
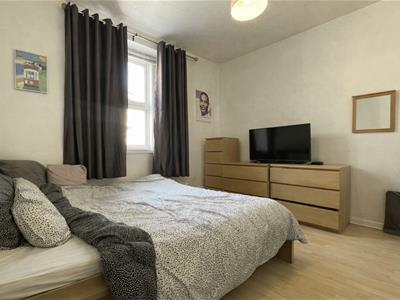
- King size bedroom with space for wardrobes
- Tall ceilings and large windows create an open and airy feel
- Gas combination boiler installed 2023
- 900+ year remaining on the lease
- Nearby transport links to Weymouth, Dorchester and surrounding areas, as well as Weymouth Station
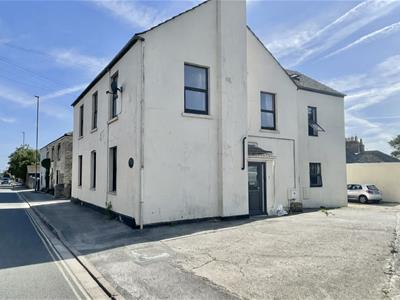
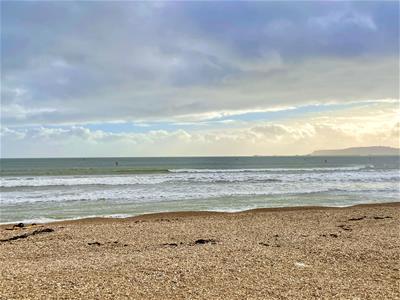
Dorchester Road is a spacious one bedroom ground floor apartment set in an incredibly convenient and popular location. With a host of local amenities including but not limited to; a public house, both convenience store and supermarkets as well as nearby transport links to Weymouth town, beach and surrounding areas all nearby , the property has a lot to offer.
Upon entering an entrance hallway provides access to all rooms, with exception to the kitchen. The Bedroom is a sizable double, with ample room for multiple freestanding wardrobes as well as king bed. The bathroom is next door and features a corner bath with a shower attachment, low level w/c and hand wash basin as well as a large storage cupboard. The living room features two large double glazed windows, flooding the room with natural light, there is generous space for a living room area and dining area and a door opens into the kitchen, which features a rear aspect window, a range of eye and base level units as well as space for white goods.
The property benefits from allocated parking, a residents clothes lines and laundry facilities. With a long lease (950+ years), a recently installed boiler and low outgoing (approximately £75 per month and council tax band A) it is an excellent choice for first time buyers, home movers or even investors alike.
Viewing is highly recommended in order to appreciate the host of benefits on offer.
Front of property
A UPVC front door opens into a welcoming entrance hallway providing access to all rooms except the kitchen. The space features a wall-mounted radiator, thermostat, and impressively high ceilings, enhancing the sense of openness throughout the property.
Communal entrance
Double Bedroom
3.7 x 3.5 (12'1" x 11'5")A generous front-aspect double bedroom with a large ceiling-height double-glazed window, drawing in excellent natural light. The room offers ample floor space for multiple wardrobes or storage units, making it highly versatile.
Bathroom
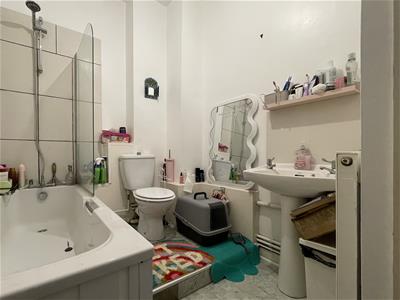
3 x 1.9 (9'10" x 6'2")A well proportioned partially tiled bathroom comprising of a corner bath tub with stainless mixer tap and a handheld shower above, a low level W/C, a hand wash basin with stainless taps and a large storage cupboard provides a useful storage space.
Open plan reception
5.4 x 3.9 (17'8" x 12'9")A bright and inviting reception space with two rear-aspect double-glazed windows, flooding the room with natural light. Additional features include ceiling lighting and an obscured glass panel door leading into the kitchen. The layout offers excellent flexibility for living and dining arrangements.
Kitchen
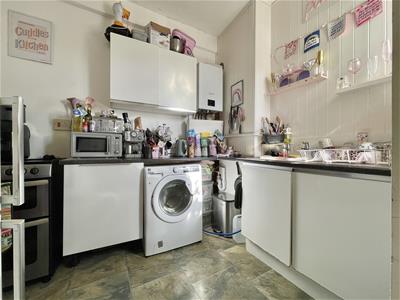
2.8 x 2.3 (9'2" x 7'6")A rear-aspect kitchen fitted with a range of eye-level and base-level units, incorporating a stainless steel sink with stainless mixer taps. There is space beneath the counter for white goods, ample room for a fridge freezer, and a Glow-worm combination boiler mounted on the wall. A wall-mounted radiator completes the space.
Disclaimer
Direct Moves Estate Agents make no representations or warranties regarding the accuracy, completeness, or reliability of the property details provided. These details are for informational purposes only and should not be relied upon in any way, please note some images contain AI editing for presentation purposes only. The information is not intended to form part of any contract and does not constitute an offer or guarantee by Direct Moves.
Please note: Images: 2 ((AI Virtual Property Staging) Reception) & 4 ((AI Virtual Property Staging) Bedroom) have been edited utilising AI tools for clearing and presentation purposes only.
Should you wish to proceed with an offer on this property, we are obligated by HMRC to conduct mandatory Anti-Money Laundering Checks. We outsource these checks to our compliance partners at Coadjute and they charge a fee for this service.
Energy Efficiency and Environmental Impact

Although these particulars are thought to be materially correct their accuracy cannot be guaranteed and they do not form part of any contract.
Property data and search facilities supplied by www.vebra.com