
1 Toft Court
Skillings Lane
Brough
East Yorks
HU15 1BA
Canal Side West, Newport,
£230,000
2 Bedroom Bungalow - Detached
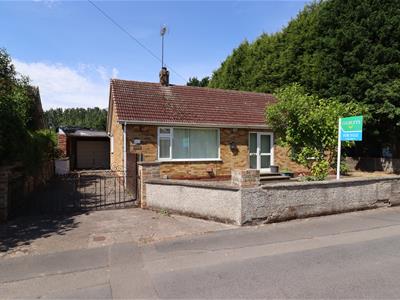
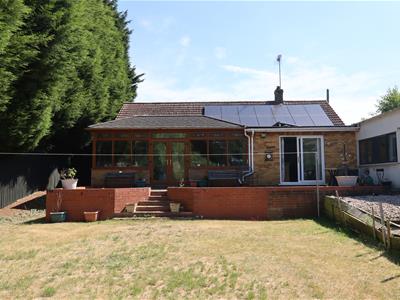
- TWO BEDROOM DETACHED BUNGALOW
- LARGER THAN AVERAGE GARDEN
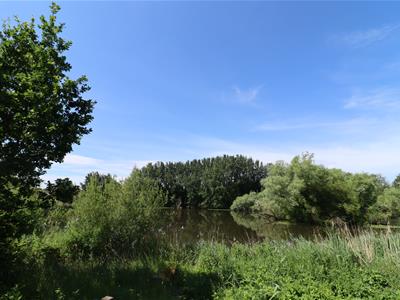
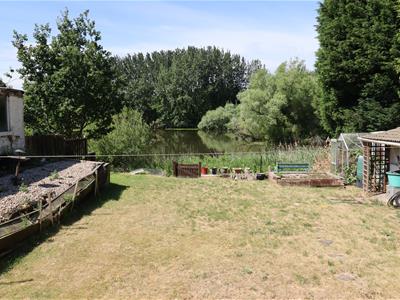
- REAR GARDEN OVERLOOKING LAKE
- DRIVEWAY & PARKING
- NO ONWARD CHAIN
- SUN ROOM

- EPC RATING - D
This charming two-bedroom detached bungalow offers a delightful retreat for those seeking a peaceful lifestyle. Overlooking a picturesque fishing lake, the property boasts a tranquil atmosphere, perfect for relaxation and enjoying nature.
Step inside! here you will find spacious living accommodation that provides separate rooms and versatility for both entertaining guests and enjoying quiet evenings at home. The layout is thoughtfully designed to maximise comfort and functionality, making it an ideal choice for families or individuals alike.
The bungalow features two well-proportioned bedrooms, providing a restful haven for a good night's sleep. The bathroom is conveniently located, ensuring ease of access for all residents and guests.
For those with a vehicle, the property includes parking, adding to the convenience of this lovely home. The surrounding area is not only picturesque but also offers a sense of community, making it a wonderful place to settle down.
In summary, this delightful bungalow on Canal Side West presents a unique opportunity to enjoy lakeside living in Newport. With its charming features and tranquil location, it is sure to appeal to anyone looking for a comfortable and inviting home.
Tenure - Freehold
Council Tax Band D
EPC Rating - D
THE PROPERTY COMPRISES
ENTRANCE HALL
UPVC double glazed front entrance door glazed side panel, radiator, loft hatch.
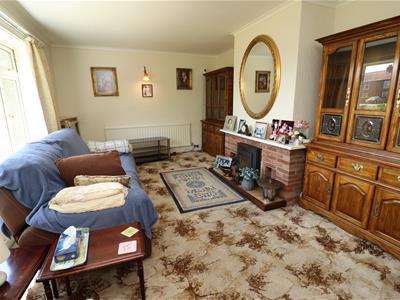
LOUNGE
5.568 x 3.633 (18'3" x 11'11")UPVC double glazed window to the front, radiators, brick fire surround & tiled hearth with coal effect electric log burner.
SITTING ROOM
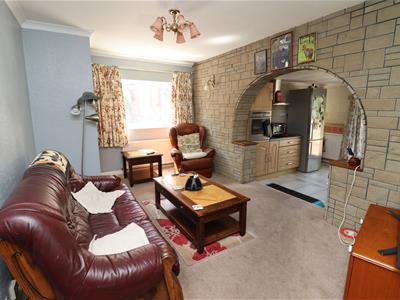
4.646 x 3.012 (15'2" x 9'10")Feature brick archway from the kitchen, UPVC double glazed window to the side, cupboard for storage, radiator,
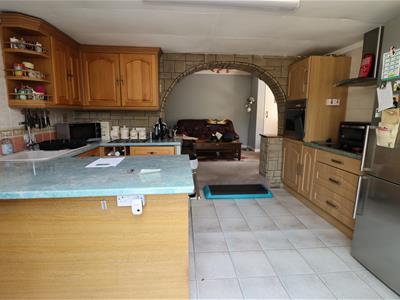
KITCHEN
4.016 x 3.363 (13'2" x 11'0")Fitted with a range of wall & base units with work surfaces over continuing to breakfast bar, composite sink with tap, space for fridge/freezer, integrated electric oven, tiled splashbacks, four ring electric hob with extractor, door glazed sliding door leading to rear garden, UPVC double glazed door to the side, UPVC double glazed door leading to Sun Room, UPVC double glazed window to the side.
SUN ROOM
6.399 x 3.604 (20'11" x 11'9")UPVC double glazed windows to the rear, UPVC double glazed patio doors leading to rear garden, recessed ceiling spotlights, electric radiator,
BEDROOM ONE
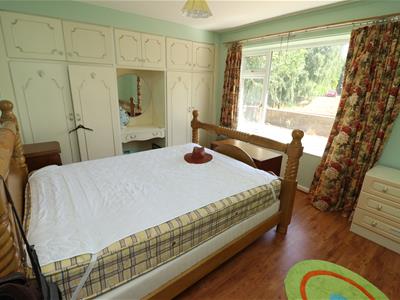
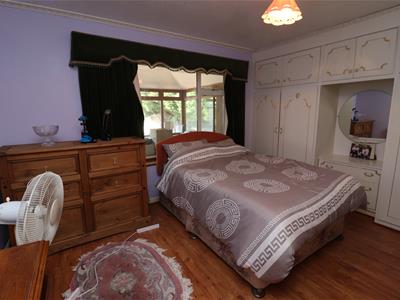
4.212 x 3.297 (13'9" x 10'9")UPVC double glazed window to the front, fitted wardrobes & dressing table, radiator, laminate flooring,
BEDROOM TWO
4.214 x 3.369 (13'9" x 11'0")UPVC double glazed window to the rear overlooking Sun Room, fitted wardrobes & dressing table, radiator,
BATHROOM
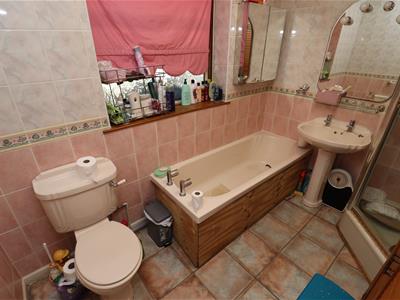
2.717 x 2.091 (8'10" x 6'10")Suite comprising: Four piece suite with low flush W.C, panelled bath, pedestal wash hand basin, corner shower cubicle with electric shower, fully tiled, radiator, built in storage cupboard. UPVC double glazed opaque window overlooking Sun Room
OUTSIDE
To the front of the property is mainly laid to lawn with a low level bricked boundary wall, pathway leading to front entrance door, private side drive providing ample off road parking for multiple vehicles which leads to integral larger than average garage
To the rear of the property is the elevated paved patio area with steps leading to large lawned area with views across a beautiful fishing lake. Raised gravel borders. Personnel gate leading to walkway around the lake.
GARAGE/WORKSHOP
13.700 x 3.923 (44'11" x 12'10")Up & over door, plumbing for washing machine, personnel door & window to the side.
ADDITIONAL INFORMATION
*Broadband
For broadband coverage, prospective occupants are advised to check the Ofcom website:- https://checker.ofcom.org.uk/en-gb/broadband-coverage
*Mobile
For mobile coverage, prospective occupants are advised to check the Ofcom website:- https://checker.ofcom.org.uk/en-gb/mobile-coverage
*Referral Fees
We may receive a commission, payment, fee, or other reward or other benefit (known as a Referral Fee) from ancillary service providers for recommending their service to you. Details can be found on our website.
MEASUREMENTS/FLOORPLANS
Are approximate (not to scale) and for guidance only - Buyers are advised to check for their own reassurance.
APPLIANCES
No appliances have been tested by the agent.
SERVICES
Mains water, drainage and electricity are connected to the property.
Energy Efficiency and Environmental Impact
Although these particulars are thought to be materially correct their accuracy cannot be guaranteed and they do not form part of any contract.
Property data and search facilities supplied by www.vebra.com