10-12 Eggbuckland Road
Henders Corner
Mannamead
Plymouth
Devon
PL3 5HE
St. Lawrence Road, Plymouth
£595,000
5 Bedroom House - Terraced
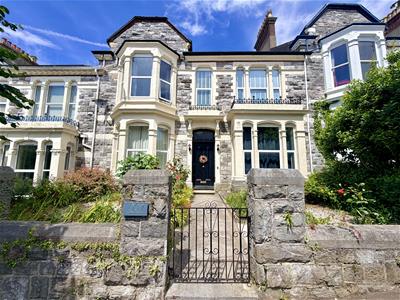
- Stunning double fronted Victorian family home
- 3 reception rooms
- Modern kitchen with island
- Utility room
- Downstairs shower room
- 5 bedrooms
- Family bathroom
- Separate WC
- Enclosed rear garden
- Single garage
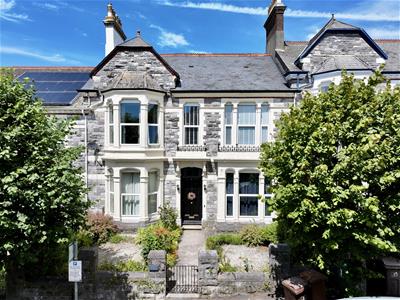
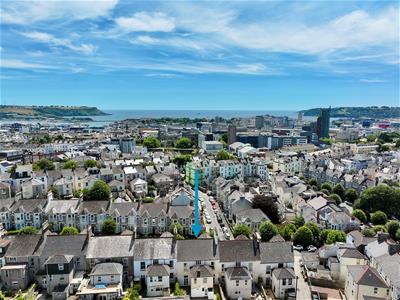
Nestled on the charming tree-lined St. Lawrence Road in Plymouth, this stunning Victorian terraced house offers a perfect blend of classic elegance and modern convenience. With five spacious bedrooms, this home is ideal for families or those seeking ample living space. The property boasts three inviting reception rooms, providing versatile areas for relaxation, entertainment, or even a home office.
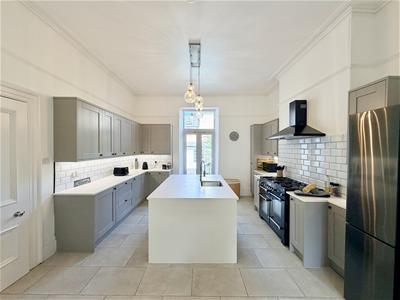
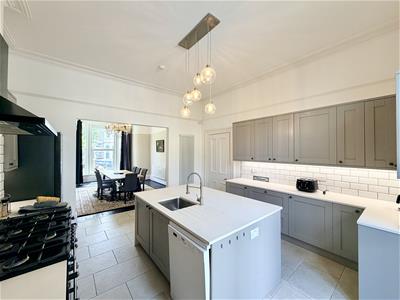
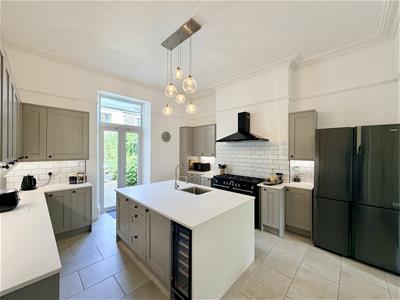
The heart of the home is undoubtedly the modern Shaker-style kitchen, complete with a central island that invites culinary creativity and social gatherings. The kitchen is designed to cater to both everyday living and special occasions, making it a delightful space for family and friends to come together.
This property features a well-appointed bathroom, a shower room and a convenient WC, ensuring that the needs of a busy household are met with ease. The flexible layout allows for multi-generational living, accommodating various lifestyles and preferences.
Step outside to discover a lovely rear courtyard garden, perfect for enjoying the fresh air or hosting summer barbecues. Additionally, the property includes a garage, providing valuable storage space or the option for off-road parking.
Situated in a central location, this Victorian gem is within easy reach of local amenities, schools, and transport links, making it an excellent choice for those seeking both comfort and convenience. This home truly offers a unique opportunity to embrace a vibrant lifestyle in the heart of Plymouth.
ST LAWRENCE ROAD, PLYMOUTH, PL4 6HN
SUMMARY
Nestled on the charming tree-lined St. Lawrence Road in Plymouth, this stunning Victorian terraced house offers a perfect blend of classic elegance and modern convenience. With five spacious bedrooms, this home is ideal for families or those seeking ample living space. The property boasts three inviting reception rooms, providing versatile areas for relaxation, entertainment, or even a home office.
The heart of the home is undoubtedly the modern Shaker-style kitchen, complete with a central island that invites culinary creativity and social gatherings. The kitchen is designed to cater to both everyday living and special occasions, making it a delightful space for family and friends to come together.
This property features a well-appointed bathroom, a shower room and a convenient WC, ensuring that the needs of a busy household are met with ease. The flexible layout allows for multi-generational living, accommodating various lifestyles and preferences.
Step outside to discover a lovely rear courtyard garden, perfect for enjoying the fresh air or hosting summer barbecues. Additionally, the property includes a garage, providing valuable storage space or the option for off-road parking.
Situated in a central location, this Victorian gem is within easy reach of local amenities, schools, and transport links, making it an excellent choice for those seeking both comfort and convenience. This home truly offers a unique opportunity to embrace a vibrant lifestyle in the heart of Plymouth.
ACCOMMODATION
Wooden front door opening into the entrance porch.
ENTRANCE PORCH
1.54 x 1.25 (5'0" x 4'1")Decorative tiled floor. Dado rail. Wooden door with obscured glazed panels opening into the entrance hall.
ENTRANCE HALL
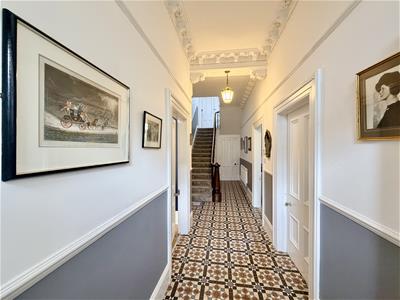
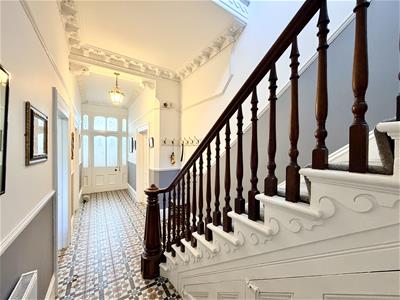
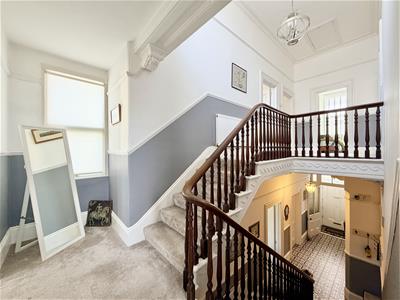
8.18 x 2.13 narrowing to 1.5 (26'10" x 6'11" narroDecorative tiled floor. Dado rail. Picture rail. Intricate coving. Staircase rising to the first floor. Under-stairs storage cupboards. Doors leading to the siting room, dining room, kitchen and an internal hallway.
SITTING ROOM
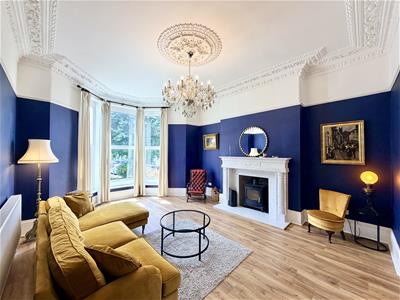
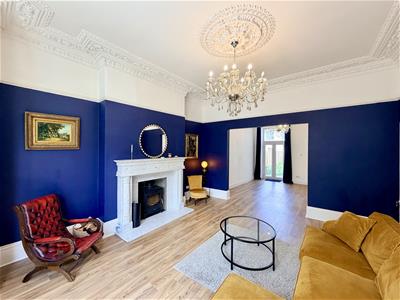
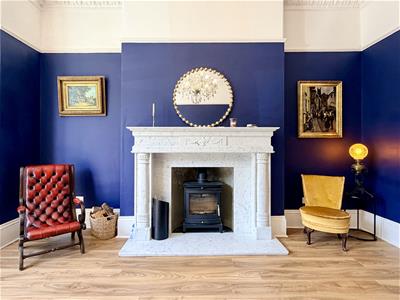
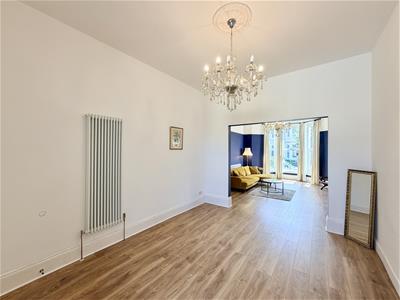
5.83 x 4.61 into chimney breast recess (19'1" x 15Feature fireplace with a marble hearth, surround and inset wood burner. Wood-effect laminate flooring. Ceiling rose. Decorative coving. Picture rail. uPVC double-glazed bay window to the front elevation. Square arch opening into the family room.
FAMILY ROOM
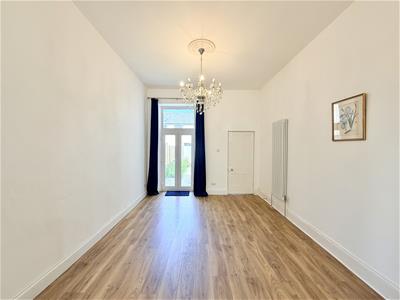
4.27 x 3.57 (14'0" x 11'8")Contemporary wall-mounted upright radiator. Wood-effect laminate flooring. Ceiling rose. uPVC double-glazed French doors opening out to the garden. Door opening into the inner hallway.
DINING ROOM
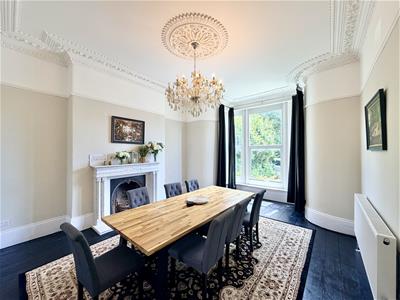
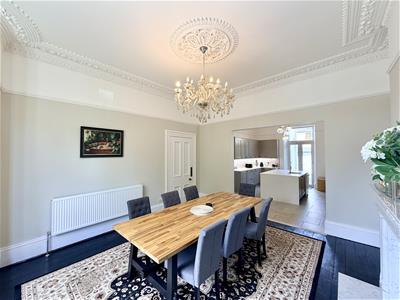
5.75 x 4.45 (18'10" x 14'7")Exposed painted wooden floor boards. Feature fireplace with a marble hearth, surround and a cast iron inset and an open grate. Picture rail. Ceiling rose. Decorative coving. uPVC double-glazed bay window to the front elevation. Square arch opening up into the kitchen.
KITCHEN
4.46 x 4.62 (14'7" x 15'1")Attractive matching base and wall-mounted units with rolled-edge work-tops and white brick-style splash-backs. Central island with fitted sink. Integrated wine fridge. Space for a dishwasher. Space for a Rangemaster cooker. Space for an American fridge-freezer. Picture rail. Contemporary wall-mounted upright radiator. uPVC double-glazed French doors opening to the rear garden.
INNER HALL
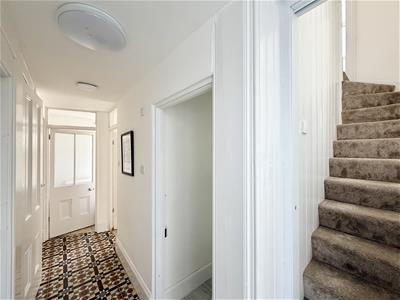
4.32 x 0.92 (14'2" x 3'0")Doors leading to the shower room, the utility, the store room and a storage cupboard. Decorative tiled floor. uPVC obscured double-glazed door leading out to the rear garden. Bi-folding door providing access to a staircase leading to the first floor.
STORE ROOM
2.27 x 1.02 (7'5" x 3'4")uPVC double-glazed window to the side elevation.
UTILITY
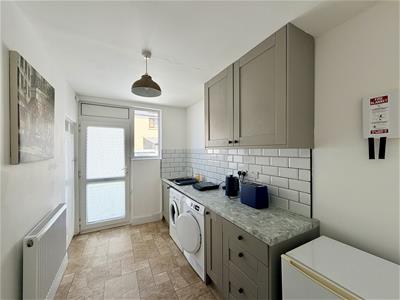
3.47 x 2.05 (11'4" x 6'8")Matching base and wall-mounted units with rolled-edge laminate work surfaces and white brick-style tiled splash-back. Inset stainless-steel sink unit with a mixer tap. Space for a fridge. Space for a tumble-dryer. Space for a washing machine. Tiled-effect vinyl flooring. Door leading to a utility cupboard housing the Ideal Logic boiler and pressurised water tank. uPVC double-glazed window to the rear elevation. uPVC obscured double-glazed door opening to the rear garden.
SHOWER ROOM
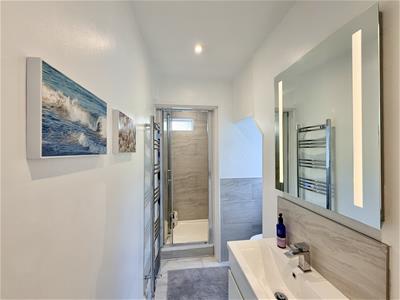
3.44 x 1.71 (11'3" x 5'7")Attractive matching suite comprising a fitted shower cubicle with dual shower heads, both rainfall and hand held, a close coupled wc and wash hand basin set into white high gloss vanity storage cupboards. Wall-mounted mirror. Chrome heated towel rail/radiator. Tiled floor. uPVC obscured double-glazed windows to the side and rear elevations.
HALF LANDING
Twin doors to storage cupboards. Staircase leading to the first floor landing. Doors leading to the study, bathroom and wc.
STUDY
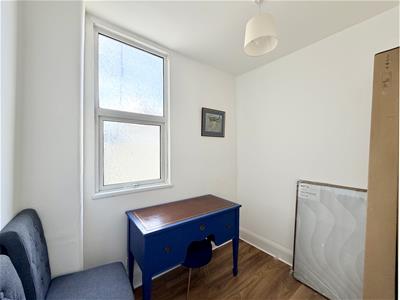
2.29 x 1.93 (7'6" x 6'3")Wood-effect laminate flooring. uPVC double-glazed window to the side elevation.
BATHROOM
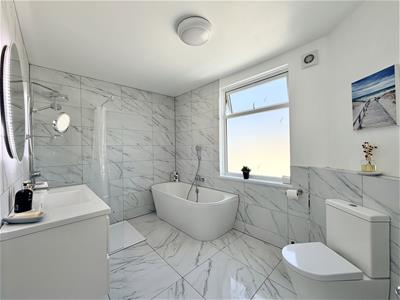
3.51 x 2.32 (11'6" x 7'7")An attractive matching suite comprising a contemporary bath with a fixed shower head, walk-in shower cubicle with dual shower heads, both rainfall and hand held, close coupled wc and wash hand basin inset into white high gloss vanity storage cupboards. Chrome heated towel rail/radiator. Tiled floor. Partly-tiled walls. Door to a storage cupboard. uPVC obscured double-glazed window to the rear elevation.
WC
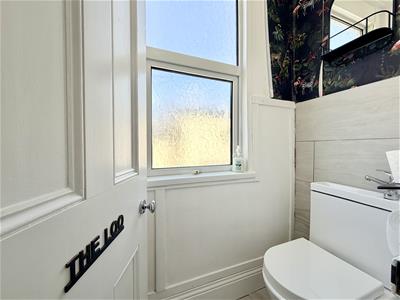
1.29 x 0.79 (4'2" x 2'7")Fitted with a close coupled wc with a fitted sink set into the cistern. Tiled floor. uPVC obscured double-glazed window to the rear elevation.
FIRST FLOOR LANDING
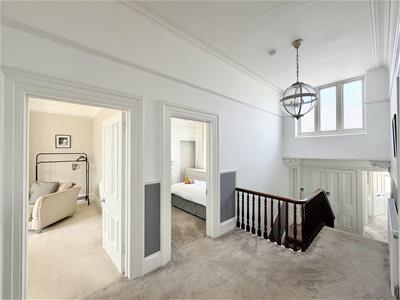
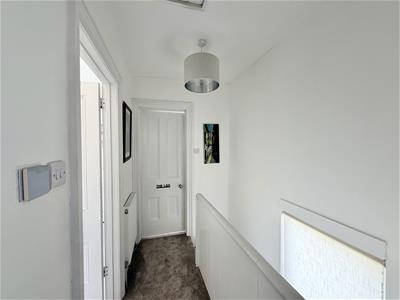
Doors leading to the bedrooms. Access hatch to the roof void. Picture rail.
BEDROOM ONE
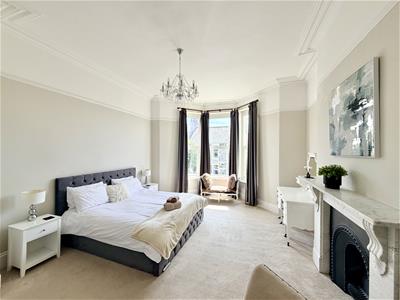
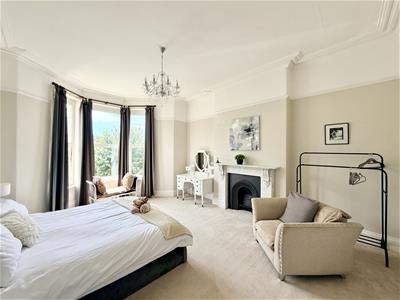
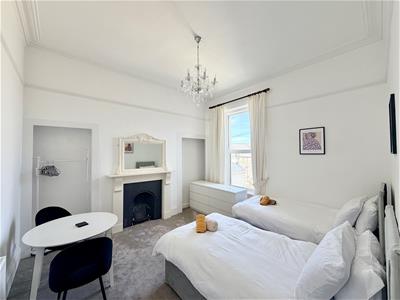
6.14 x 4.46 (20'1" x 14'7")Feature fireplace with a marble hearth, surround and a cast iron inset. Picture rail. Coving. uPVC double-glazed bay window to the front elevation.
BEDROOM TWO
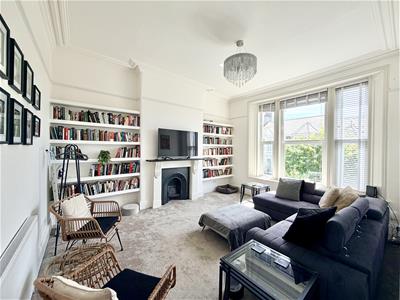
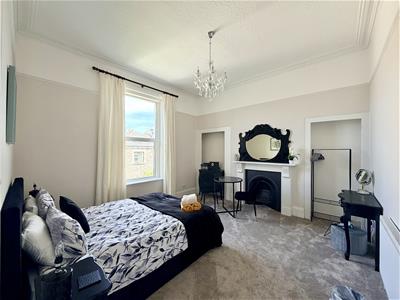
4.98 x 4.11 (16'4" x 13'5")Currently being used as a lounge. Feature fireplace. Picture rail. Coving. uPVC double-glazed windows with fitted blinds to the front elevation
BEDROOM THREE
4.18 x 4.12 (13'8" x 13'6")Feature fireplace. Picture rail. Coving. uPVC double-glazed window to the rear elevation.
BEDROOM FOUR
4.06 x 3.74 (13'3" x 12'3")Feature fireplace. Picture rail. Coving. uPVC double-glazed window to the rear elevation.
BEDROOM FIVE
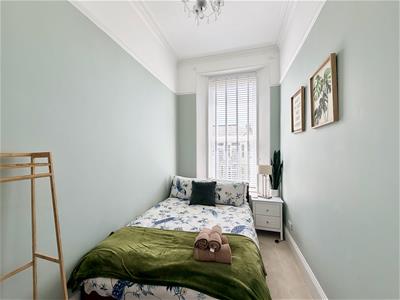
3.49 x 2.03 (11'5" x 6'7")Picture rail. Coving. uPVC double-glazed window to the front elevation.
OUTSIDE
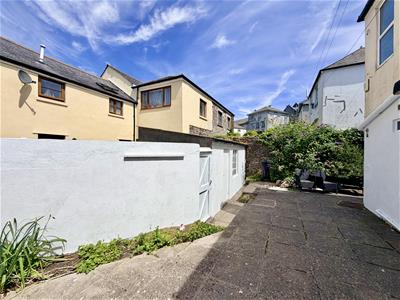
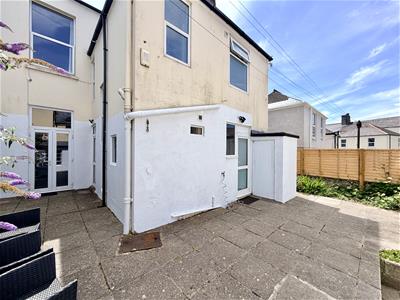
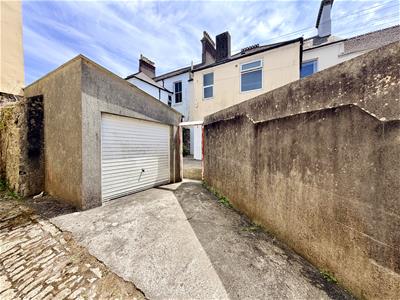
The property is approached via a wrought-iron gate providing access to a path leading to the front door. The path is bordered on both sides by a section of garden with some stone chippings, shrubs and plants. To the rear there is an enclosed courtyard garden consisting of a large paved patio area, a flower bed running along 2 sides and an access gate out to the rear lane, where the single garage is located with courtesy door from garden aswell.
COUNCIL TAX
Plymouth City Council
Council tax band D
Energy Efficiency and Environmental Impact

Although these particulars are thought to be materially correct their accuracy cannot be guaranteed and they do not form part of any contract.
Property data and search facilities supplied by www.vebra.com