
98 Castle Street
Hinckley
Leicestershire
LE10 1DD
Tennyson Road, Hinckley
Asking Price £270,000
3 Bedroom House - Detached
- Freehold
- Council Tax Band C
- Detached Property
- Three Bedrooms
- Nicely Presented
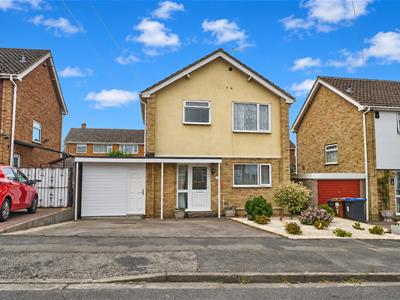
Detached three bedroom family home. Sought after and convenient location within walking distance of The town centre, The Crescent, schools, train and bus stations, Hollycroft Park and good access to major road links. Well presented and benefiting from refitted kitchen and bathroom, laminate wood strip flooring, gas central heating and UPVC SUDG. Spacious accommodation offers entrance hallway, kitchen, lounge diner, cloakroom and side entry/utility space. Three bedrooms and shower room. Wide driveway to front and enclosed rear garden with two sheds (one currently used as a workshop). Carpets, blinds and light fittings included.
Tenure
Freehold
Council Tax Band C
Accommodation
UPVC SUDG front door to the
Entrance Hallway
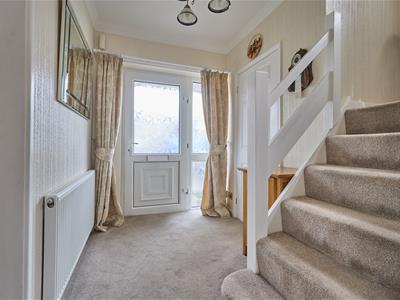 With radiator and stairway to the first floor. Door to a cloak room with coat hanging and UPVC SUDG door to
Covered Side Entry/Utility Space
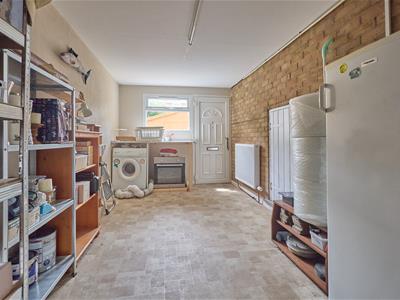 With UPVC SUDG door leading to the driveway, radiator, power and lighting. Fitted working surface with space for a tumble dryer beneath and a further UPVC door to the rear garden.
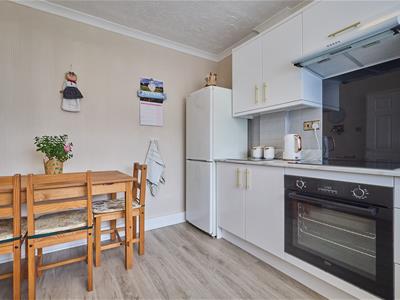
Kitchen to Front
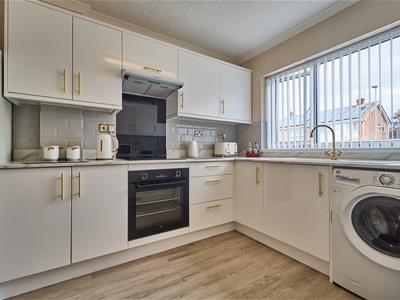
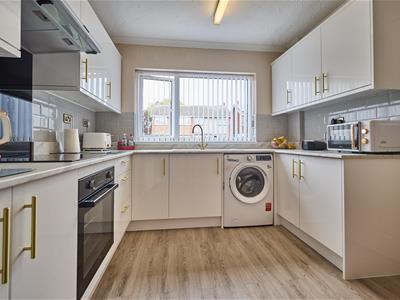 3.32 x 3.32 (10'10" x 10'10")With a range of floor standing fitted kitchen units in white with marble effect roll edge working surface above and inset drainer sink with mixer tap. Integrated Beko oven with electric hob and extractor above with black splashback. Under counter space for a washing machine and full height space for a fridge freezer. Further matching range of wall mounted cupboard units, tiled splashbacks, laminate wood strip flooring, coving and TV aerial point.
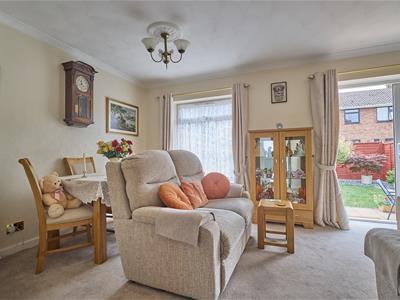
Lounge Diner to Rear
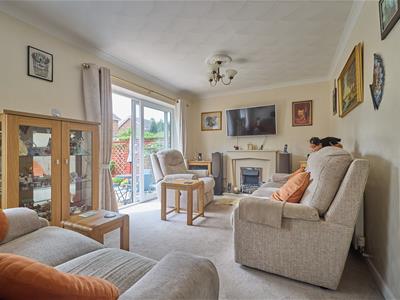
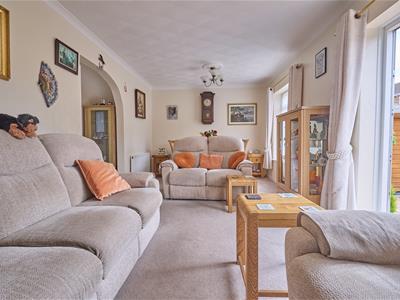 5.82 x 3.07 (19'1" x 10'0")With feature fireplace incorporating an electric coal effect fire. Two radiators, coving and UPVC SUDG sliding door to the rear garden.
First Floor Landing
With loft access, the loft is partially boarded with a ladder and houses the gas combination boiler. White panelled interior door to
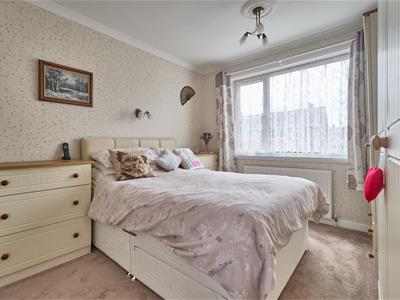
Bedroom One to Rear
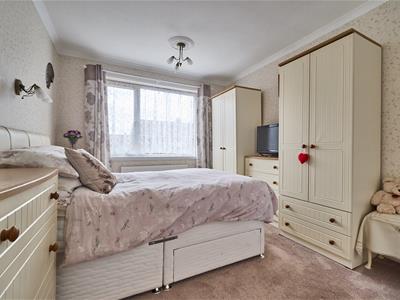 2.96 x 4.01 (9'8" x 13'1")With two separate storage cupboards, radiator and coving to ceiling.
Bedroom Two to Rear
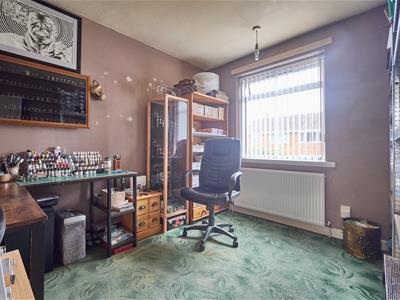 2.76 x 3.08 (9'0" x 10'1")With radiator and broadband point.
Bedroom Three to Front
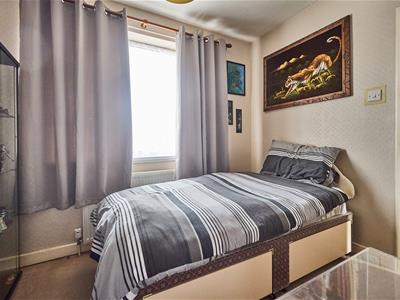 2.36 x 2.90 (7'8" x 9'6")With radiator.
Shower Room to Front
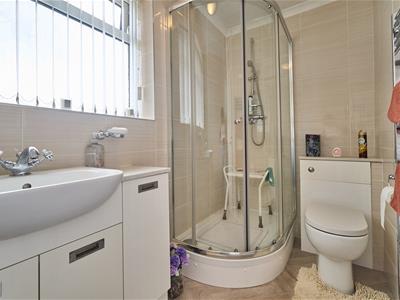 1.42 x 2.72 (4'7" x 8'11")With fully tiled shower cubicle with mains shower attachment and sliding shower screen surrounding. Low level WC, vanity sink unit with cupboards beneath, chrome heated towel rail, coving to ceiling, vinyl flooring and fully tiled surrounds.
Outside
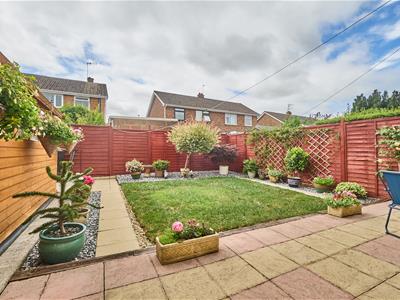
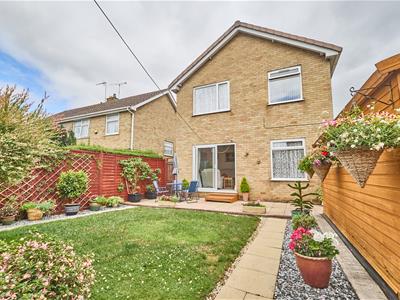
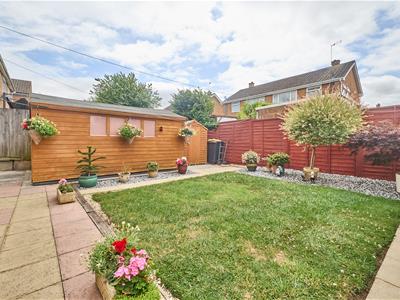 The property is nicely situated set well back from the road with a double width tarmacadam driveway to front leading to the front door. There is a stoned border to side with planted shrubs and a slabbed pathway leads down the right hand side of the property offering access to the fenced and enclosed rear garden. With a slabbed patio adjacent to the rear of the property, beyond which the garden is principally laid to lawn with surrounding stoned borders and slabbed pathways leading to the bottom of the garden. There is a large timber shed measuring (3.01m x 4.81m) currently set up as a workshop with lighting and power. There is also a further timber shed to the bottom of the garden.
Although these particulars are thought to be materially correct their accuracy cannot be guaranteed and they do not form part of any contract.
Property data and search facilities supplied by www.vebra.com