
80 High Street
Porthmadog
Gwynedd
LL49 9NW
Radcliffe Road, Criccieth
£325,000
2 Bedroom Bungalow - Detached
- Spacious detached bungalow
- Beautiful gardens
- Detached garage
- Modernisation potential
- Popular location a short walk from the High Street
- Distant sea views at the rear
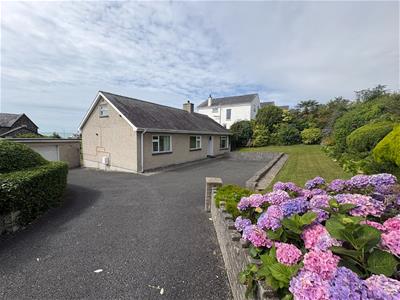
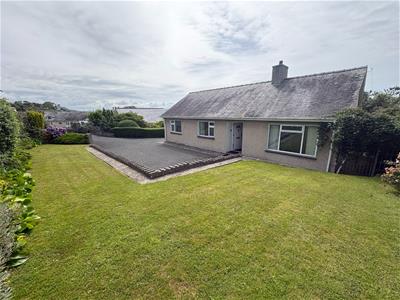
Nestled on Radcliffe Road in the charming coastal town of Criccieth, this spacious detached bungalow presents an excellent opportunity for those seeking a comfortable home in a popular residential area. With two well-proportioned bedrooms and a welcoming reception room, this property offers a delightful living space that is both practical and inviting.
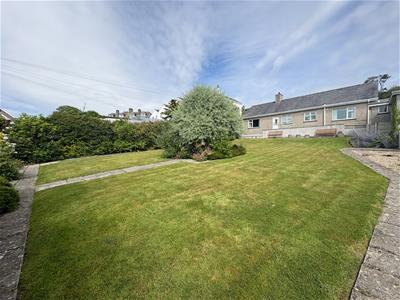
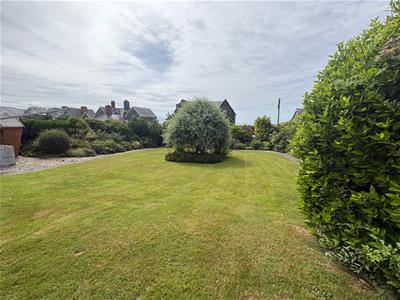
The bungalow boasts a large gated driveway, providing ample parking for an number of vehicles, which is a rare find in this desirable location. The beautifully maintained gardens at the rear of the property offer a tranquil retreat, perfect for enjoying the outdoors or entertaining guests during the warmer months.
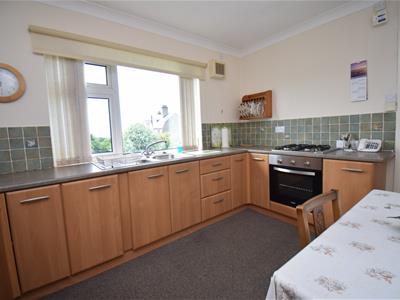
There is significant potential for modernisation, allowing you to tailor the space to your personal taste. One exciting possibility includes merging the kitchen and utility room to create an additional bedroom, enhancing the property's functionality and value.
This delightful bungalow is not only a wonderful home but also a canvas for your creative vision. With its prime location and generous outdoor space, it is sure to appeal to a variety of buyers looking to settle in this picturesque part of Wales. Don't miss the chance to make this property your own and enjoy the serene lifestyle that Criccieth has to offer.
Our Ref: C431
ACCOMMODATION
All measurements are approximate
Entrance Hallway
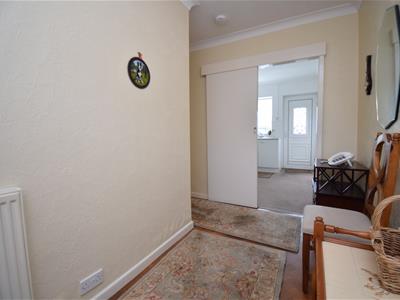
with wood block flooring; drop down hatch to access roof space; airing cupboard and two radiators
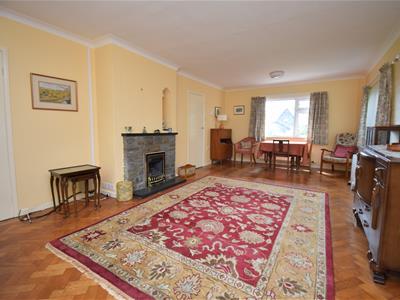
Lounge/Diner
4.075 x 6.983 (13'4" x 22'10")with triple aspect windows; wood block flooring; gas fire set in stone surround and two radiators
Kitchen
2.881 x 3.629 (9'5" x 11'10")with large picture window overlooking the beautiful gardens and enjoying distant sea views; a range of fitted base units; integrated electric oven with gas hob over; one and a half bowl sink and drainer; integrated under counter fridge and wall mounted combi boiler
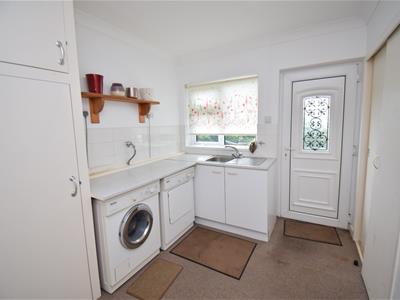
Utility Room
2.886 x 2.430 (9'5" x 7'11")with stainless steel sink and drainer on base unit; door to garden; built in cupboards; space and plumbing for washing machine and tumble dryer and radiator
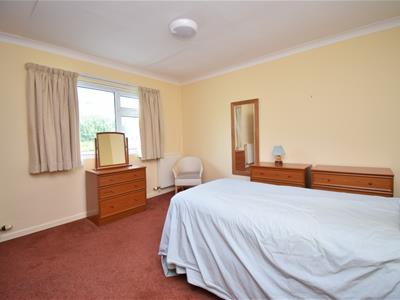
Bedroom 1
3.939 x 3.780 (12'11" x 12'4")with carpet flooring and radiator
Bedroom 2
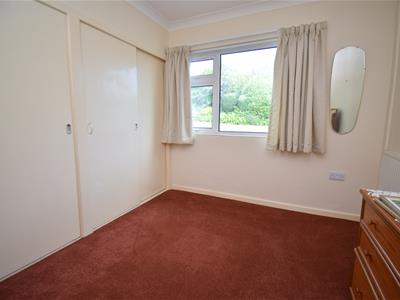
2.873 x 2.6 (9'5" x 8'6")with fitted wardrobes; carpet flooring and radiator
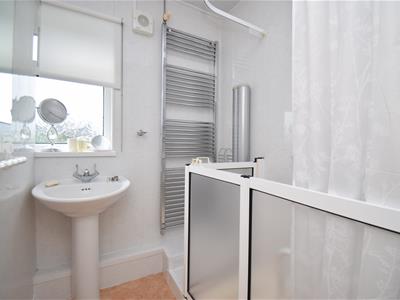
Shower Room
with accessible shower; wash hand basin and heated towel rail
Separate WC
EXTERNALLY
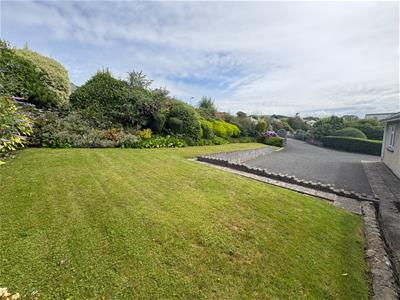
The property is accessed via a private gated driveway at the front of the house. The drive way is ample for a number of cars and sits below a beautiful lawned garden with a range of mature shrubs and plants.
There is a detached garage to the side of the house, with light and power connected. A brickwork shed is available at the rear of the garage.
The back garden is a sight for sore eyes and likely the envy of the neighbourhood with beautifully maintained lawns and a huge variety of mature shrubs, plants and trees. There is also a timber summer house, ideal for enjoying the garden.
The gardens are walled to the perimeter, giving a lovely secure garden for mans best friend or peace of mind!
SERVICES
All mains services
MATERIAL INFORMATION
Tenure: Freehold - note, going through probate
Council Tax: Band E
No onward chain
Energy Efficiency and Environmental Impact

Although these particulars are thought to be materially correct their accuracy cannot be guaranteed and they do not form part of any contract.
Property data and search facilities supplied by www.vebra.com