Richard Brook Property Services
4 Albert Parade
Eastbourne
BN21 1SD
Callao Quay, Sovereign Harbour, Eastbourne
£215,000
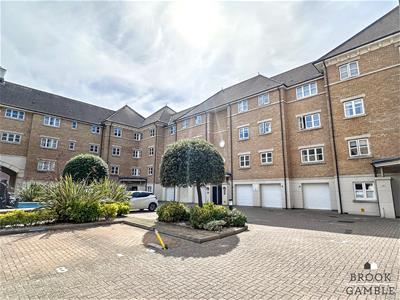
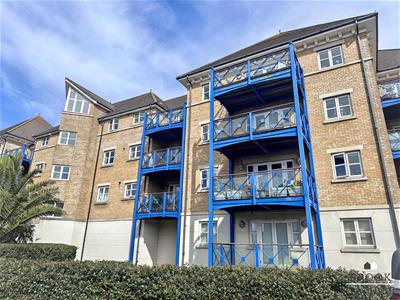
2 Bedroom Flat - Purpose Built
- Very Well Presented Harbour Apartment
- Sought After Sovereign Harbour
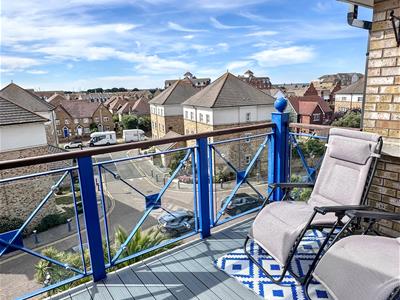
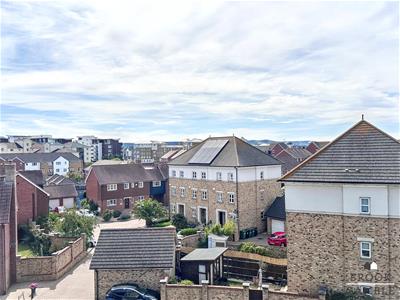
- Sun Balcony With Far Reaching Views
- En-Suite To master Bedroom
- Gas Central Heating
- UPVC Double Glazing
- 20' x 11'10 Garage
- Long Lease
- Sole Agents
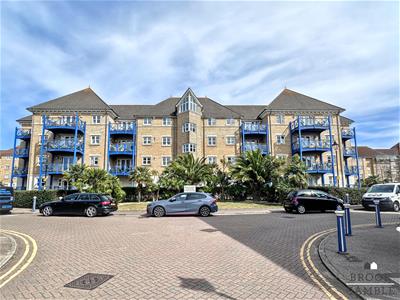
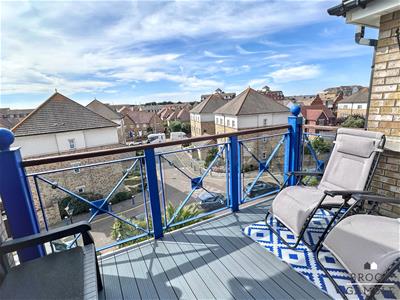
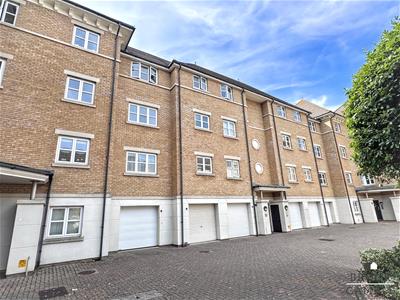
Brook Gamble are delighted to offer to the market this well presented 2 bedroom third (top) floor apartment in the the popular Sovereign Harbour North area of Eastbourne. This lovely home is presented to a high standard throughout and enjoys a lovely 19'4 through Lounge/Dining Room leading to the wonderful Sun Balcony. The Westerly facing sun balcony is a generous size from which far reaching views are enjoyed. The apartment boasts an En-Suite Shower Room to the Master Bedroom, complimented by the good sized Second Bedroom and modern Family Bathroom. The Kitchen is equipped with integrated appliances with further benefits including gas central heating and uPVC double glazing. The large Garage offers off street parking and with access to the beach being yards away, the Sovereign Harbours restaurants and shops are just a short distance from the property. To fully appreciate this delightful apartment, viewing is highly recommended. Sole Agents.
Communal Entrance
Communal front door, with entry phone system, leading to Communal Entrance Hall. Stairs to third floor landing.
Entrance Hall
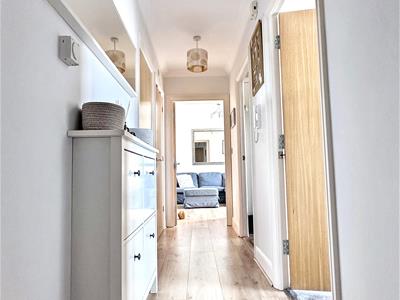
Private front door to Entrance Hall; with laminate wood flooring, hatch to loft space, radiator, entryphone phone handset, storage cupboard.
Lounge / Dining Room
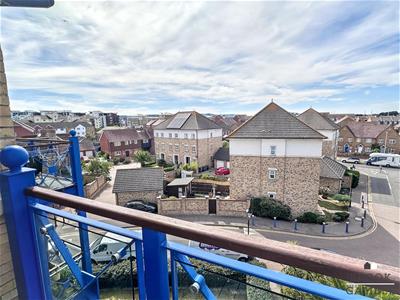
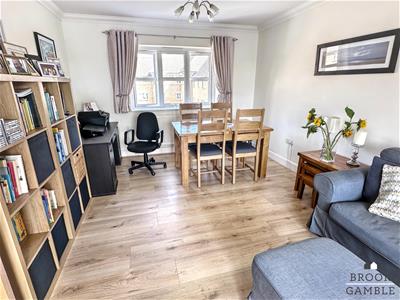
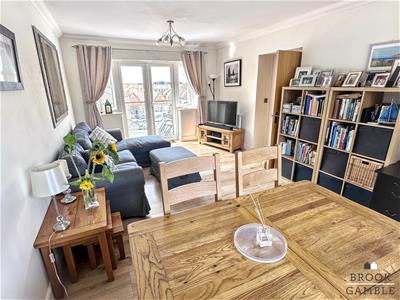
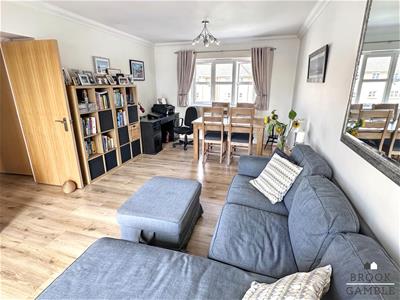
5.89m x 3.35m (19'4 x 11')Wood effect flooring, two radiators, UPVC double glazed window overlooking inner courtyard, uPVC double glazed double doors and windows opening onto Sun Balcony. which measures approximately 8‘ x 11‘ 8, and enjoys for reaching rooftop views towards The South Downs.
Kitchen
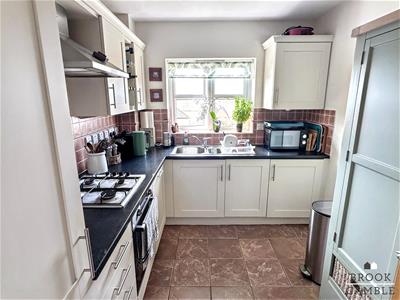
3.20m x 2.46m (10'6 x 8'1)Single drainer one and a half bowl sink unit with mixer taps and cupboards below. Further range of drawers and base units with working surfaces over incorporating four ring gas hob with electric oven below and cooker hood above. Built-in fridge freezer, integrated dishwasher, integrated washing machine, cupboard housing wall mounted gas boiler. Further wall units, part tiling to walls, inset ceiling spotlights, tiled floor, UPVC double glazed window to front with view towards The South Downs.
Bedroom 1
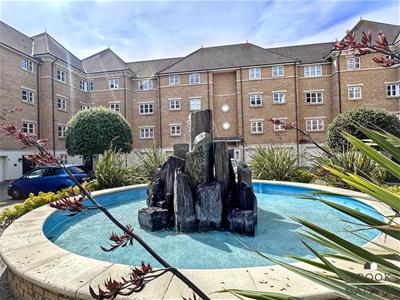
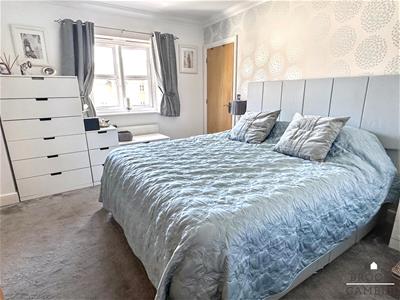
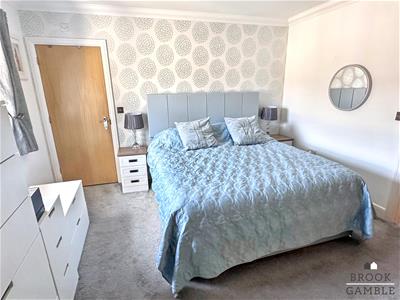
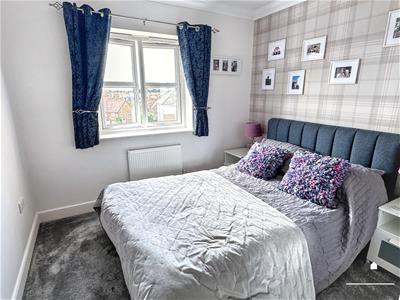
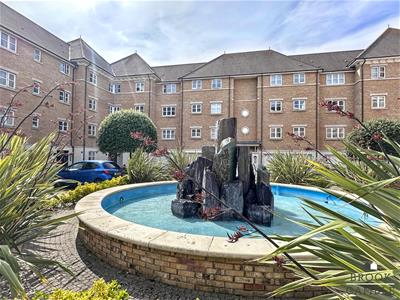
3.89m x 3.81m (12'9 x 12'6)Measurements exclude the depth of the built-in wardrobe cupboards. Radiator, UPVC double glazed window overlooking courtyard and water feature. Door to En-Suite Shower Room.
En-Suite Shower Room
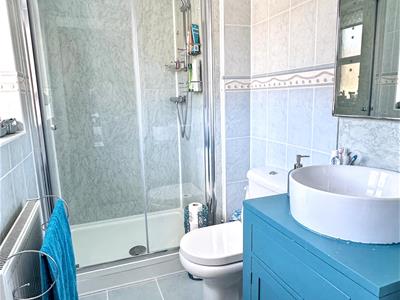
Shower cubicle with wall mounted shower unit, glazed shower screen, circular wash basin with mixer tap inset into vanity unit with cupboard below. Low flush WC, radiator, inset ceiling spotlights, extractor fan, tiled walls, frosted UPVC double glazed window.
Bedroom 2
3.20m cx 2.90m (10'6 cx 9'6)Radiator, uPVC double glazed window with far reaching views toward The South Downs.
Bathroom
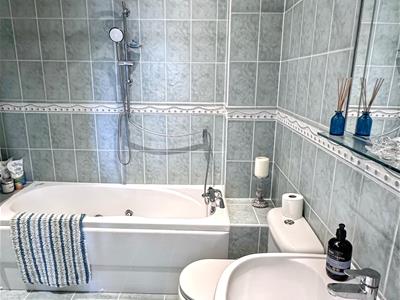
Panelled jacuzzi bath with mixer taps, hand held shower attachment and rainfall showerhead. Low flush WC, pedestal bash basin, fitted mirror, tiled walls and floor. Inset ceiling spotlights.
Garage
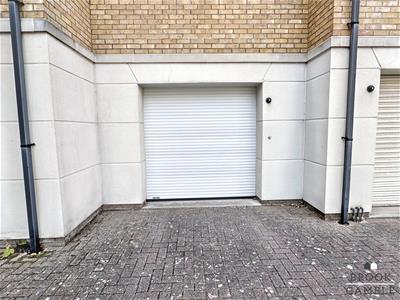
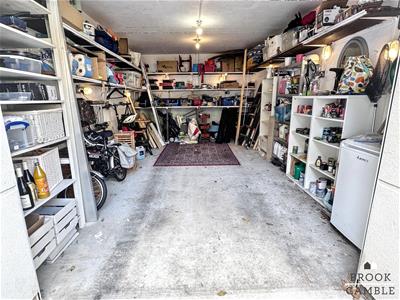
6.10m x 3.61m (20' x 11'10)There is a Garage with remote controlled electric up and over roller door, light, power and shelving.
Other Information
The vendor advises of the following, though we have not seen a copy of the lease:
Lease Length: 999years from 2002
Maintenance: £2600 per annum
Ground Rent: £150per annum
Sovereign Harbour Charge: £300per annum
The vendor further advises that there is a Right To Manage in place and that pets are allowed under the terms of the lease.
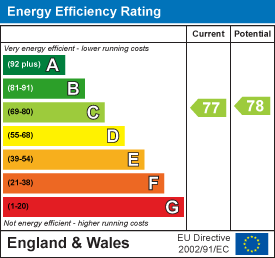
Energy Efficiency and Environmental Impact
Although these particulars are thought to be materially correct their accuracy cannot be guaranteed and they do not form part of any contract.
Property data and search facilities supplied by www.vebra.com