Richard Brook Property Services
4 Albert Parade
Eastbourne
BN21 1SD
Willowfield Square, Eastbourne
£239,950
4 Bedroom House - Terraced
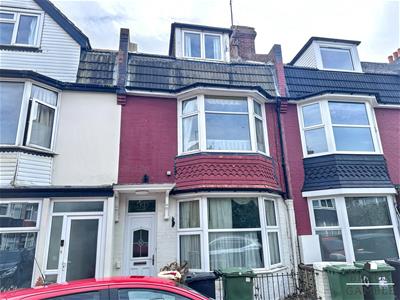
- 3 Storey Home
- In Need Of Some Modernisation
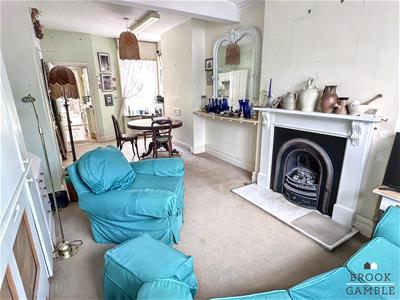
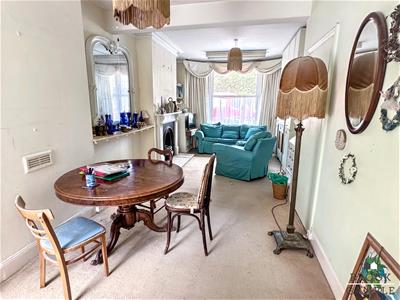
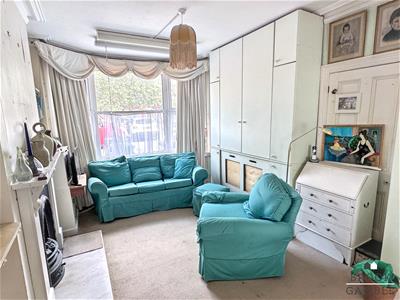
- 25' Lounge / Dining Room
- Sun Room
- UPVC Double Glazing
- Gas Central Heating
- Close Town Centre
- Chain Free
- Sole Agents
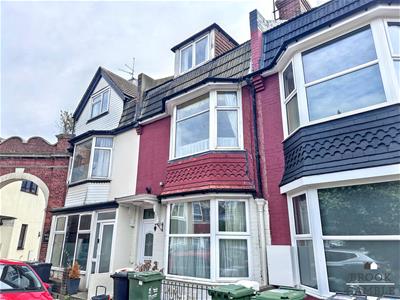
Brook Gamble offer to the market this 3 storey 4 bedroom mid-terrace townhouse close to Eastbourne Town Centre. The property is in need of some modernisation but boasts substantial accommodation. The ground floor accommodation comprises the 25' through Lounge/Dining Room, the Kitchen, Sun Room and Cloakroom. There are 2 bedrooms, a large Shower Room and WC on the first floor with the second floor offering 2 further good sized Bedrooms. There is a courtyard garden to the rear of the property. The property benefits from gas central heating and uPVC double glazing and is well located for access to Eastbourne Town Centre and seafront. Being sold chain free, viewing is highly recommended. Sole Agents.
Entrance Hall
Frosted UPVC double glazed front door in to Entrance Porch; glazed inner door to Entrance Hall; with understairs store cupboard.
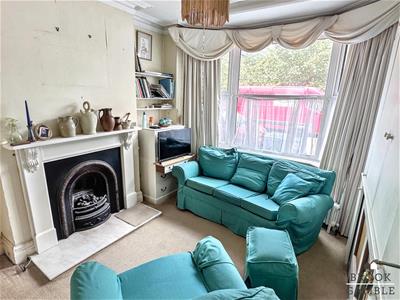
Lounge / Dining Room
7.62m max x 3.61m max (25' max x 11'10 max)Gas fire with marble effect hearth and wooden mantle. Radiators, UPVC double glazed bay window to front. Two doors to Entrance Hall. UPVC double glazed window to rear.
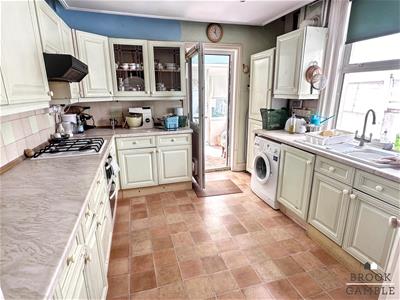
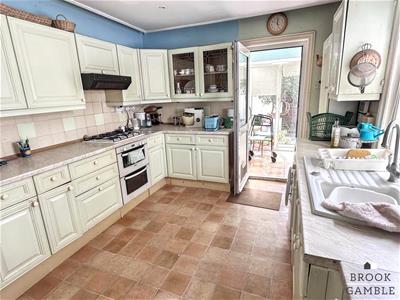
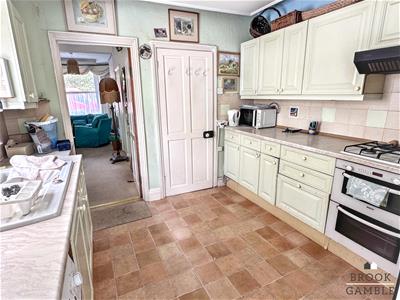
Kitchen
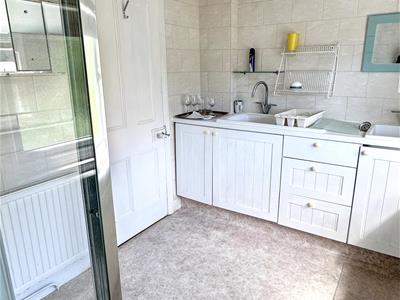
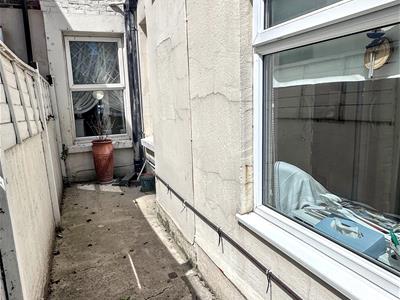
3.40m x 3.10m (11'2 x 10'2)Single drainer sink unit with mixer tap and cupboard below. Further range of drawers and base units with working surfaces over, incorporating four ring gas hob with electric double oven below and cooker hood above. Wall units, space and plumbing for washing machine, space for fridge freezer, cupboard housing wall mounted gas boiler, part tiling to walls, uPVC double glazed window to side, UPVC double glazed door to Sun Room.
Sun Room
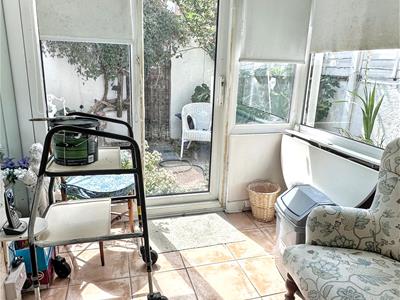
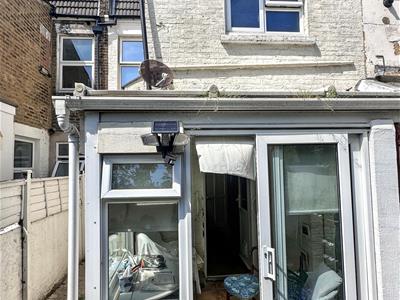
2.03m x 1.88m (6'8 x 6'2)Tiled floor, UPVC double glazed door and windows to rear garden. Door to Cloakroom.
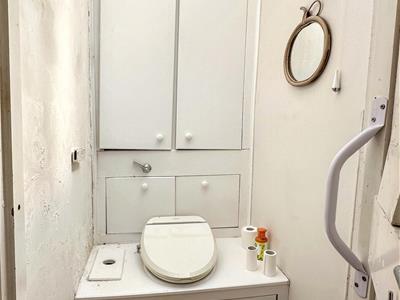
Cloakroom
Low flush WC and cupboard.
First Floor Landing
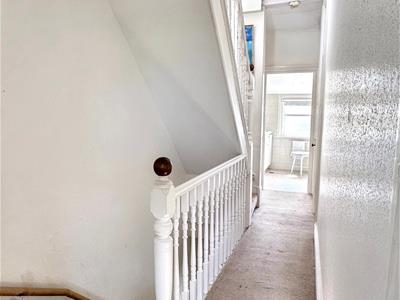
Turning staircase from Entrance Hall to First Floor Landing. Linen cupboard with insulated cylinder and slatted shelving above.
Bedroom 1
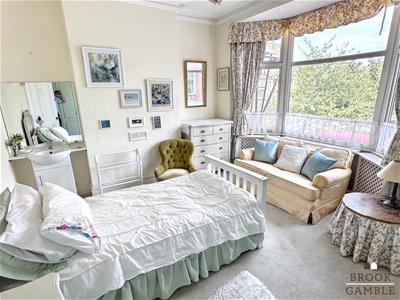
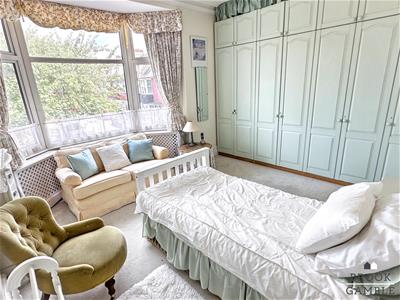
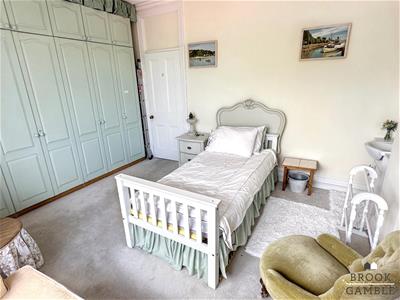
4.57m x 4.01m (15' x 13'2)Radiators, wash basin with vanity cupboard below. UPVC double glazed window to front.
Bedroom 2
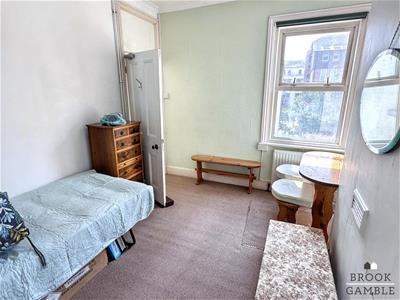
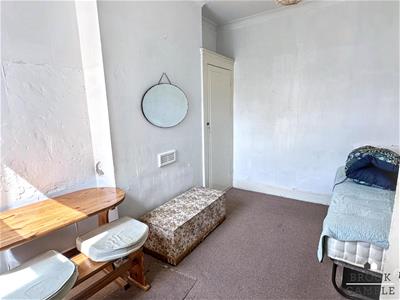
3.63m x 2.90m (11'11 x 9'6)Radiator, cupboard with shelving, UPVC double glazed window to rear.
Shower Room
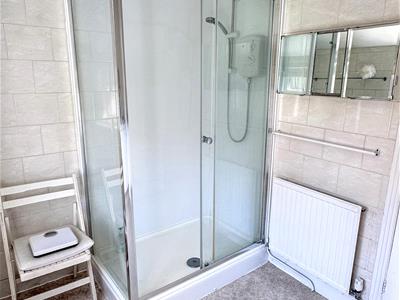
3.05m x 2.06m (10' x 6'9)Shower cubicle with wall mounted shower unit, glazed shower screen, two wash basins with drawer and cupboards below. Radiator, tiled walls, frosted UPVC double glazed window to rear.
Separate WC
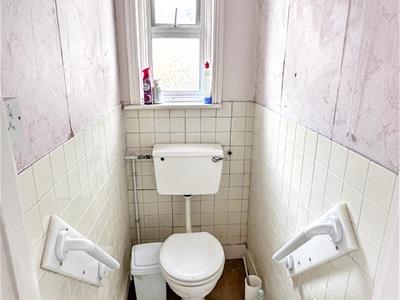
Low flush suite, part tiling to walls, frosted UPVC double glazed window.
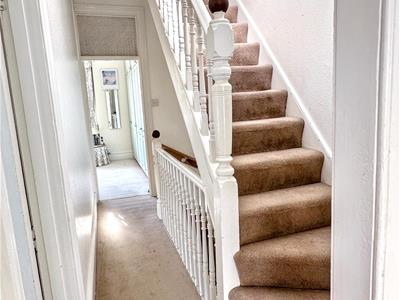
Second Floor Landing
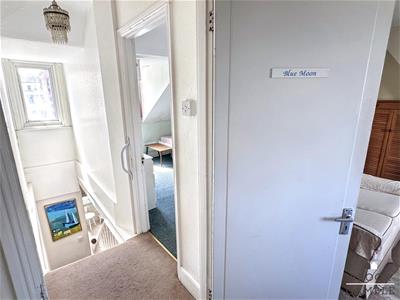
Staircase from First Floor Landing to Second Floor Landing with hatch to loft space and window to rear.
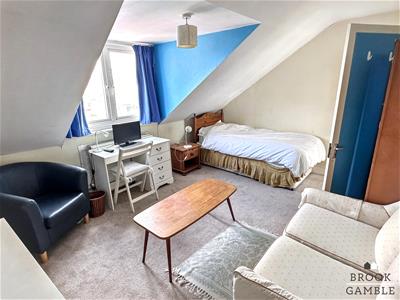
Bedroom 3
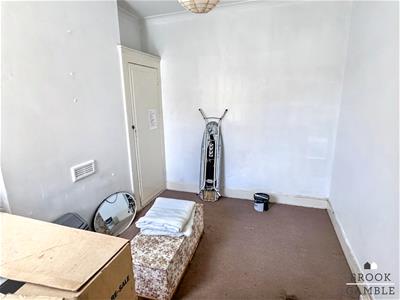
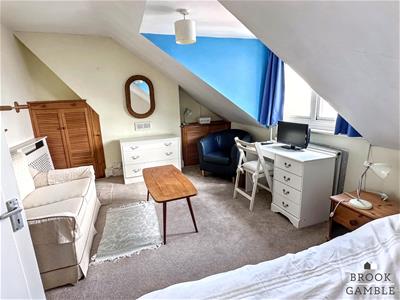
4.70m x 3.45m (15'5 x 11'4)Two radiators, built-in cupboard, UPVC double glazed window to front.
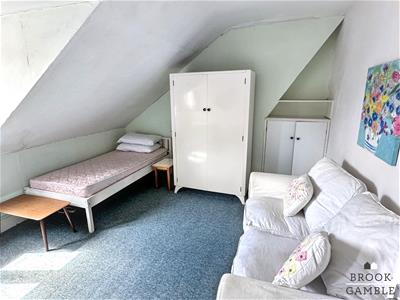
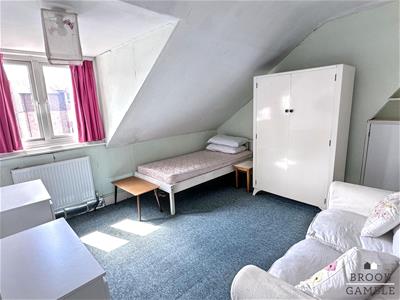
Bedroom 4
3.56m x 3.38m (11'8 x 11'1)Radiator, built-in cupboard, UPVC double glazed window to rear.
Outside
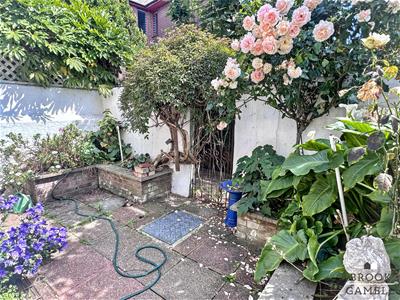
There is a courtyard garden to the rear of the property with raised flower beds, patio and a gate for rear access.

Energy Efficiency and Environmental Impact
Although these particulars are thought to be materially correct their accuracy cannot be guaranteed and they do not form part of any contract.
Property data and search facilities supplied by www.vebra.com