
8 The Green
Idle
Bradford
BD10 9PR
Town Lane, Idle, Bradford
Offers Over £435,000 Sold (STC)
4 Bedroom House - Semi-Detached
- RARE TO MARKET
- PRIVATE CUL-DE-SAC SETTING
- Stone Built Semi Detached
- Four Bedrooms
- Two Reception Rooms
- Two Bath/Shower Rooms
- Character Features
- Modern Kitchen
- Large Gardens & Parking
* STONE BUILT SEMI * FOUR BEDROOMS * PRIVATE CUL-DE-SAC SETTING * RARE TO MARKET *
* CHARACTER FEATURES * TWO RECEPTION ROOMS * TWO BATH/SHOWER ROOMS *
* MODERN KITCHEN * LARGE GARDENS * PARKING *
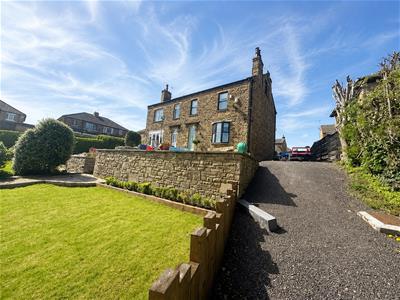
Stunning family sized stone built four bedroom semi detached house occupying a delightful private cul-de-sac setting, just off the ever popular Town Lane.
Rare to the market and benefits from gas central heating, upvc double glazing, alarm system
The accommodation briefly comprises reception hall, lounge, sitting room, kitchen, extensive cellars, three first floor bedrooms - master bedroom having en-suite shower room, plus four piece house bathroom. To the second floor there is a good sized fourth bedroom.
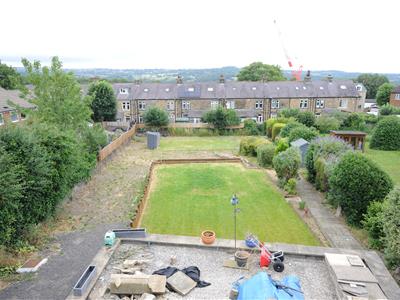
To the outside there are very large gardens with the potential to built a further dwelling (subject to relevant planning consents) and ample parking.
Entrance Hall
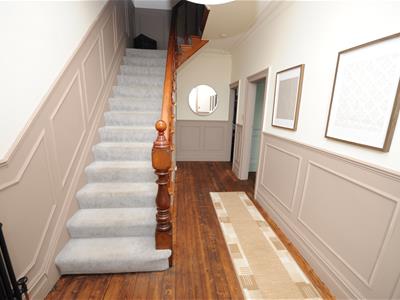
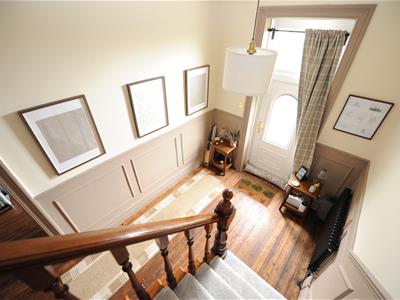
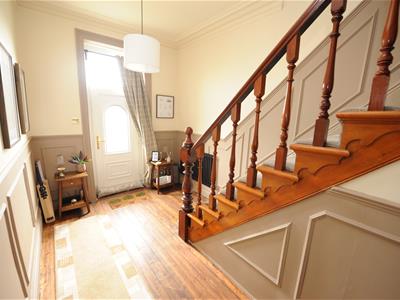
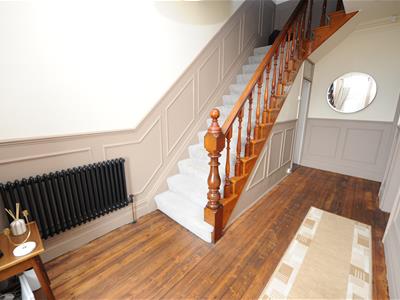
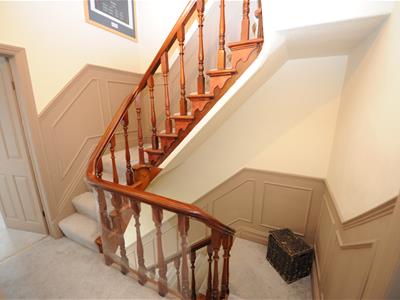
Spacious entrance hall with impressive staircase, wooden flooring, radiator and access to basement cellars.
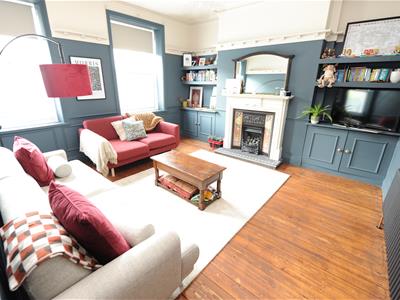
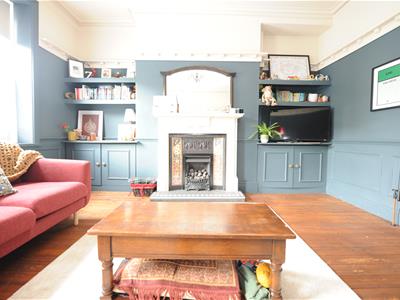
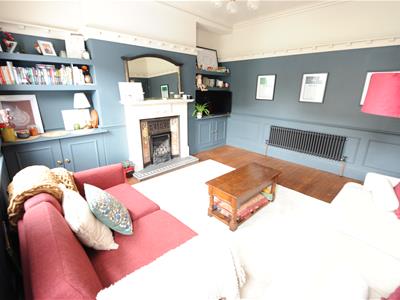
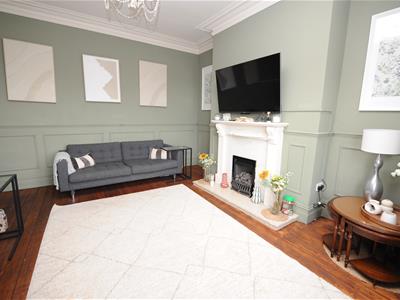
Lounge
4.32m x 4.32m (14'2" x 14'2")With high ceiling, feature coving and ceiling rose, living flame gas fire in fireplace, radiator, upvc double glazed bay window, polished wood floorboards.
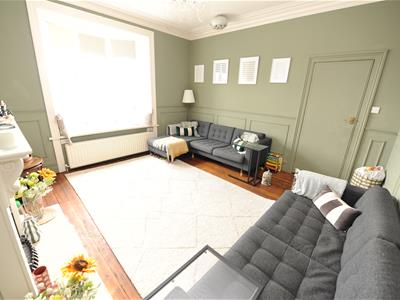
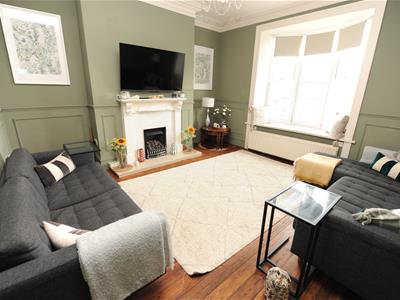
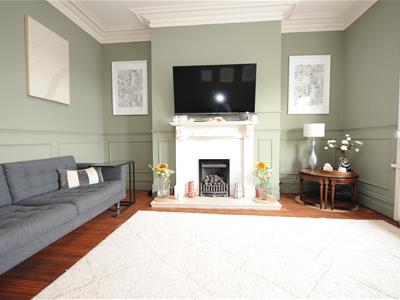
Dining Room
4.39m x 4.24m (14'5" x 13'11")With wood flooring, coving to ceiling and ceiling rose, two upvc double glazed windows and gas fire in feature fireplace with tiled inset and hearth, polished wood floorboards.
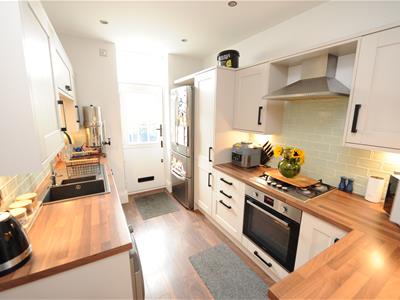
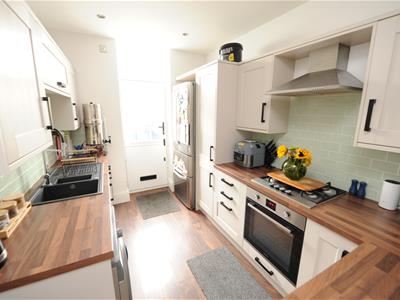
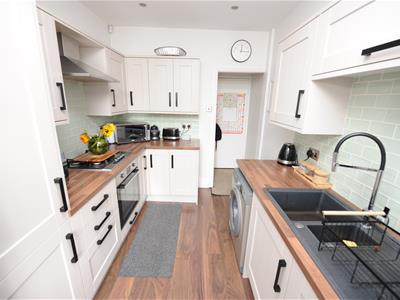
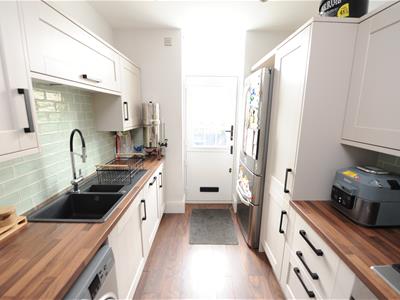
Kitchen
3.40m x 2.36m (11'2" x 7'9")Stylish fitted kitchen having a range of wall and base units incorporating ceramic sink unit, tiled splashback, electric oven and gas hob, extractor, plumbing for auto washer, integral dishwasher, space for a fridge freezer, wood effect flooring, ceiling spotlights and upvc double glazed door.
First Floor Landing
Bedroom One
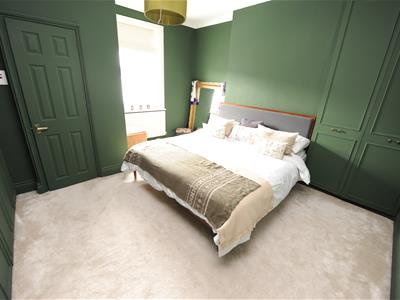
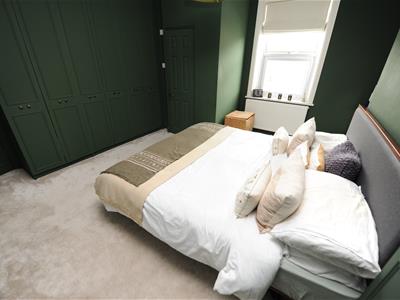
4.39m x 3.73m (14'5" x 12'3")With built in wardrobes, radiator and upvc double glazed window. En-Suite Shower Room;
En Suite Shower Room
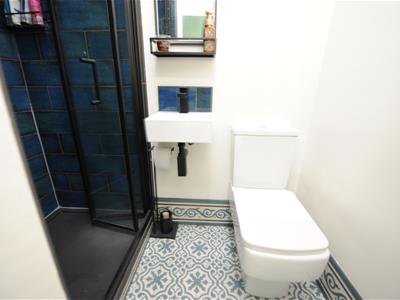
Modern three piece suite comprising walk-in shower, low suite wc, wash basin, tiled floor and part tiled walls.
Bedroom Two
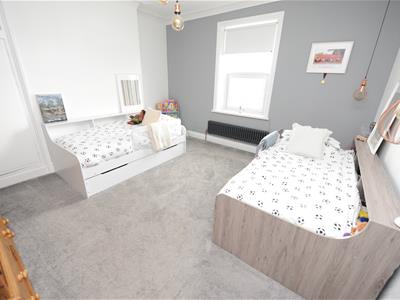
4.34m x 4.29m (14'3" x 14'1")With upvc double glazed window and a feature radiator.
Bedroom Three
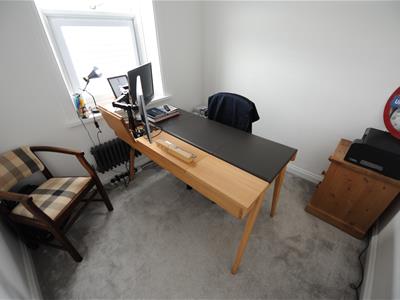
2.46m x 2.34m (8'1" x 7'8")With upvc double glazed window and feature radiator.
Bathroom
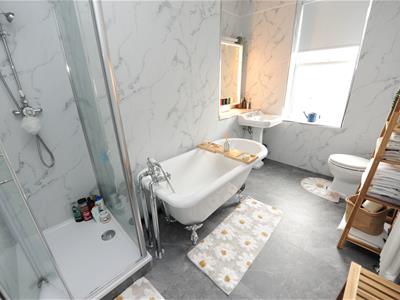
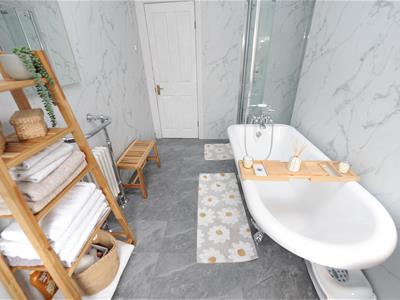
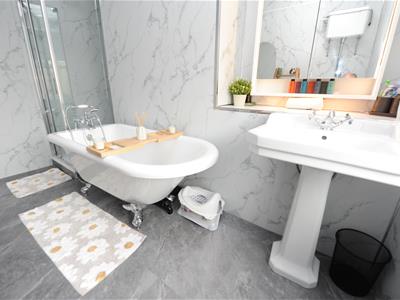
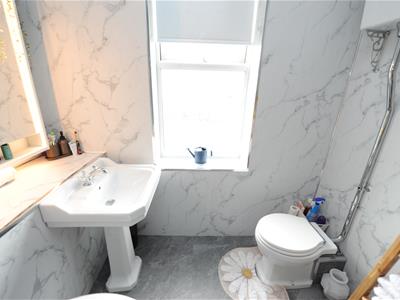
Four piece suite comprising roll top bath, shower cubicle, low suite wc, pedestal wash basin, tiled walls, radiator and upvc double glazed window.
Second Floor Landing
Bedroom Four
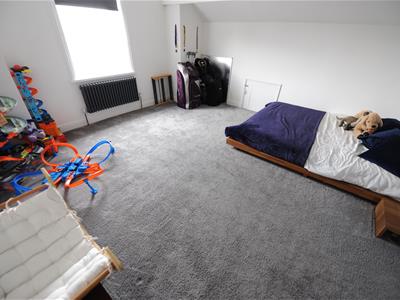
4.39m x 4.14m (14'5" x 13'7")With upvc double glazed window and radiator.
Exterior
To the outside there is parking to the rear, together with a larger than average rear garden with raised patio area.
Directions
From our office in Idle village continue straight onto High St, turn right onto Town Ln, turn right onto the continuation of Town Lane and the property will be found at the bottom of the road.
TENURE
FREEHOLD
Council Tax Band
C / Bradford
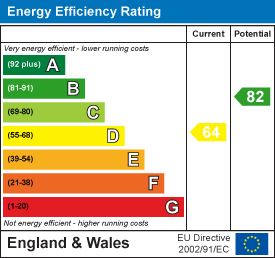
Energy Efficiency and Environmental Impact
Although these particulars are thought to be materially correct their accuracy cannot be guaranteed and they do not form part of any contract.
Property data and search facilities supplied by www.vebra.com