
20 Fawcett Street
Sunderland
Tyne And Wear
SR1 1RH
The Elms, Ashbrooke, Sunderland
£199,950
4 Bedroom House - Terraced
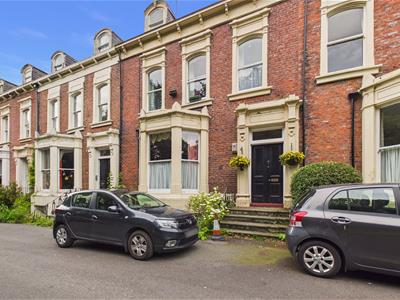
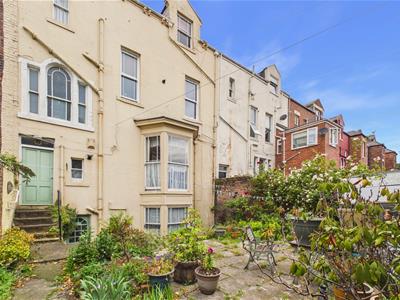
- Imposing Four Storey Mid Terraced Period Town House
- Retaining a Wealth of Character and Wonderful Period Features
- Providing a Fabulous Opportunity for a Range of Different Buyers!
- 4 Bedrooms and 4 Bathrooms
- 3 Reception Rooms
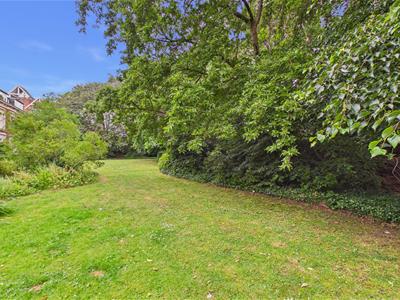
- Delightful Rear Garden
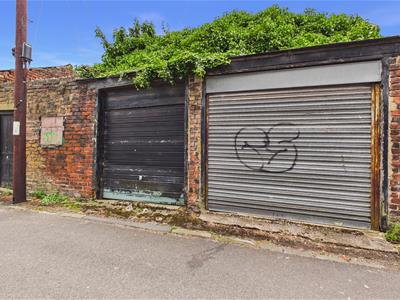
- Two Garages
- Situated in Ashbrooke Conservation Area
- Walking Distance of the City Centre
- Viewing is a Must!
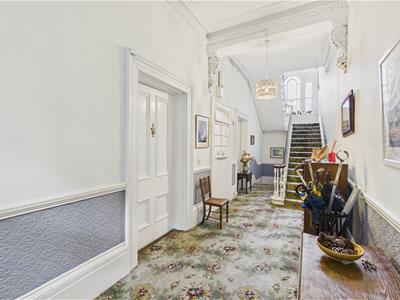
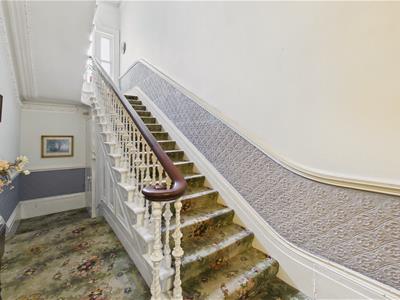
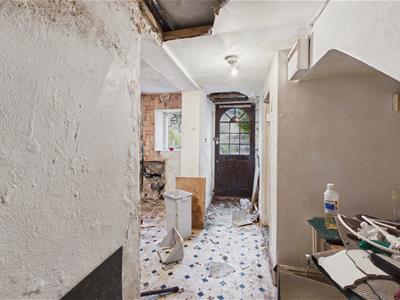
An imposing four storey mid terrace, period town house, retaining a wealth of character and wonderful period features with tall ceilings, decorative plasterwork, deep skirting boards, a grand staircase and impressive fireplaces. The property does require general works, updating and modernisation, providing a fabulous opportunity for the new owner to put their own stamp on the accommodation and complete to their requirements. The internal accommodation is accessed at raised ground floor level via an entrance vestibule, connecting through to a stunning reception hall with a staircase to the first floor. There is a generous reception room with a striking fireplace, kitchen and a double bedroom with an en-suite bathroom/wc. On the lower ground floor there is a lobby with a walk in store, three rooms, previously a reception room, kitchen and bedroom, there is also a wc. The lower ground floor is currently not in a habitable state, requiring works to put it back to a liveable standard. At first floor level there is a hall, reception room, a breakfasting kitchen, double bedroom and a bathroom/wc with a shower cubicle. There is a shower room/wc off the half landing, to the top floor there is a reception room and two double bedrooms. Externally there is a delightful garden to the rear with paved areas and established planting, along with two garages. The property occupies a wonderful position on this private road, located within the desirable Ashbrooke conservation area. It is ideally positioned for local amenities, shops and schools, as well as being within easy access of Sunderland city centre and excellent transport connections. We highly advise arranging a detailed inspection to fully appreciate the potential this property has to offer!
Raised Ground Floor
Access via entrance door.
Entrance Vestibule
Inner part glazed door to hall.
Reception Hall
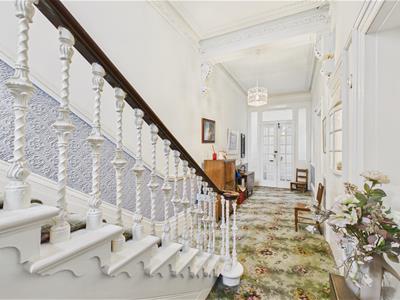 Grand staircase to the first floor, decorative plasterwork to ceiling. Doors to lounge and rear hall.
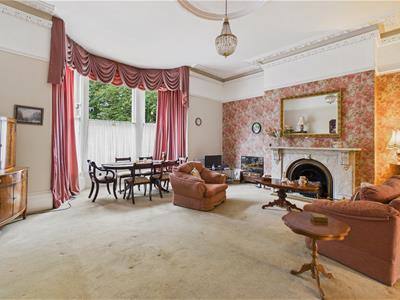
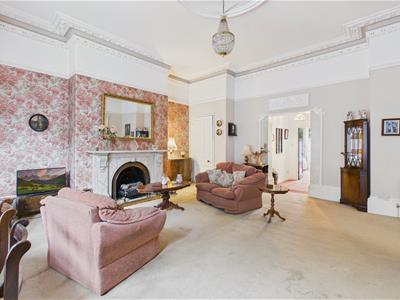
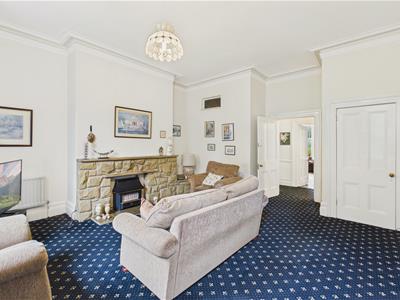
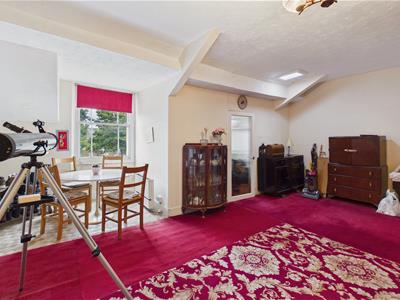
Lounge
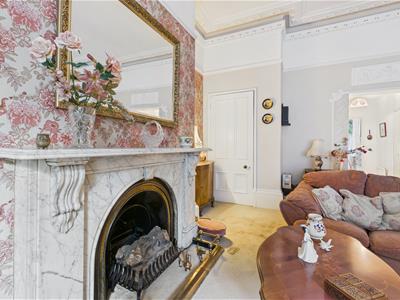
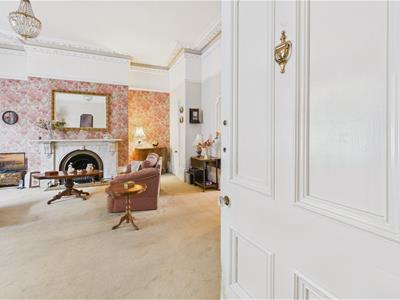 6.43 x 7.46 (21'1" x 24'5")Bay to window with single glazed sash windows, beautiful period feature fireplace, decorative cornicing, built in cupboard, three radiators and access to the lobby.
Lobby
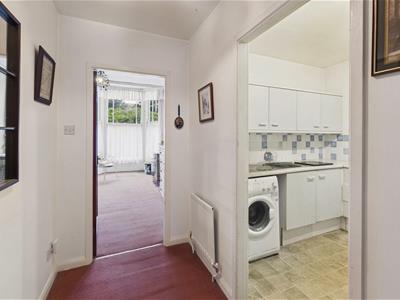 Radiator and doors to kitchen 1 and bedroom 1.
Kitchen 1
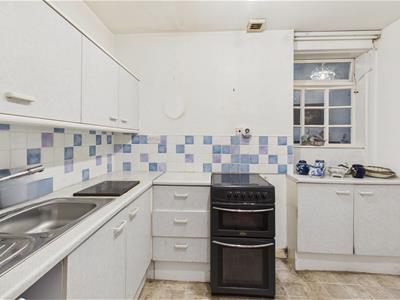 2.39 x 2.94 (7'10" x 9'7")Fitted wall and base units with work surface over incorporating sink and drainer unit, space for cooker, fridge freezer and washing machine.
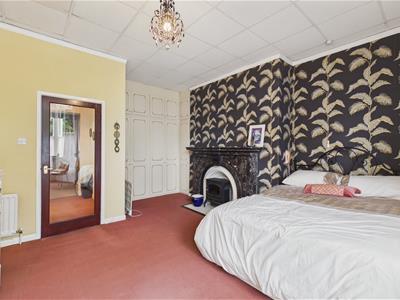
Bedroom 1
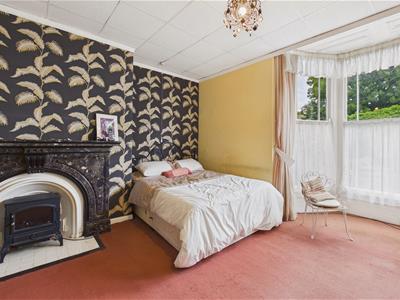 4.03 x 5.07 (13'2" x 16'7")Bay to rear with single glazed sash windows, fitted wardrobes and impressive decorative feature fireplace. Door to en-suite.
En-Suite Bathroom
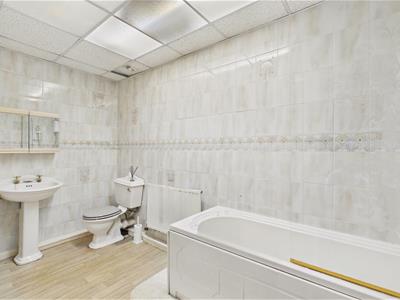 1.85 x 3.71 (6'0" x 12'2")Low level WC, pedestal washbasin and panel bath with electric shower over tiled walls and radiator.
Rear Hall
Access from the reception hall. Staircase leading down to lower ground floor and external door providing access to the rear of the property.
Lower Ground Floor
Lobby
Radiator, walk in store and doors to room 1, room 2 and former kitchen.
Room 1
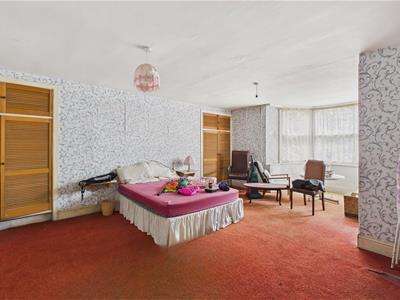 6.41 x 6.01 (21'0" x 19'8")Bay to front with single glazed sash windows and two radiators.
Room 2
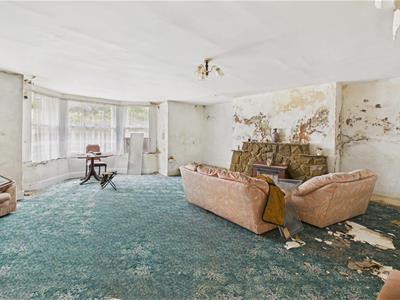 4.46 x 7.45 (14'7" x 24'5")Bay to the rear with single glazed sash windows, three radiators and built in wardrobe.
Former Kitchen
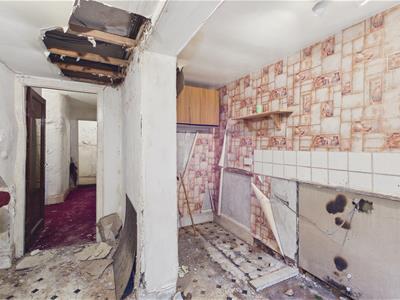 2.46 x 4.13 (8'0" x 13'6")This room was previously a kitchen but it has currently had all items removed and has a single glazed window to rearm radiator, door to rear and door to WC.
WC
Fitted WC.
Half Landing
Window.
First Floor Landing
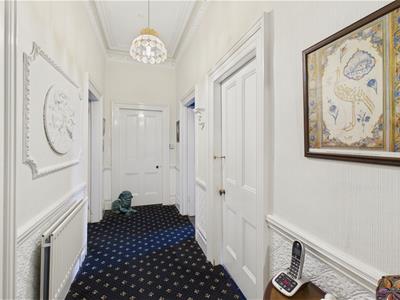 Door to inner hall and staircase continues to the top floor.
Inner Hall
Radiator and built in walk in storage cupboard. Doors to living room, breakfasting kitchen, bedroom 2 and bathroom.
Living Room
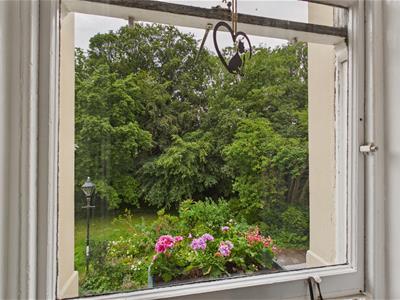
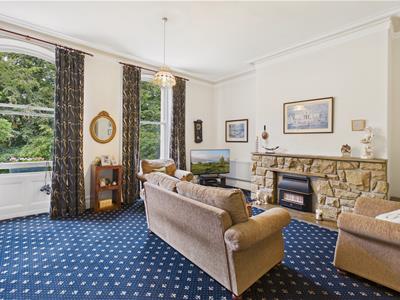 5.77 x 5.27 (18'11" x 17'3")Two single glazed sash windows to front providing delightful views over the communal gardens, two radiators, built in cupboard and fitted gas fire.
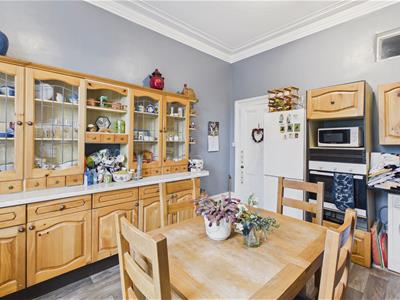
Breakfasting Kitchen
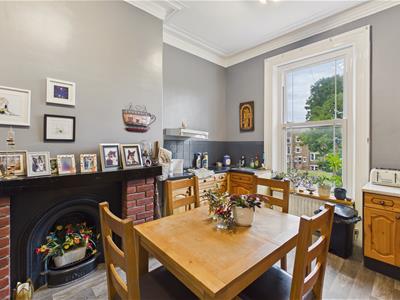 3.47 x 4.69 (11'4" x 15'4")Wall and base units with work surfaces over incorporating sink and drainer unit, integrated appliances include an oven and hob, space for fridge freezer and washing machine, radiator, UPVC double glazed sash style window to rear and wall mounted boiler.
Bedroom 2
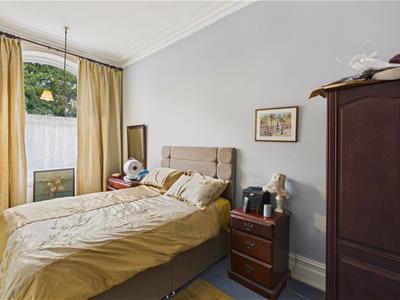 3.13 x 5.27 (10'3" x 17'3")Access via lobby area from inner hall. Single glazed sash window to front providing delightful views over the communal gardens, radiator and built in cupboard.
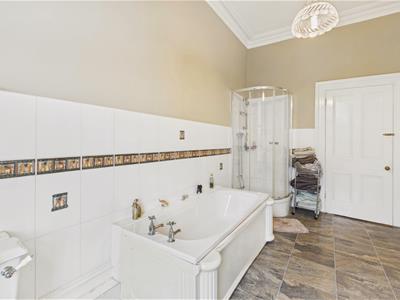
Bathroom
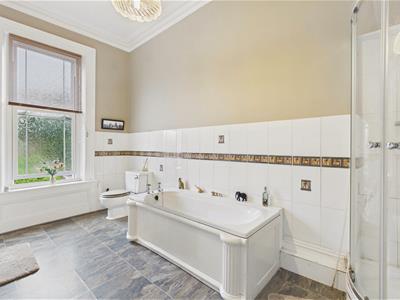 2.59 x 4.67 (8'5" x 15'3")Low level WC, pedestal washbasin, panel bath and step in shower cubicle with mains shower, UPVC double glazed sash style window to rear and radiator.
Half Landing
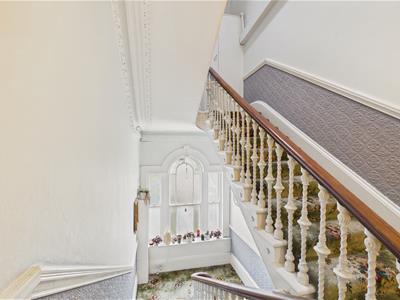 Door to shower room and staircase continues to top floor.
Shower Room
Low level WC and shower area.
Top Floor Landing
Built in cupboard and access to the sitting room, bedroom 3 and 4.
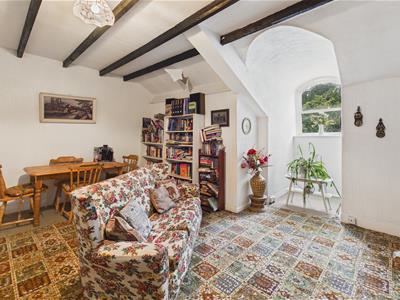
Sitting Room
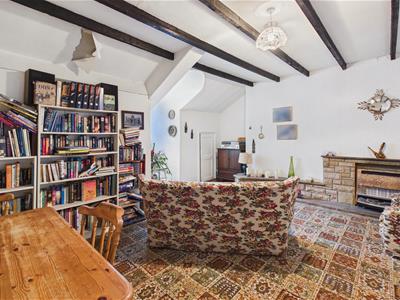 5.09 x 4.03 (16'8" x 13'2")Single glazed window to front and fitted fire.
Bedroom 3
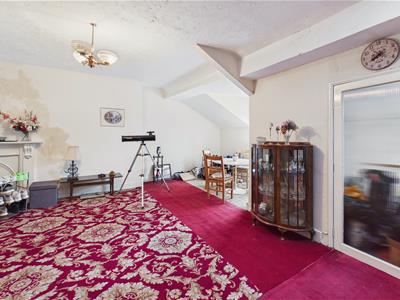 6.10 x 4.76 (20'0" x 15'7")Single glazed sash window to rear and walk in cupboard.
Bedroom 4
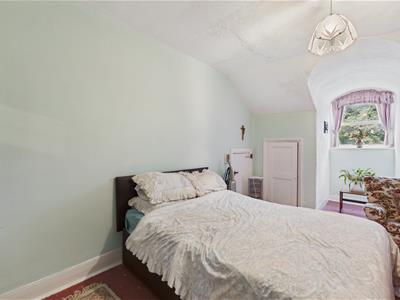 3.35 x 4.73 (10'11" x 15'6")Single glazed sash window to front.
Outside
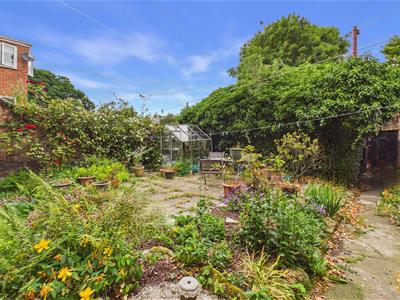
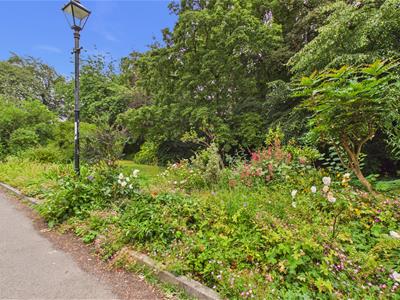 The property has an attractive garden to the rear with paved areas and established planting along with gated access to the service lane. At the rear of the property there are two single garages.
Council Tax Band
The Council Tax Band is Band D for the house and Council Tax Band A for the ground floor flat.
Tenure Freehold
We are advised by the Vendors that the property is Freehold. Any prospective purchaser should clarify this with their Solicitor.
Important Notice - Particulars
Peter Heron Ltd for themselves and for the vendors of this property whose agents they are, give notice that:-
The particulars are set out for general guidance only for the intending Purchasers and do not constitute part of an offer or contract. Whilst we endeavour to make our sales particulars accurate and reliable, if there is anything of particular importance which you feel may influence your decision to purchase, please contact the office and we will be pleased to check the information. Do so particularly, if contemplating travelling some distance to view the property.
All descriptions, dimensions, references to conditions and necessary permissions for use and occupation and other details are given in good faith, and are believed to be correct, however any intending purchasers should not rely on them that statements are representations of fact, but must satisfy themselves by inspection or otherwise as to the correctness of each of them. Independent property size verification is recommended.
Lease details, service charges and ground rent (where applicable) are given as a guide only and should be checked and confirmed by your Solicitor prior to exchange of contracts. No person in the employment of Peter Heron Ltd has any authority to make or give any representation or warranty whatever in relation to this property or these particulars, nor to enter into any contract on behalf of Peter Heron Ltd, nor into any contract on behalf of the Vendor. The copyright of all details and photographs remain exclusive to Peter Heron Ltd.
Please note that in the event the purchaser uses the services of Peter Heron Conveyancing in the purchase of their home, Peter Heron Ltd will be paid a completion commission of £300.00 by Movewithus Ltd.
Important Additional Notice
We have been advised by our client that the property is currently subject to two council taxes, it has two gas meters and five electric meters.
Fawcett Street Viewings
To arrange an appointment to view this property please contact our Fawcett Street branch on or book viewing online at peterheron.co.uk
Opening Times
Monday to Friday 9.00am - 5.00pm Saturday 9.00am - 12noon
Ombudsman
Peter Heron Estate Agents are members of The Property Ombudsman and subscribe to The Property Ombudsman Code of Practice.
Although these particulars are thought to be materially correct their accuracy cannot be guaranteed and they do not form part of any contract.
Property data and search facilities supplied by www.vebra.com