.png)
6 Halegrove Court
Stockton on Tees
TS18 3DB
Pembroke Drive, Sober Hall
PCM £975 p.c.m. To Let
3 Bedroom House - Detached
- Sought after 'Sober Hall' location
- Much improved and worthy of internal inspection
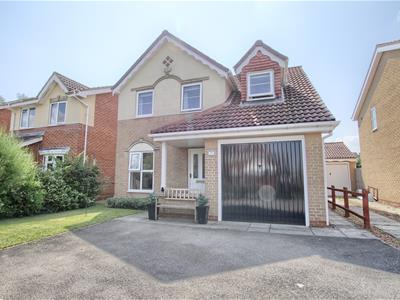
- Great plot with south facing rear garden, generous drive, garage and front garden
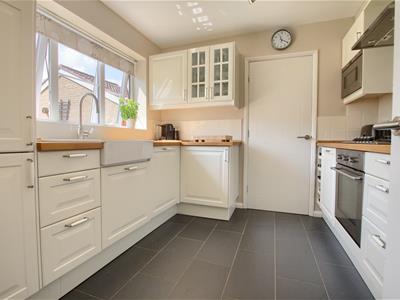
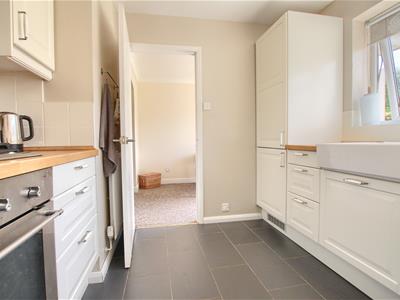
- Stylish refitted kitchen
- Three bedrooms, 'Master' with refitted en-suite
- Replaced 'combi' boiler, cavity wall insulation
- Holding Fee: £225
- Bond: £1125
- Please note; The minimum income required to rent this property is £29,250 per annum
- Council Tax Band: D
This impressive three bedroom detached property has been much improved with a stylish kitchen amongst other features. Located in this particularly desirable part of Ingleby Barwick and enjoying a great position with a generous drive, garage, front garden and rear garden that boasts a southerly aspect. Benefiting from full UPVC double glazing, cavity wall insulation and warmed by a replaced 'combi' boiler, the internal accommodation very briefly comprises an entrance hall, lounge with feature arch to the dining room, refitted kitchen, utility and cloakroom/WC to the ground floor. The first floor offers the three bedrooms, 'Master' with en-suite, fitted robes to bedroom 2, family bathroom. Ingleby Homes recommended.
Entrance Hall
With stairs to the first floor.
Lounge
13' 3'' x 10' 2'' (4.04m x 3.10m)Feature arch of rear adjoins the dining room.
Dining Room
9' 4'' x 7' 6'' (2.84m x 2.28m)'French' doors of the rear elevation meet the garden.
Kitchen
9' 4'' x 9' 1'' (2.84m x 2.77m)Refitted with a stylish range of modern fitted wall and base units, finished with attractive, 'solid wood' surfaces and tiled surrounds. Ceramic tiled floor. Integrated appliances include the fridge/freezer and dishwasher, with built in oven with hob and extractor above, separate built in microwave combi. A feature 'Belfast' style sink has mixer tap.
Utility Room
Door to the side elevation. Wall mounted boiler. Plumbed for washing machine.
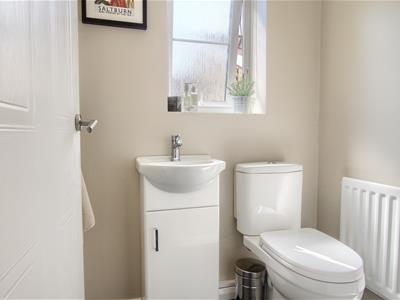
Cloakroom/WC
With refitted modern white suite.
First Floor Landing
Built in closet.
Master Bedroom
12' 8'' x 8' 8'' (3.86m x 2.64m)
En-Suite
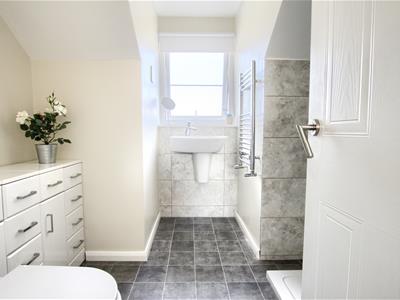
Modern replaced suite of shower, wall mounted sink unit and low level WC in fitted vanity range. Tiled surrounds.
Bedroom 2
13' 4'' x 8' 6'' (4.06m x 2.59m) at maxRecessed sliding robe.
Bedroom 3
9' 8'' x 6' 7'' (2.94m x 2.01m)
Family Bathroom
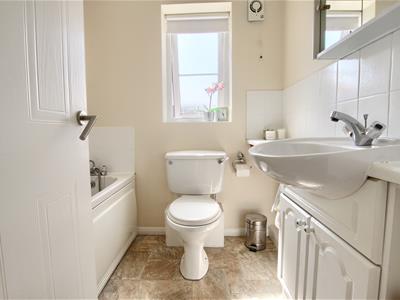
Whit site of panelled bath, with shower mixer attachment. Low level WC and sink unit in fitted vanity cabinet. Tiled surrounds.
Externally
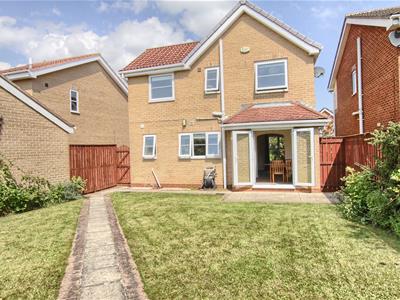
Holding an enviable plot within this sought after location. The property enjoys a great plot with generous front drive approaching the integral garage. The front garden is laid to lawn with established and well stocked borders. The rear garden is another strength, benefiting from a south facing aspect, with near and far end patios, central lawn and path. Fully fenced boundaries.
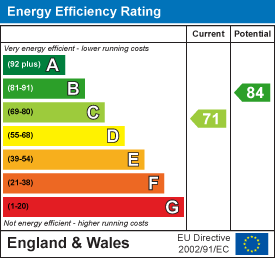
Energy Efficiency and Environmental Impact
Although these particulars are thought to be materially correct their accuracy cannot be guaranteed and they do not form part of any contract.
Property data and search facilities supplied by www.vebra.com