
6 Church Street,
London
London
N9 9DX
Derwent Avenue, Edmonton, N18
Offers In Excess Of £525,000 Sold (STC)
3 Bedroom House - Semi-Detached
- Kings Are Pleased To Present This
- Three Bedroom Semi Detached House
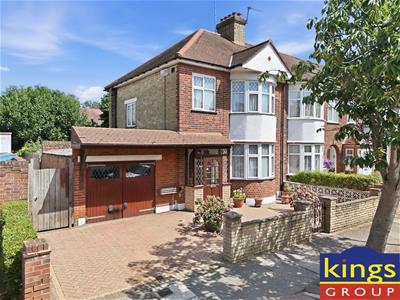
- Bay Fronted 1930's Build
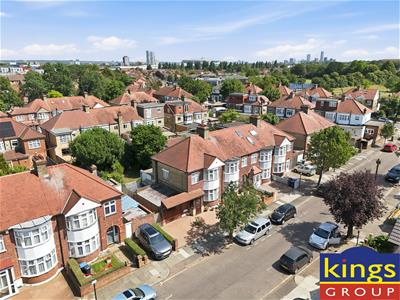
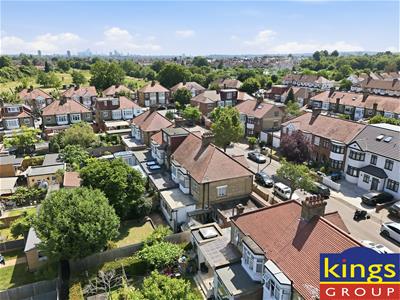
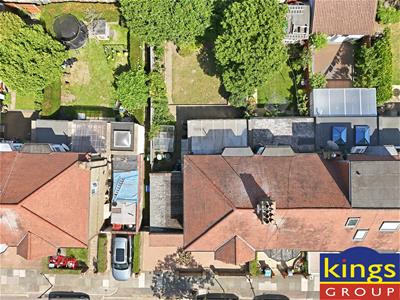
- Off Street Parking & Garage To Side
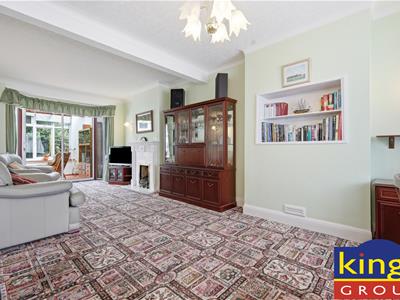
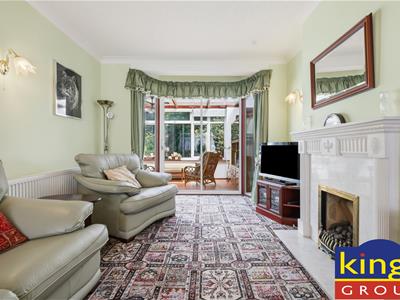
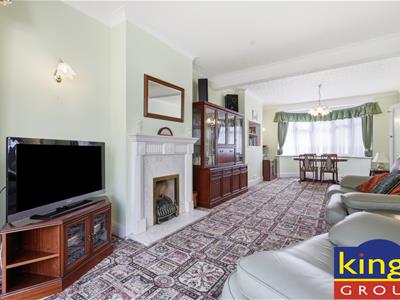
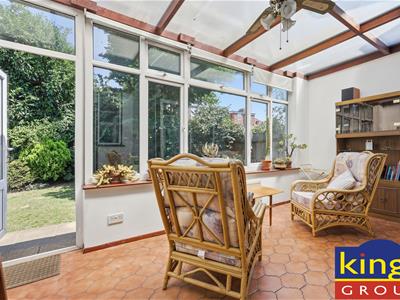
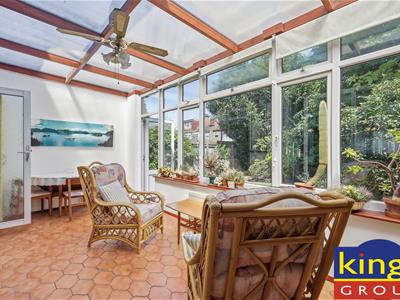
- 28ft Through Lounge & 17ft Wide Conservatory
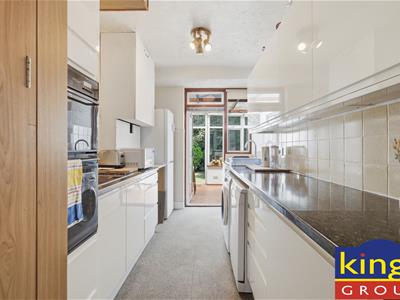
- Separate Kitchen & First Floor Shower Room
- Gas Central Heating & Double Glazing
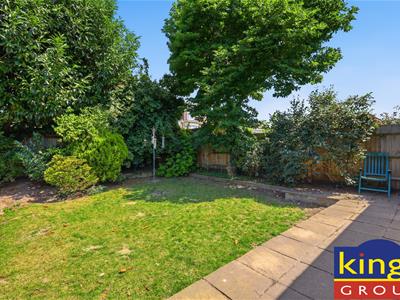
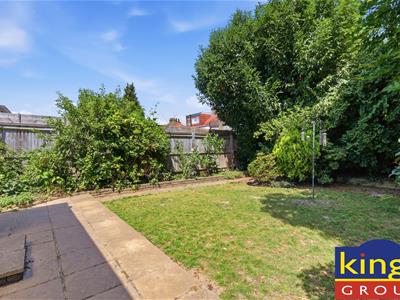
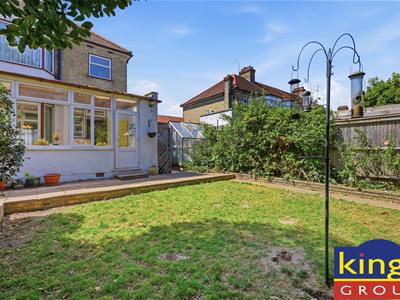
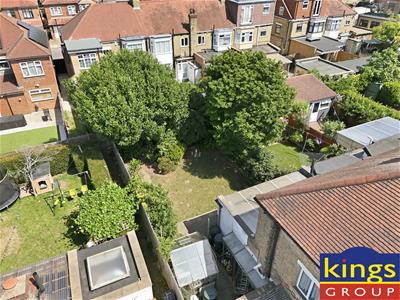
- 51ft Rear Garden With Side Access
- Potential To Extend (stp)
- Chain Free
KINGS are pleased to present this well maintained Three Bedroom Semi Detached House on the ever popular Derwent Avenue, with OFF STREET PARKING and a GARAGE TO THE SIDE. The charming bay fronted 1930's built family home is offered to the market CHAIN FREE. AVAILABLE FOR THE FIRST TIME since being originally purchased as a new build in the 1930's, this much loved home has been cherished and passed down through the same family for almost 100 years, offering a RARE OPPORTUNITY to acquire a property with such wonderful history and care.
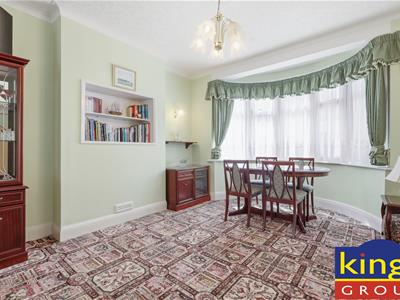
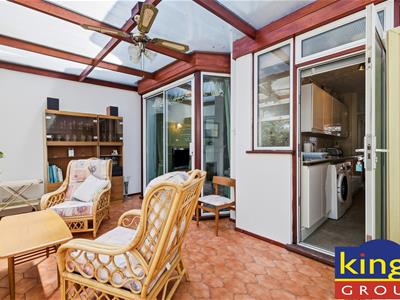
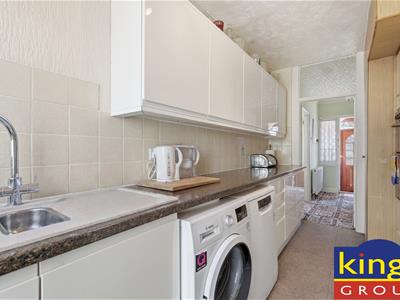
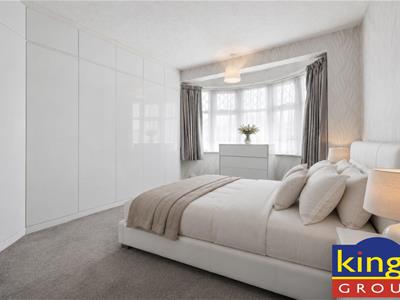
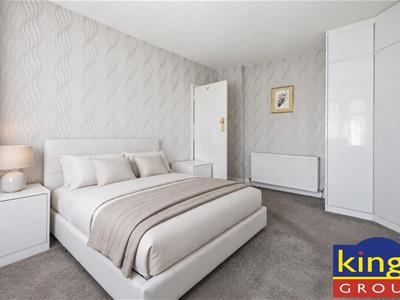
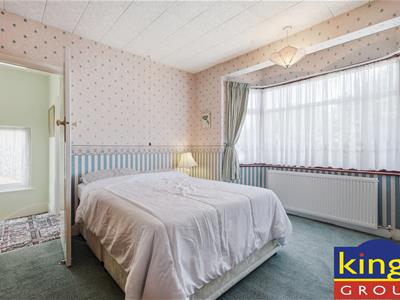
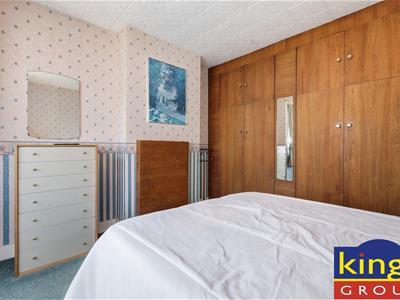
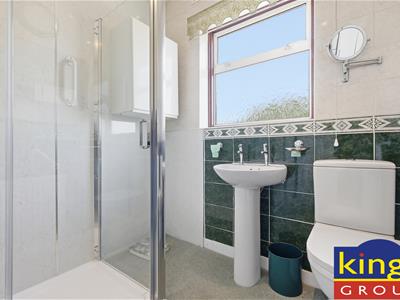
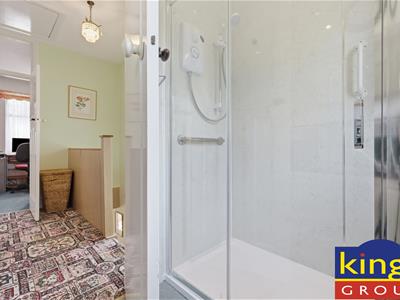
Upon entering you are welcomed by a SPACIOUS 28FT THROUGH LOUNGE with bays to the front and rear. This is complemented by a separate fitted kitchen, and a generous 17FT WIDE CONSERVATORY creating a versatile additional reception space bathed in natural light. On the first floor there are three well proportioned bedrooms with custom fitted storage, together with a modern shower room for practicality.
Outside, there is a secluded 51FT BY 30FT REAR GARDEN complete with mature trees, access to the garage and SIDE ACCESS. In our opinion the property is ready to move straight into with the comforts of gas central heating and double glazing throughout, whilst still offering EXCELLENT POTENTIAL TO EXTEND TO THE SIDE, REAR AND INTO THE LOFT (STP). Purchasers can create their ideal long term family home combining character, future expansion and an excellent location.
Situated on a SOUGHT AFTER residential turning of Upper Edmonton with effortless transport links including easy access to the A10 and A406 North Circular roads. Silver Street train station is close by providing convenient connections into the city in under 25 minutes. The property also benefits from being just a SHORT WALK AWAY from NORTH MIDDLESEX HOSPITAL, together with a wide selection of local shops, restaurants, and everyday amenities.
Council Tax Band D
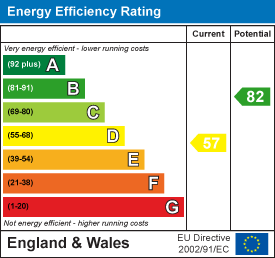
EPC Rating D
Construction Type - Standard (Brick, Tile)
Flood RIsk - Rivers & Seas: Very low, Surface Water: Very low
PORCH
ENTRANCE HALL
2.97m x 1.80m (9'9 x 5'11)
LOUNGE/DINER
8.66m x 3.63m (28'5 x 11'11)
KITCHEN
4.01m x 2.16m (13'2 x 7'1)
CONSERVATORY
5.38m x 3.00m (17'8 x 9'10)
FIRST FLOOR LANDING
2.59m x 2.03m (8'6 x 6'8)
BEDROOM ONE
3.51m x 2.64m to wardrobes (11'6 x 8'8 to wardrobe
BEDROOM TWO
3.43m x 2.77m (11'3 x 9'1)
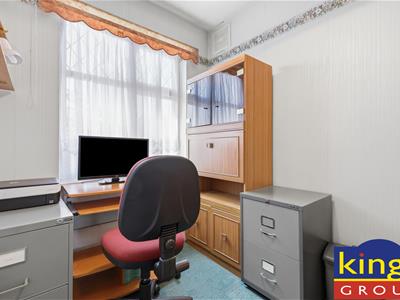
BEDROOM THREE
2.41m x 2.13m (7'11 x 7'0)
BATHROOM
2.01m x 1.91m (6'7 x 6'3)
GARDEN
15.75m x 9.19m (51'8 x 30'2)
GARAGE
5.41m x 3.56m (17'9 x 11'8)
Energy Efficiency and Environmental Impact
Although these particulars are thought to be materially correct their accuracy cannot be guaranteed and they do not form part of any contract.
Property data and search facilities supplied by www.vebra.com