
19 High Street
Cheadle
Staffordshire
ST10 1AA
Parklands Road, Tean
Price guide £235,000
3 Bedroom House - Semi-Detached
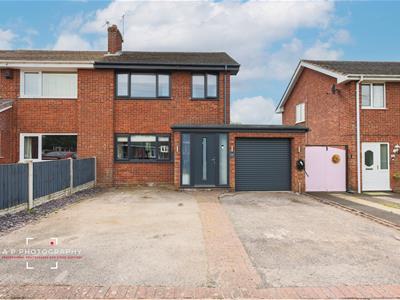
- Beautifully enhanced three-bedroom semi-detached home, ideal for first-time buyers and young families.
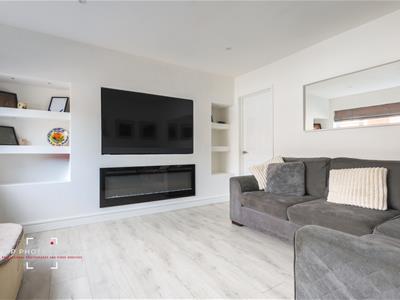
- Stylish lounge with modern décor and a striking feature media wall.
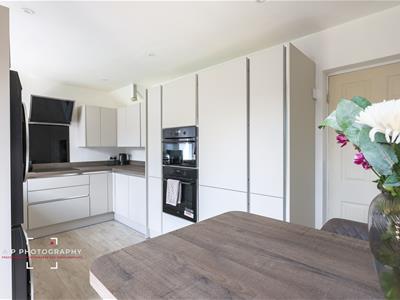
- Stunning full-width open-plan kitchen/dining room with quality AEG integrated appliances and breakfast bar.
- Three well-proportioned bedrooms, including two doubles, plus a contemporary family bathroom.
- Driveway providing off-road parking for two to three vehicles.
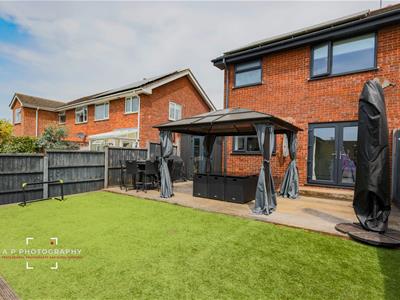
- Private, landscaped rear garden with patio and low-maintenance artificial lawn – perfect for entertaining and family life
Having been thoughtfully enhanced by the current owners, this attractive three-bedroom semi-detached home offers stylish, contemporary accommodation, making it an ideal choice for first-time buyers, young families or those looking for a home they can enjoy from day one.
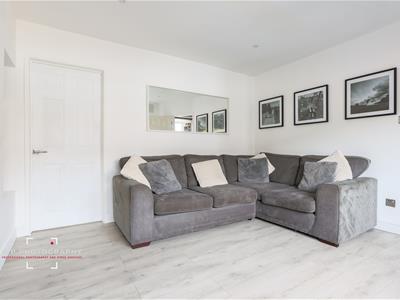
The property is welcomed by an inviting entrance hallway, leading into a spacious and beautifully presented lounge, finished in modern neutral tones and complemented by a striking media wall, creating a warm and relaxing space to unwind.
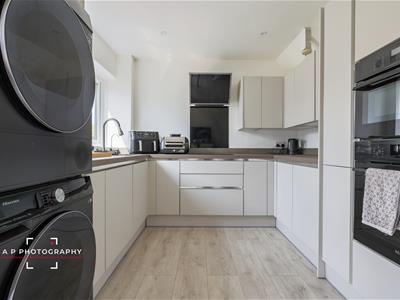
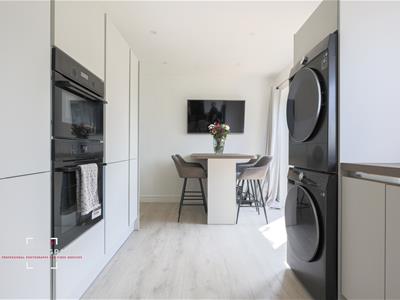
The real heart of the home is the impressive open-plan kitchen/dining room, extending across the full width of the property. Recently upgraded, the kitchen features quality AEG integrated appliances, sleek contemporary cabinetry, generous worktop space and a breakfast bar, providing the perfect setting for family life, entertaining guests or simply enjoying everyday living.
To the first floor are two well-proportioned double bedrooms, a comfortable single bedroom and a family bathroom, offering versatile accommodation to suit a variety of lifestyles.
Externally, the property continues to impress with a generous frontage providing off-road parking for two to three vehicles. To the rear is a landscaped, fully enclosed garden enjoying an excellent degree of privacy, with no direct overlooking. Designed for low-maintenance living, it features a paved patio seating area and two tiers of artificial lawn, creating a fantastic outdoor space for children to play, summer entertaining or simply relaxing in the warmer months.
Offering an excellent balance of modern style, practical living space and a private landscaped garden, this is a wonderful opportunity to acquire a home that is ready to enjoy while still offering scope for a new owner to add their own personal finishing touches over time. Early viewing is highly recommended to fully appreciate everything this lovely home has to offer.
The Accommodation Comprising:
Entrance Porch
1.12m x 2.06m (3'8" x 6'9")On entering the property via a composite uPVC entrance door, flanked by two glazed side panels, you are welcomed into a bright and inviting entrance hall.
Entrance Hall
1.78m x 0.89m (5'10" x 2'11" )The hall features attractive laminate flooring, providing a practical yet stylish finish, with doors leading to the principal ground floor accommodation and staircase rising to the first floor.
Lounge
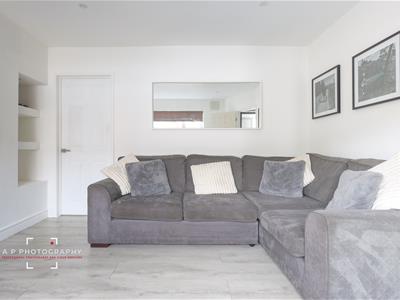
3.61m x 3.61m (11'10" x 11'10")The contemporary lounge has been beautifully presented and centres around a striking bespoke media wall, incorporating fitted alcoves and a sleek, full-width electric feature fireplace beneath, providing both an attractive focal point and a practical source of additional warmth. A large front-facing window allows an abundance of natural light to flood the room, creating a bright and welcoming atmosphere, whilst a central heating radiator ensures comfort throughout the year.
Breakfast Fitted Kitchen
5.11m x 2.92m (16'9" x 9'7")Undoubtedly the heart of the home, this beautifully appointed breakfast kitchen has been recently refitted to an exceptional standard, combining contemporary design with high-quality integrated appliances and an abundance of practical workspace. A stylish range of high-gloss cream wall and base units is complemented by elegant wood-effect work surfaces, creating a sophisticated finish.
The kitchen is exceptionally well-equipped with a comprehensive range of integrated AEG appliances, including an electric oven, combination microwave oven, induction hob with a contemporary extractor hood over, integrated fridge/freezer and dishwasher, ensuring the kitchen is ready for modern family living.
A generous breakfast bar/island forms an attractive focal point to the room, providing the perfect setting for informal dining, morning coffee or entertaining family and friends, whilst also creating additional preparation space. Laminate flooring enhances the sleek contemporary feel, and there is further space and plumbing for both an automatic washing machine and tumble dryer.
Beautifully designed with both practicality and entertaining in mind, this impressive kitchen offers an excellent balance of luxury, functionality and everyday comfort, making it a true centrepiece of the home.
First Floor
A staircase rises from the entrance hall to the first-floor landing, which is enhanced by contemporary recessed spotlights, creating a bright and welcoming space.
Landing
Doors provide access to the bedroom accommodation and family bathroom, with a loft hatch offering access to the roof space and side UPVC window.
Bedroom One
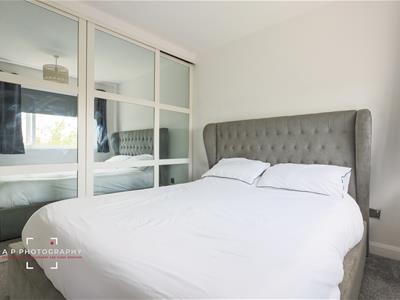
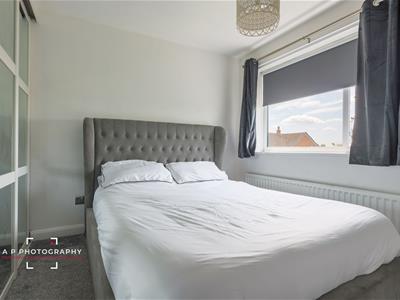
3.28m x 2.67m (10'9" x 8'9" )A superb principal bedroom, positioned to the rear of the property, enjoying pleasant views over the rear garden through a large uPVC double-glazed window. The room benefits from an extensive range of full-height, fitted wardrobes spanning an entire wall, finished with sleek glazed sliding doors to provide an abundance of concealed storage whilst enhancing the contemporary feel of the room. (Please note that the room measurements have been taken to the front of the fitted wardrobes.) A central heating radiator completes this bedroom.
Bedroom Two
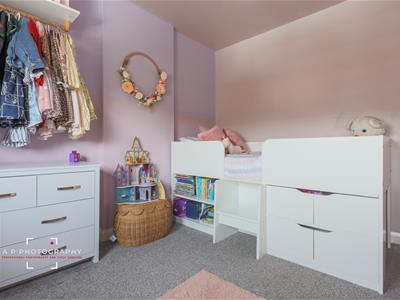
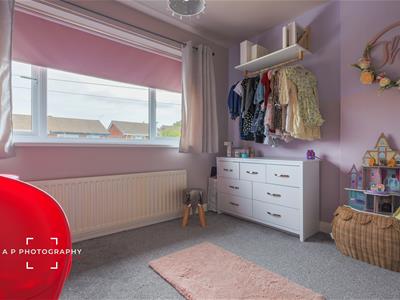
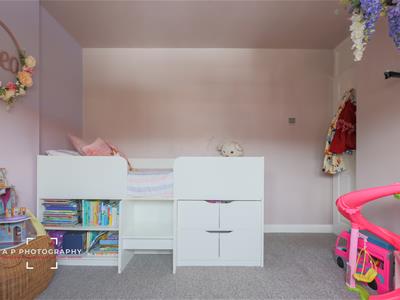
3.33m x 3.25m (10'11" x 10'8" )Situated to the front elevation, this well-proportioned double bedroom offers versatile accommodation, making it ideal as a guest bedroom or child's room. A large uPVC double-glazed window provides plenty of natural light, creating a bright and airy feel, whilst a central heating radiator ensures comfort throughout the year.
Bedroom Three
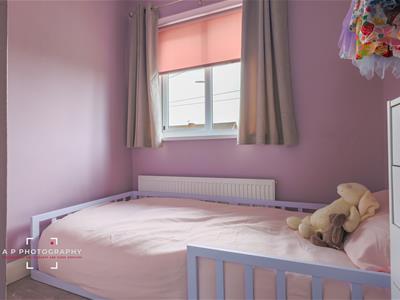
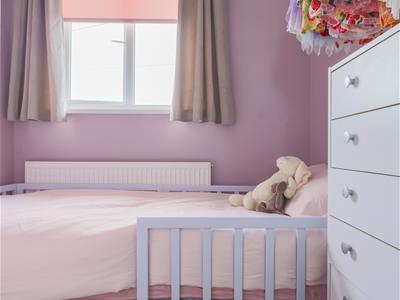
2.69m x 2.13m (8'10" x 7'0")Positioned to the front of the property, the third bedroom is a well-presented single room, ideal for use as a child's bedroom, nursery or home office. The room benefits from a uPVC double-glazed window, laminate flooring for a modern and practical finish, and a central heating radiator.
Family Bathroom
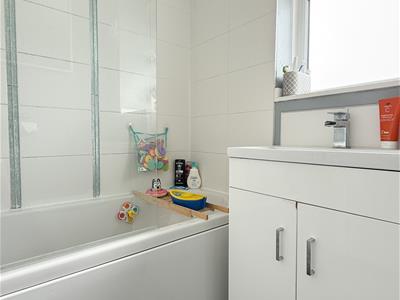
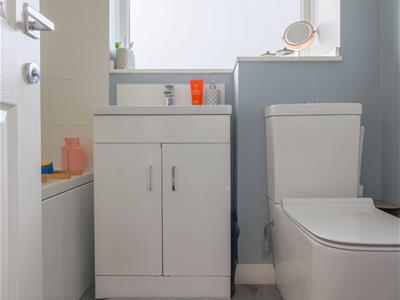
1.65m x 2.08m (5'5" x 6'10" )Fitted with a modern white three-piece suite comprising a panelled bath with shower and glazed shower screen, pedestal wash hand basin and low-level WC. Complemented by part-tiled walls and laminate flooring, the room offers a clean and contemporary finish. A uPVC double-glazed obscure window provides natural light whilst maintaining privacy, completing this attractive and practical family bathroom.
Outside
Occupying an enviable position on a highly regarded residential development of similar quality homes, this attractive property enjoys generous outside space ideal for modern family living.
To the front, a tarmac driveway provides ample off-road parking for at least two vehicles and leads to the attached garage, which benefits from a metal up-and-over door, offering additional secure parking, excellent storage or potential workshop space.
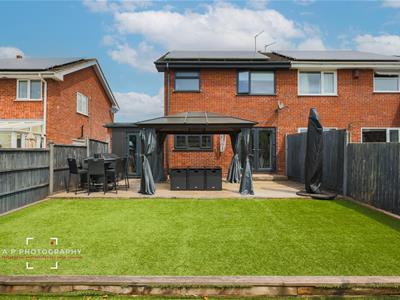
The rear garden is a particular feature of the property, having been thoughtfully landscaped to create an attractive and low-maintenance outdoor living space. Immediately adjoining the property is an extensive decked terrace, providing the perfect setting for al fresco dining, entertaining or simply relaxing. A dedicated seating area beneath a stylish pergola further enhances the space, creating an inviting outdoor retreat.
Beyond the decking, the garden extends over two additional tiered levels, both laid with quality artificial lawn, providing year-round enjoyment with minimal upkeep. Fully enclosed by timber panel fencing, the garden offers an excellent degree of privacy, is not directly overlooked to the rear, and provides a safe and secure environment for children and pets alike.
Beautifully presented throughout, the outside space perfectly complements the accommodation and is ideal for those seeking a home with excellent areas for both entertaining and family enjoyment.
Services
All mains services are connected. The Property has the benefit of GAS CENTRAL HEATING and UPVC DOUBLE GLAZING.
Viewing
Strictly by appointment through the Agents, Kevin Ford & Co Ltd, 19 High Street, Cheadle, Stoke-on-Trent, Staffordshire, ST10 1AA (01538) 751133.
Tenure
We are informed by the Vendors that the property is Freehold, but this has not been verified and confirmation will be forthcoming from the Vendors Solicitors during normal pre-contract enquiries.
Mortgage
Kevin Ford & Co Ltd operate a FREE financial & mortgage advisory service and will be only happy to provide you with a quotation whether or not you are buying through our Office.
Agents Note
None of these services, built in appliances, or where applicable, central heating systems have been tested by the Agents and we are unable to comment on their serviceability.
Solar Panels
The property benefits from solar panels installed under an agreement with A Shade Greener. The solar panels are owned and maintained by A Shade Greener, with the roof space leased to the company under a long-term lease agreement. Prospective purchasers are advised that the existing lease will transfer upon completion of the sale. Further details, including a copy of the lease agreement, are available upon request and should be verified by the purchaser's solicitor.

Energy Efficiency and Environmental Impact
Although these particulars are thought to be materially correct their accuracy cannot be guaranteed and they do not form part of any contract.
Property data and search facilities supplied by www.vebra.com