
47 Corporation Street
Northampton
Northamptonshire
NN17 1NQ
Hazelwood Road, Corby
£240,000 Sold (STC)
3 Bedroom House - Semi-Detached
- LARGE LOUNGE / DINER
- EXTENDED PROPERTY
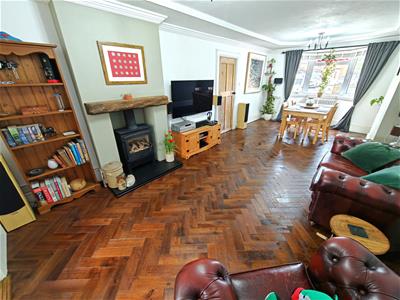
- HARDWOOD FLOORS
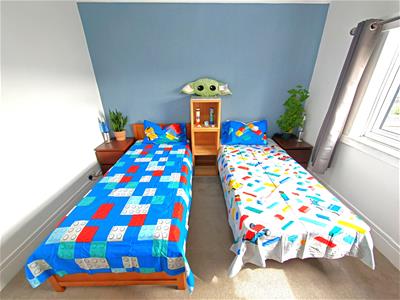
- THREE BEDROOMS
- SOLAR PANELS & BATTERIES EFFECTIVELY REDUCING SOME UTILITY BILLS
- A MUST SEE PROPERTY
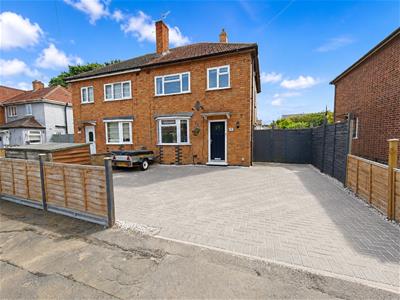
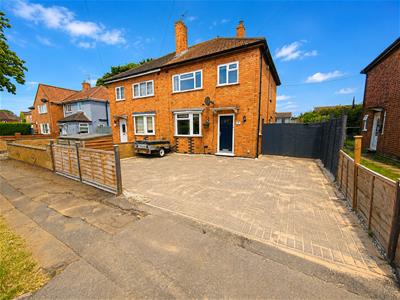
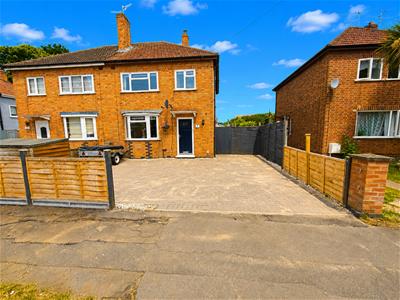
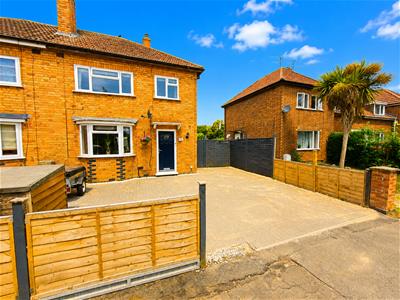
- OFF ROAD PARKING FOR THREE CARS
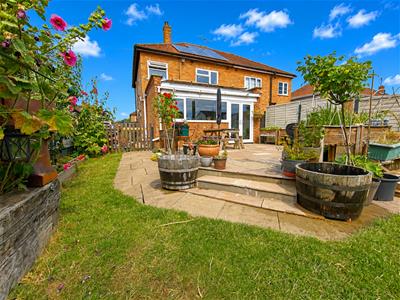
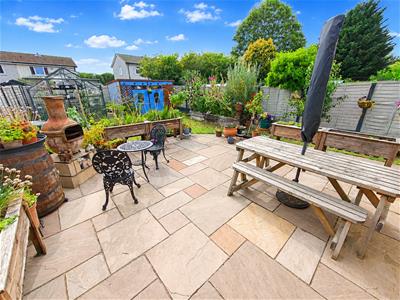
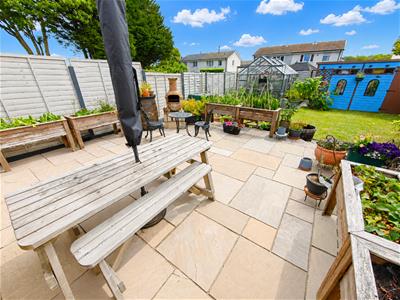
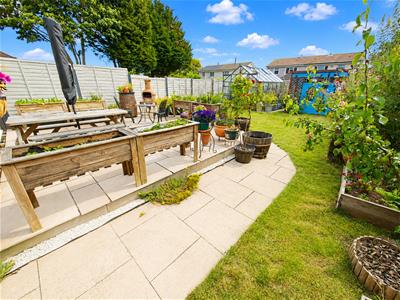
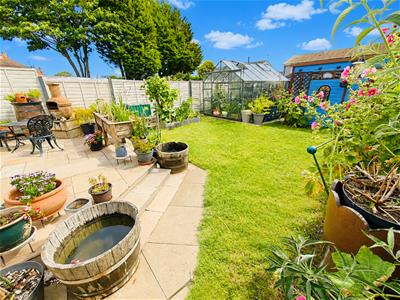
- LARGE REAR GARDEN
- WALKING DISTANCE TO MULTIPLE SCHOOLS AND SHOPS
- CLOSE TO GREEN SPACES AND MAIN BUS ROUTES
Beautifully Presented & Extended Three-Bedroom Family Home
Ideally situated close to a wide range of local amenities, this beautifully presented and extended family home offers stylish and versatile accommodation throughout. The property benefits from a converted guest WC, utility room, Nest heating system, fully boarded loft, and block-paved off-road parking.
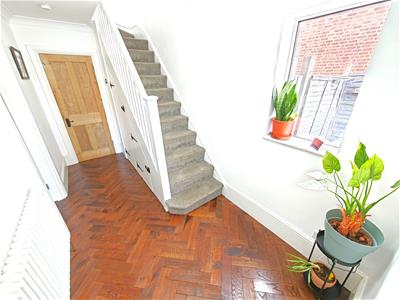
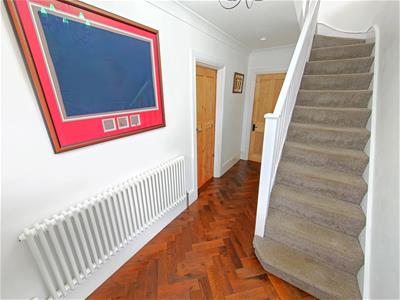
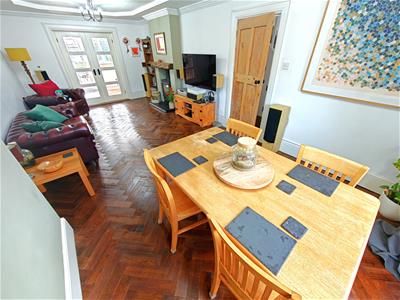
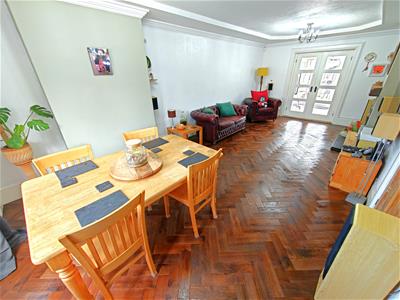
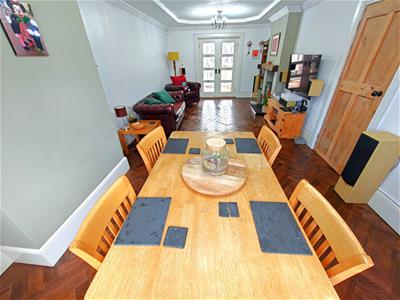
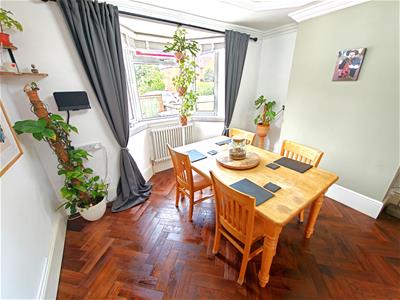
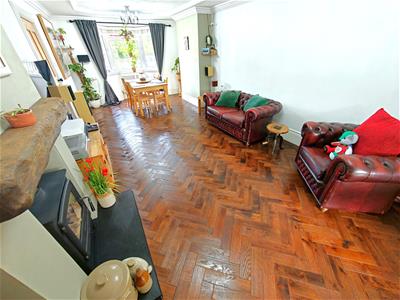
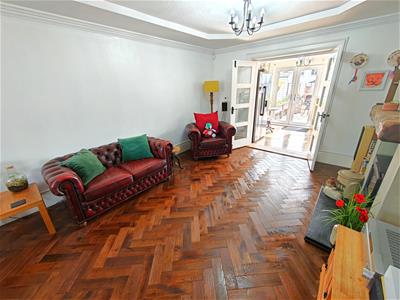
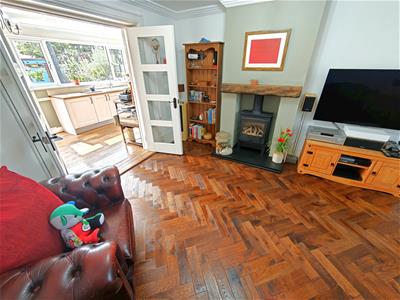
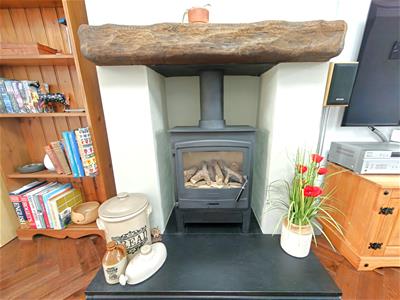
The welcoming entrance hall leads into an impressive open-plan living and dining room, featuring attractive wooden herringbone flooring and extending to approximately 24 feet in length. A charming bay window floods the room with natural light, while a feature log burner creates a cosy focal point. There is ample space for both relaxation and family dining.
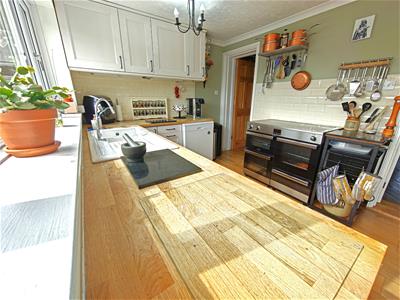
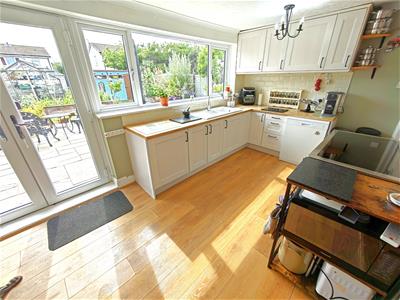
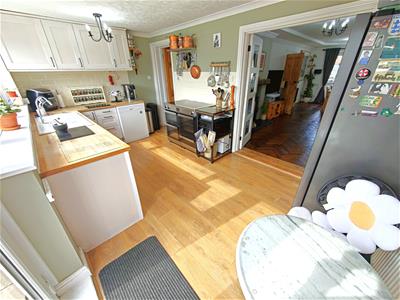
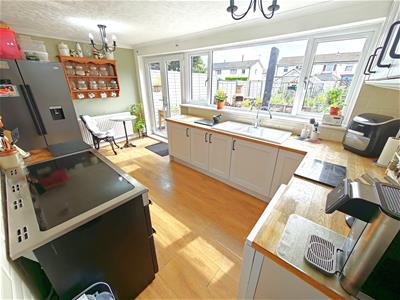
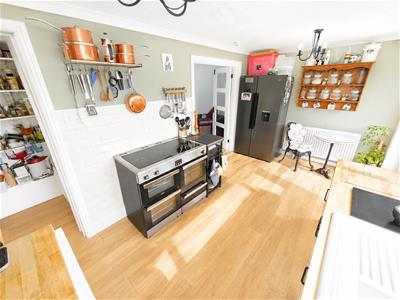
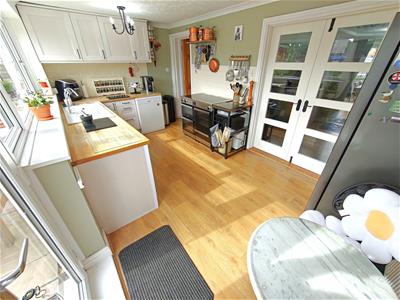
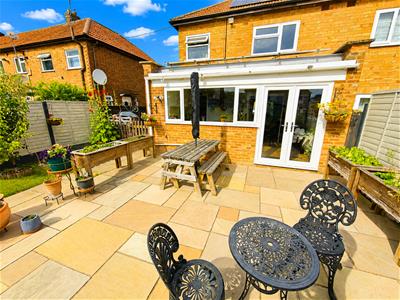
The modern refitted kitchen/breakfast room offers a range of contemporary wall and base units, a ceramic sink, space for a range-style cooker and dishwasher, and double doors opening directly onto the rear garden. An adjoining utility room provides additional space for household appliances.
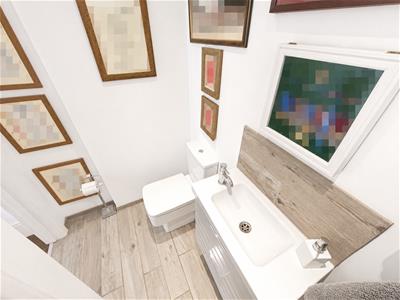
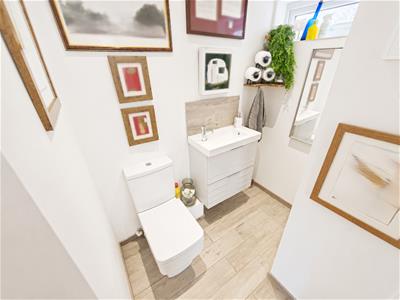
Completing the ground floor is a convenient guest WC and a number of useful built-in storage cupboards.
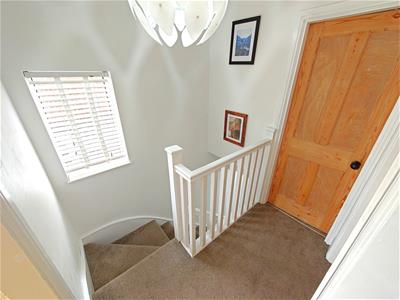
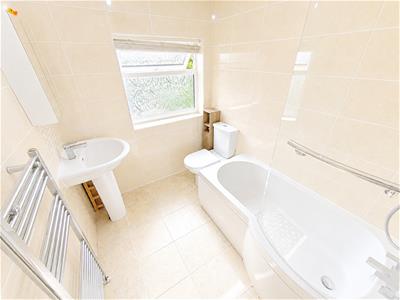
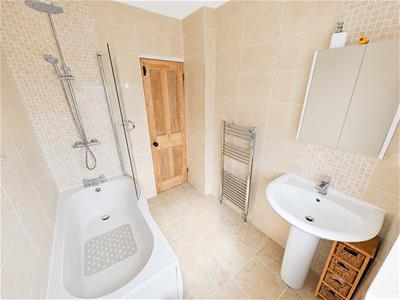
Upstairs, the first-floor landing provides access to three well-proportioned bedrooms and a family bathroom, fitted with a bath and shower over, low-level WC, and pedestal wash hand basin.
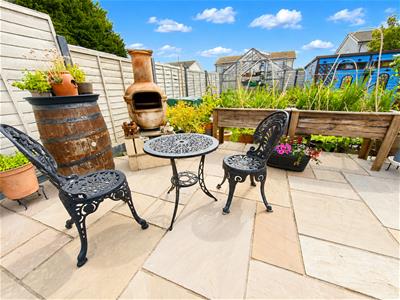
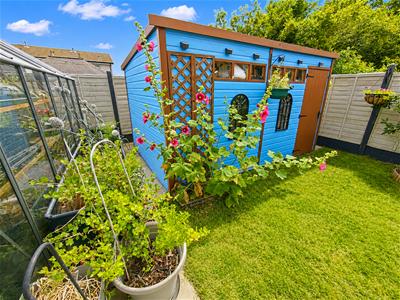
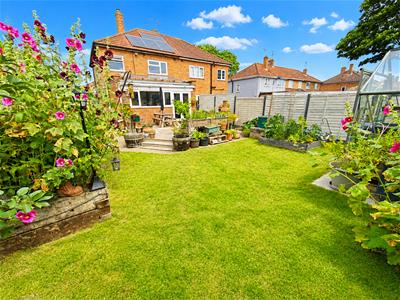
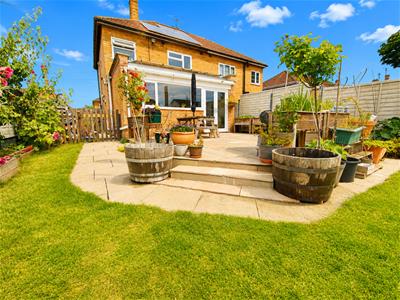
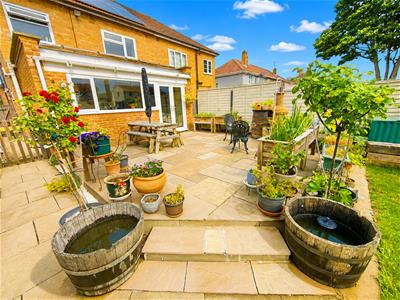
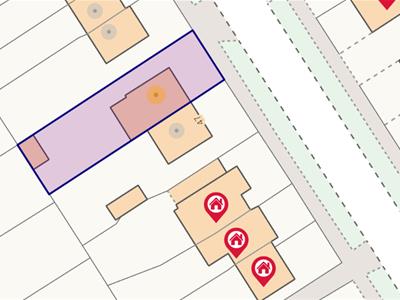
Externally, the property enjoys a fully enclosed rear garden, predominantly laid to lawn with a raised timber decked patio area, ideal for outdoor dining and entertaining. Gated side access leads to the front of the property, where newly laid block-paved parking provides excellent off-road parking facilities.
This attractive home combines modern comforts with practical family living, making it an excellent choice for a range of buyers.
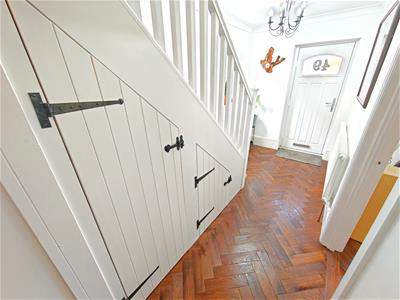
Entrance Hallway
Entered via a double glazed door, radiator, stairs rising to first floor landing, doors to:
Living/ Dining Room.
3.46 x 7.35 (11'4" x 24'1")Double glazed bay window to front elevation, radiator, tv point, telephone point, double doors leading to.
Kitchen/Breakfast Room.
4.82 x 2.63 (15'9" x 8'7")Fitted to comprise a range of base and eye level units one and a half sink and drainer, space for fridge/freezer, dishwasher and free standing cooker unit, spotlights, radiator, double glazed windows to rear elevation, double glazed patio doors to rear elevation.
Utility Room
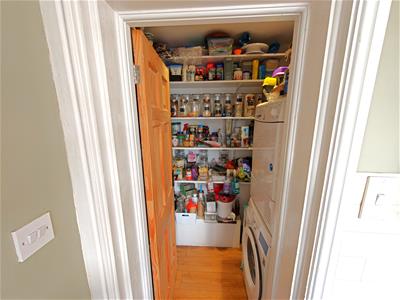
1.74 x 1.23 (5'8" x 4'0")shelves for use as pantry space, space for automatic washing machine, space for tumble dryer
Guest Cloakroom
1.74 x 1.3 (5'8" x 4'3")Fitted to comprise a two piece suite consisting of a low level pedestal, low level wash hand basin, double glazed window to side elevation.
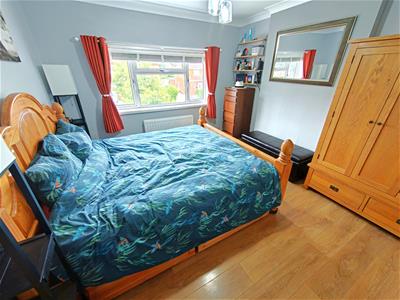
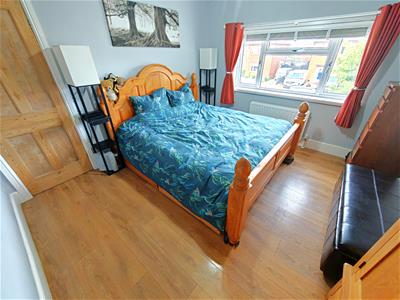
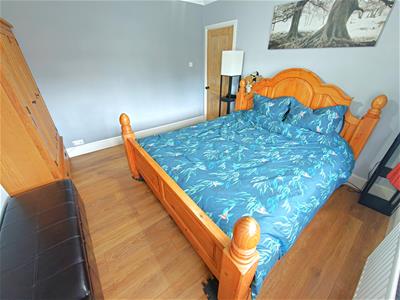
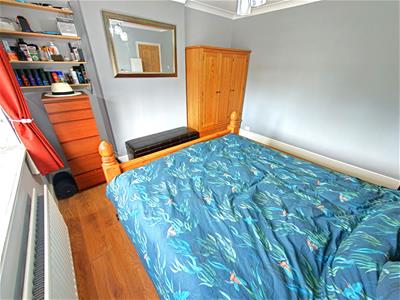
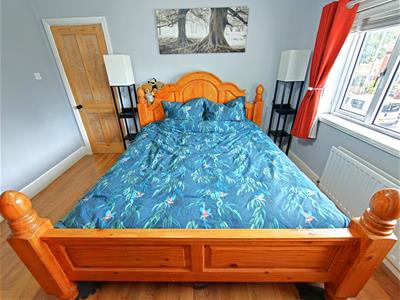
Master Bedroom
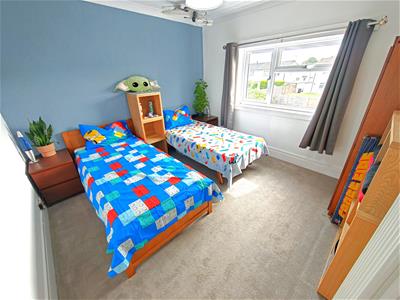
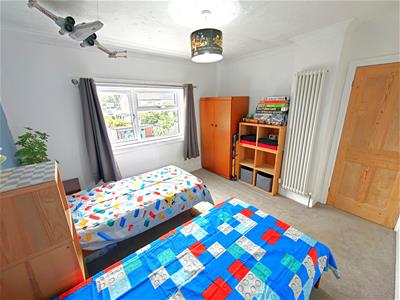
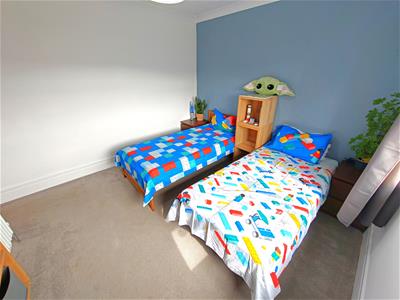
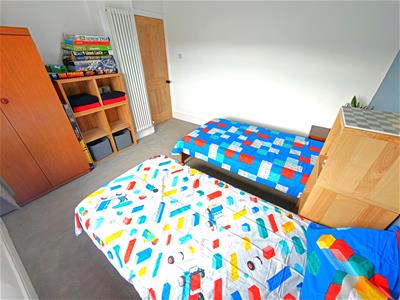
3.45 x 3.68 (11'3" x 12'0")Double glazed window to front elevation, radiator,
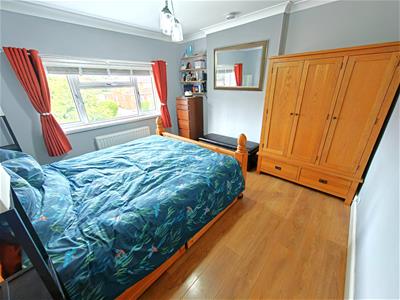
Bedroom two.
3.46 x 3.27 (11'4" x 10'8")Double glazed window to rear elevation, radiator,
Bedroom Three.
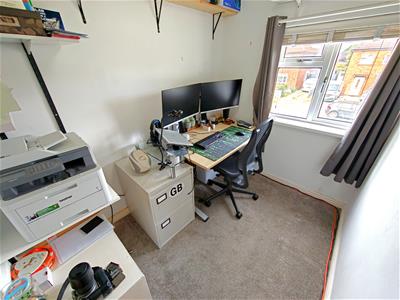
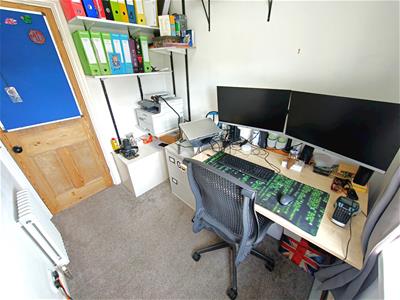
1.87 x 2.47 (6'1" x 8'1")Double glazed window to front elevation, radiator,
Family Bathroom
1.84 x 2.27 (6'0" x 7'5")Fitted to comprise a three piece suite consisting of a panel bath with shower over, low level wash hand basin, low level pedestal, heated towel rail, double glazed window to rear elevation
Outside.
Front: A tiled driveway providing of road parking for multiple vehicles.
Rear: A patio area leads onto a laid lawn and leading up to a timber shed, timber fencing, gated access to the side and front of the property.
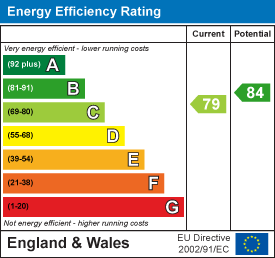
Energy Efficiency and Environmental Impact
Although these particulars are thought to be materially correct their accuracy cannot be guaranteed and they do not form part of any contract.
Property data and search facilities supplied by www.vebra.com