.png)
Stoney Hills, Burnham-On-Crouch
£725,000
4 Bedroom House - Detached
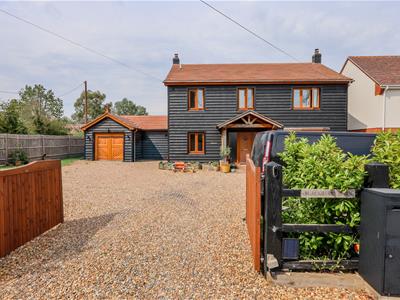
- Imposing Four Bedroom Detached Family Property
- Sits On A 0.25 Acre Plot
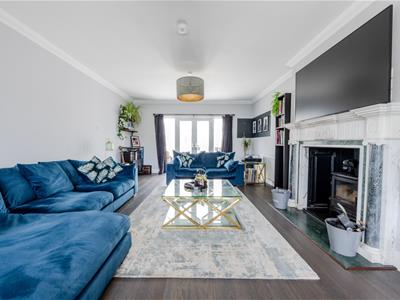
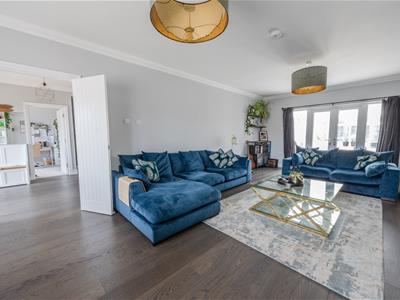
- Dual Aspect Lounge/Diner Leading Through To A Double Glazed Conservatory
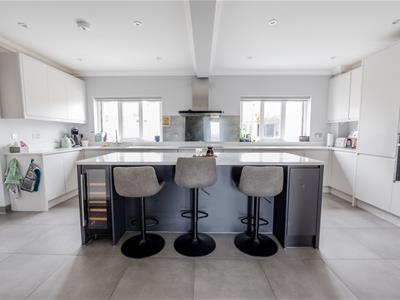
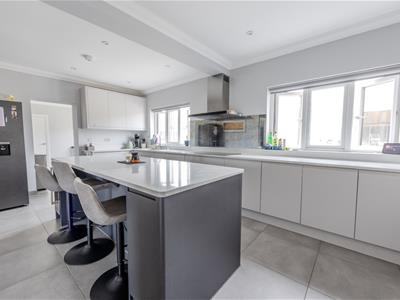
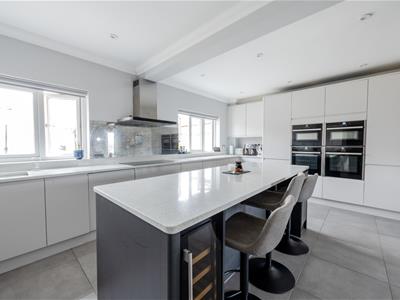
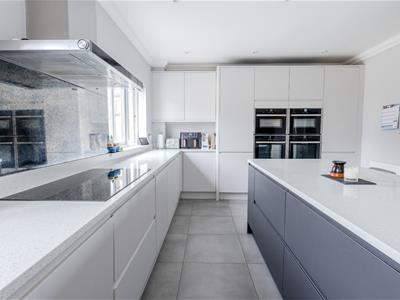
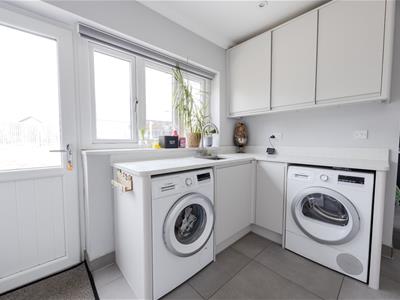
- Wonderful Open Plan Kitchen/Breakfast Room With A Separate Laundry Room
- Large Master Bedroom With En-Suite Bathroom
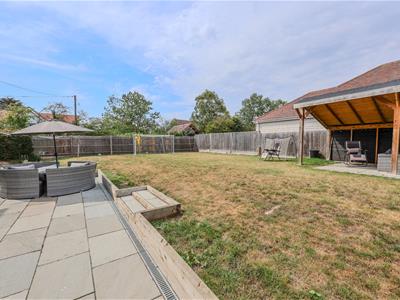
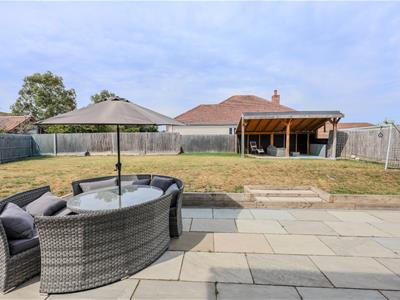
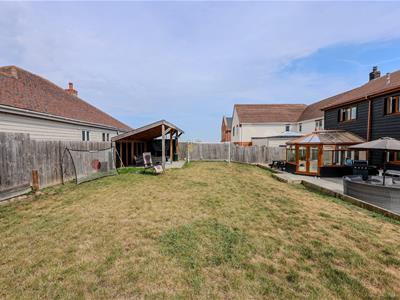
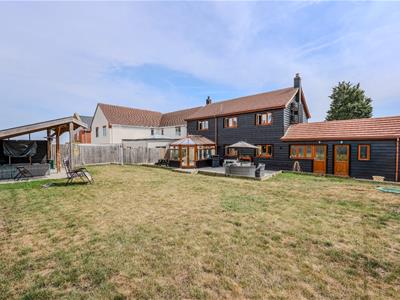
- Fabulous Rear garden With Several Patio & Seating Areas
- Expansive Shingled Parking Area Giving Access To An Integral Garage
- Positioned In A Wonderful Tranquil Setting & Within Easy Reach Of High Street, Railway Station & River Crouch
Home Of Leigh are delighted to offer for sale this very imposing four bedroom detached family property located on a highly sought private road in Stoney Hills, within the picturesque village of Burnham On Crouch.
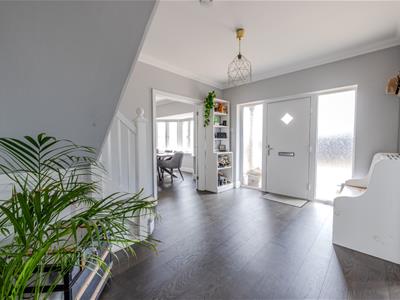
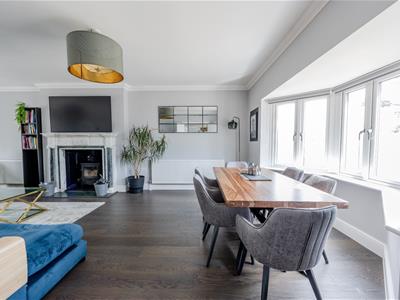
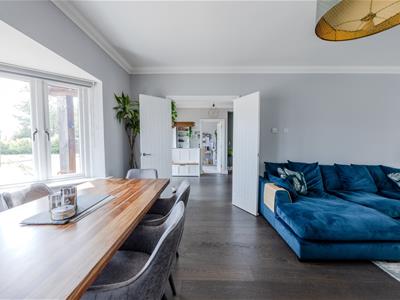
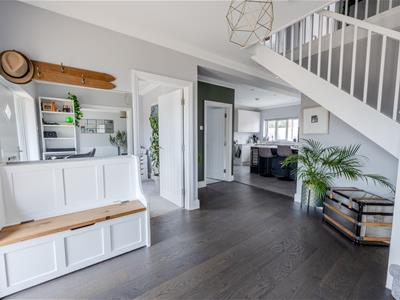
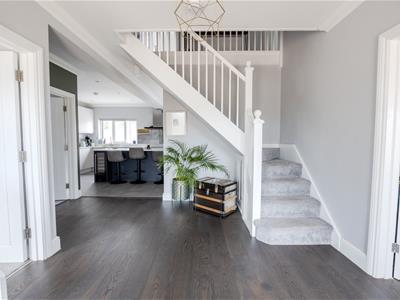
The well proportioned living accommodation includes a spacious entrance hall, ground floor guest cloakroom, a dual aspect lounge/diner leading through to a double glazed conservatory, separate study and a wonderful open plan kitchen/breakfast room with a separate laundry room.
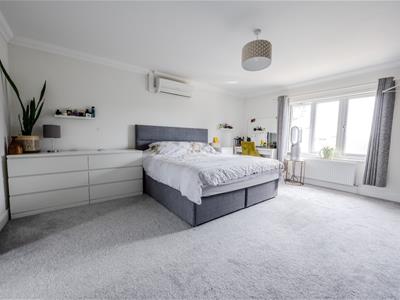
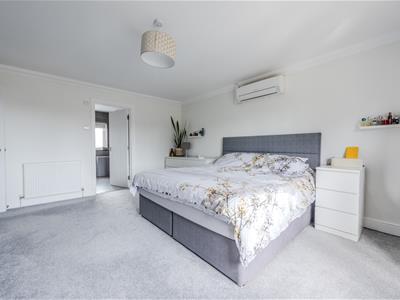
To the first floor there is a modern family bathroom and four well appointed bedrooms including a large master bedroom with en suite bathroom.
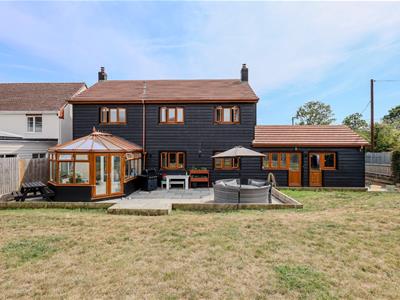
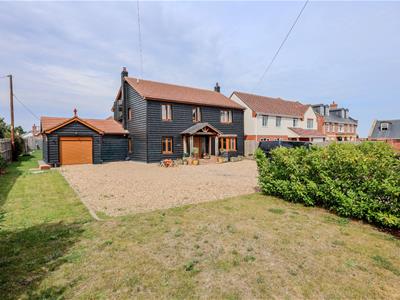
Externally the property sits proudly on a 0.25 acre plot and is approached via electronic gates leading to an expansive shingled parking area giving access to an integral garage, whilst to the rear there is a fabulous rear garden with several patio and seating areas.
Located on a private road in Stoney Hills, whilst positioned in a wonderful tranquil setting is still within easy reach of local amenities including Burnham's vibrant High Street, railway station and the beautiful River Crouch.
Entrance Porch:
Oak porch with slate tiled roof, outdoor power points.
Entrance Hall:
4.24m x 4.01m (13'11 x 13'2)Door to front with full height side light windows either side, engineered oak flooring, stairs to first floor, doors to:
Ground Floor Guest Cloakroom:
1.88m x 1.35m (6'2 x 4'5)Obscure double glazed window to side, 2 piece suite comprising concealed cistern WC and was hand basin.
Study:
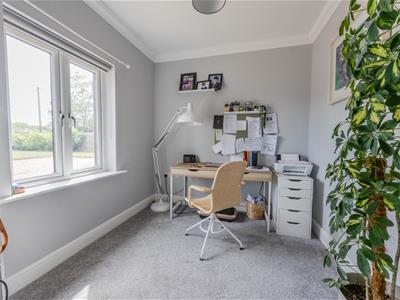
2.92m x 2.46m (9'7 x 8'1)Double glazed window to front, radiator.
Sitting Room:
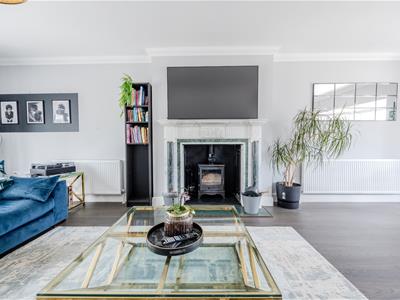
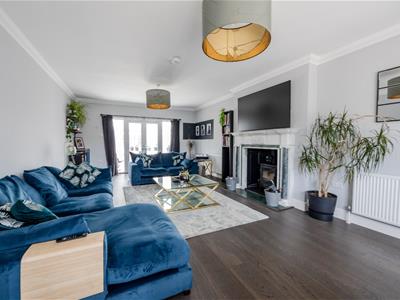
8.00m x 4.24m (26'3 x 13'11)An impressive room with large bay window to front and double doors opening to conservatory, 2 radiators, feature fireplace with inset log burner, continuation of engineer oak flooring.
Conservatory:
4.19m x 3.63m (13'9 x 11'11)Double doors opening to rear garden, windows to all sides.
Kitchen/Breakfast Room:
6.02m x 3.78m (19'9 x 12'5)A stunning light and airy room with two double glazed windows to rear, radiator, comprehensive range of wall and base mounted storage units, sink set in roll edged work surface, waste disposal, instant boiling filtered water tap, matching breakfast bar, induction hob with extractor hood over, integrated Neff appliances, tiled floor, inset spotlights.
Laundry Room:
2.92m x 2.46m (9'7 x 8'1)Double glazed window and door to rear, wall and base mounted storage units with sink set in roll edged work surface, space and plumbing for washing machine and tumble dryer, tiled flooring, door to garage.
First Floor Landing:
4.09m x 2.18m (13'5 x 7'2)Staircase to ground floor, doors to all rooms.
Bedroom One:
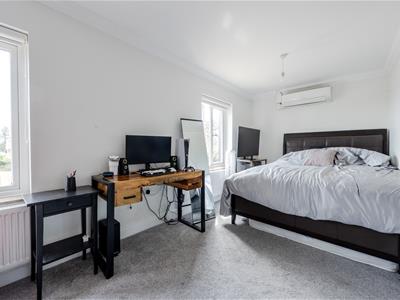
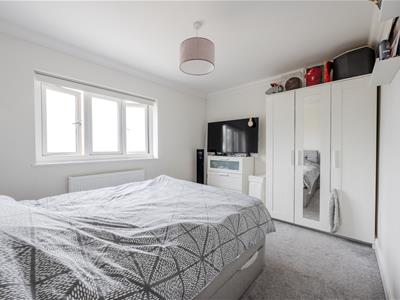
5.03m x 4.29m (16'6 x 14'1)Double glazed window to front, radiator, air conditioning unit providing cold and hot air.
En-Suite:
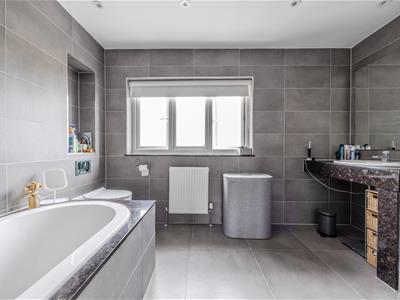
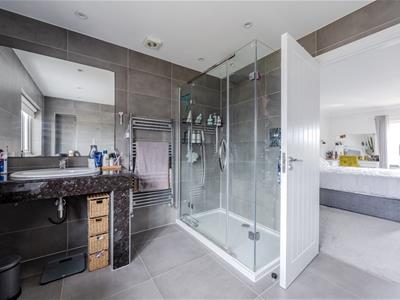
3.25m x 2.79m (10'8 x 9'2)Obscure glazed window to rear, chrome heated towel rail, 4 piece suite comprising large walk-in shower, bath with tiled surround, concealed cistern WC and wash hand basin, tiled walls and floor.
Bedroom Two:
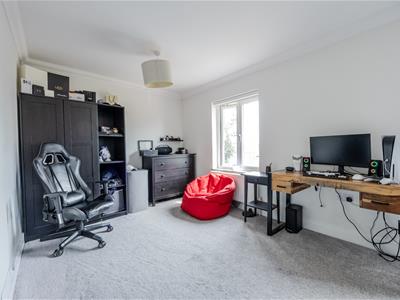
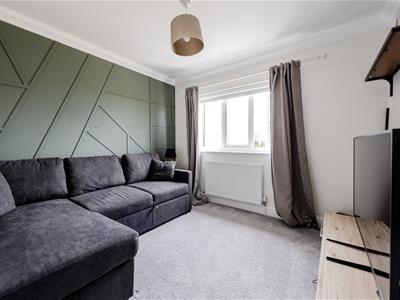
6.15m x 3.07m (20'2 x 10'1)Two double glazed windows to front, two radiators, air conditioning unit providing cold and hot air.
Bedroom Three:
3.71m x 2.79m (12'2 x 9'2)Double glazed window to rear, radiator.
Bedroom Four:
3.07m x 2.82m (10'1 x 9'3)Double glazed window to rear, radiator.
Family Bathroom:
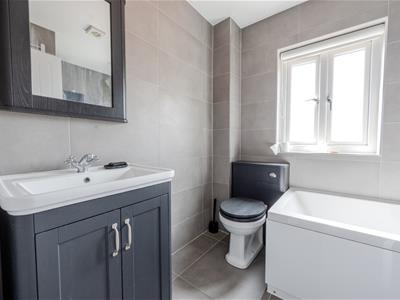
2.46m x 1.98m (8'1 x 6'6)Obscure double glazed window to side, chrome heated towel rail, 3 piece suite comprising panelled bath, concealed cistern WC and wash hand basin set on vanity storage unit, tiled walls and floor.
Externally:
Front Garden:
Accessed via double electric wooden gates and providing off road parking for several vehicles, wooden fence to front with planted hedging, exterior power points, access to:
Garage:
6.12m x 2.97m (20'1 x 9'9)
Rear Garden
Commencing with a large paved patio seating area, remainder mainly laid to lawn, further paved seating area with feature covered pergola over.
Agents Note
Tenant in situ and will be sold with vacant possession.
Energy Efficiency and Environmental Impact

Although these particulars are thought to be materially correct their accuracy cannot be guaranteed and they do not form part of any contract.
Property data and search facilities supplied by www.vebra.com