
39 Havelock Road
Hastings
East Sussex
TN34 1BE
Clarence Road, St. Leonards-on-sea
£250,000 Offers In Excess Of
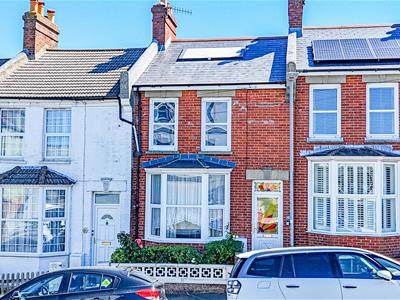
3 Bedroom House - Terraced
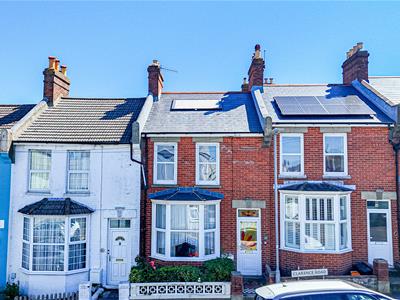
- Terraced Family Home
- Two Reception Rooms
- Kitchen & Utility/ Lean To
- Downstairs Shower Room
- Three Bedrooms
- Private Rear Garden
- In Need of Modernisation
- CHAIN FREE
- Council Tax Band B
PCM Estate Agents welcome to the market an exciting opportunity to acquire this CHAIN FREE, THREE BEDROOM OLDER STYLE TERRACED HOUSE, conveniently positioned within the Bohemia quarter of St Leonards, close to Alexandra Park and nearby amenities.
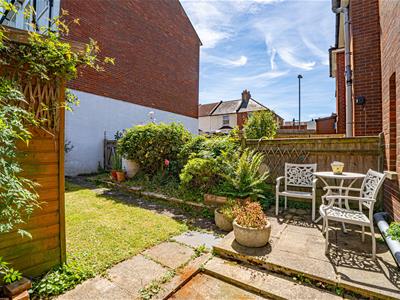
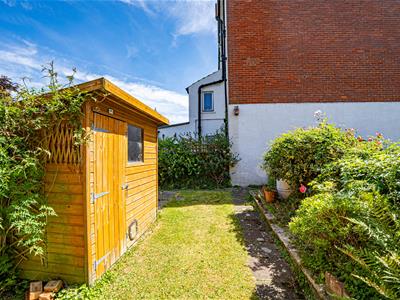
Accommodation is arranged over two floors comprising a lounge, SEPARATE DINING ROOM, kitchen, GROUND FLOOR SHOWER ROOM, upstairs landing, THREE BEROOMS and a WC. The property benefits from gas central heating and double glazing, as well as having a UTILITY/ LEAN TO with a LEVEL and MANAGEABLE LOW-MAINTENANCE GARDEN.
The property is IN NEED OF SOME MODERNISATION but allows the eventual buyer the opportunity to put their own personality into.
Viewing comes recommended, please call the owners agents now to book your appointment.
DOUBLE GLAZED FRONT DOOR
Opening into:
WELCOMING VESTIBULE
Further wooden partially glazed door with window to the side, opening to:
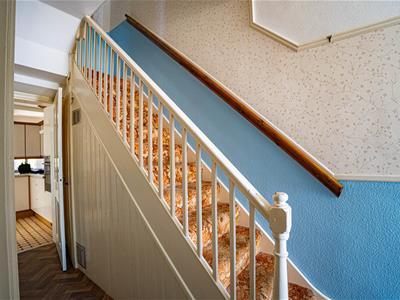
ENTRANCE HALL
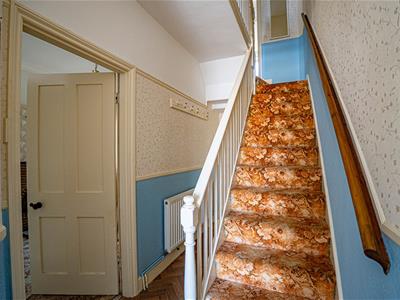
Stairs rising to the first floor accommodation, picture rail, wall mounted thermostat control for gas fired central heating, telephone point, dado rail, radiator, under stairs storage cupboard housing the consumer unit for the electrics, doors to:
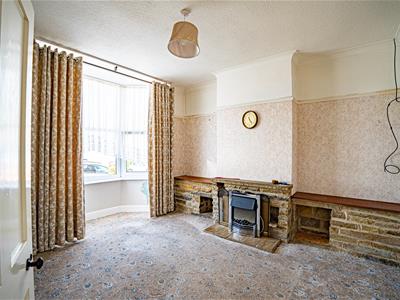
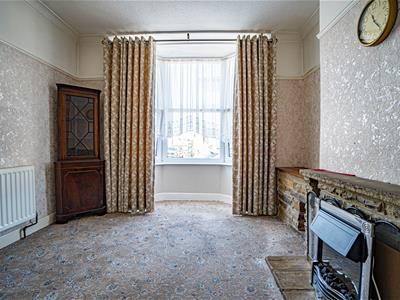
LOUNGE
4.39m into bay x 3.45m (14'5 into bay x 11'4)Coving to ceiling, picture rail, York stone fire surround, radiator, double glazed bay window to front aspect.
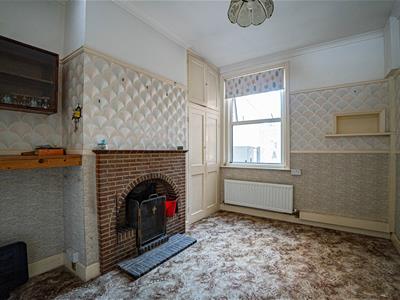
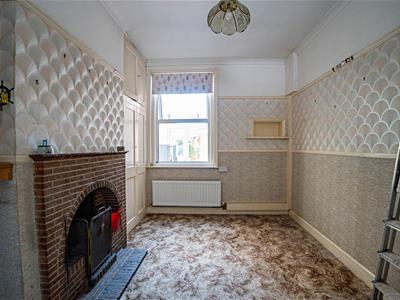
DINING ROOM
3.71m x 3.30m (12'2 x 10'10)Coving to ceiling, picture rail, dado rail, open fireplace, built in cupboard, radiator, double glazed window to rear aspect.
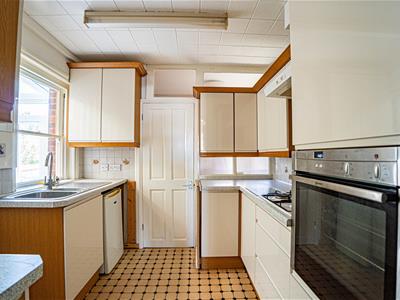
KITCHEN
2.54m x 2.54m (8'4 x 8'4)Fitted with a matching range of eye and base level cupboards and drawers, worksurfaces, four ring gas hob with waist level oven, inset one & ½ bowl drainer-sink unit with mixer tap, part tiled walls, tiled flooring, double glazed window to side aspect providing access to utility/ lean to and further door to:
SHOWER ROOM
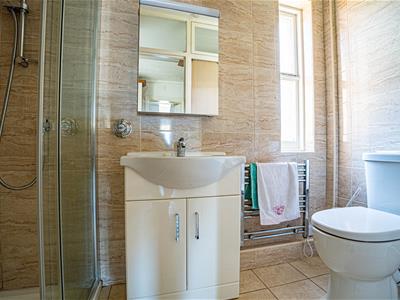
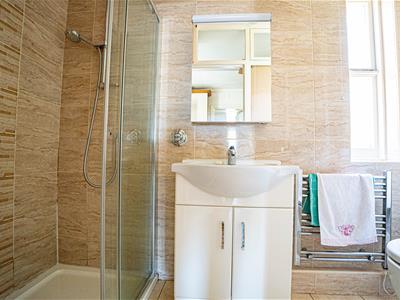
Tiled walls, tiled flooring, heated towel rail, dual flush low level wc, vanity enclosed wash hand basin, walk-in shower enclosure, extractor for ventilation, wooden framed single glazed pattern glass window to rear aspect.
UTILITY/ LEAN TO
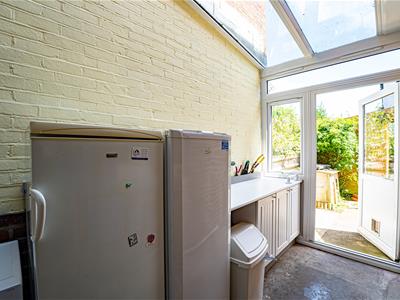
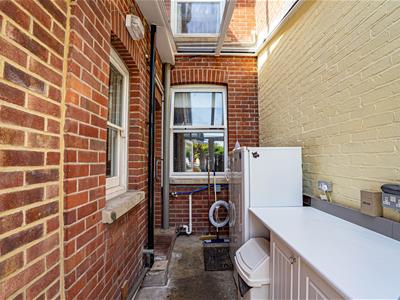
3.51m x 1.83m (11'6 x 6')Space and plumbing for washing machine, space for further appliances including tall fridge freezer and under counter appliances, range of fitted cupboards, worksurface, double glazed window and door to rear aspect providing access to the garden, glass roof.
The appliances in this room could be incorporated into the sale if desired, if not, they will be removed.
FIRST FLOOR LANDING
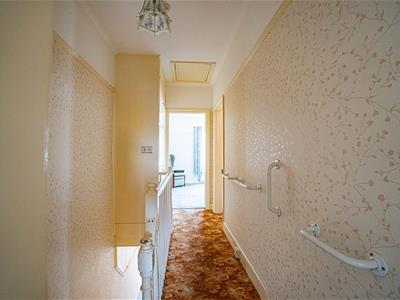
Split level with coving to ceiling, picture rail, loft hatch, airing cupboard housing immersion heater, doors to:
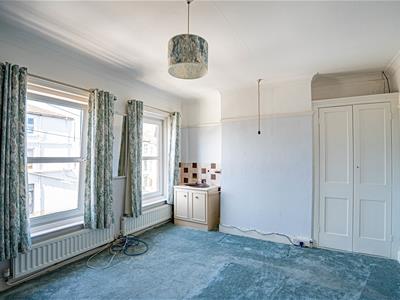
BEDROOM
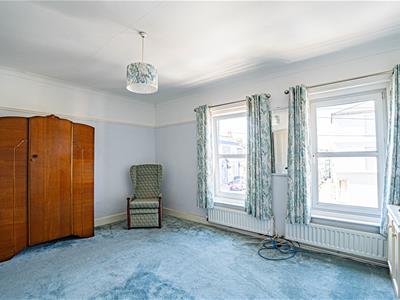
4.75m x 3.78m (15'7 x 12'5)Built in wardrobe, coving to ceiling, picture rail, vanity enclosed wash hand basin with tiled splashbacks, two radiators, two double glazed windows to front aspect.
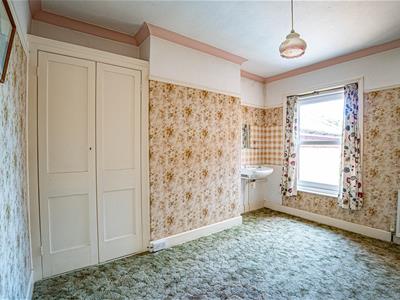
BEDROOM
3.68m x 3.10m (12'1 x 10'2)Built in wardrobe, coving to ceiling, picture rail, wall mounted wash hand basin, radiator, double glazed window to rear aspect.
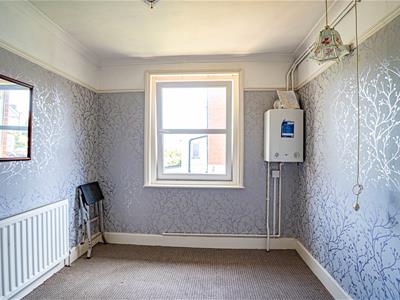
BEDROOM
2.62m x 2.59m (8'7 x 8'6)Wall mounted wash hand basin, coving to ceiling, picture rail, wall mounted boiler, double glazed window to rear aspect.
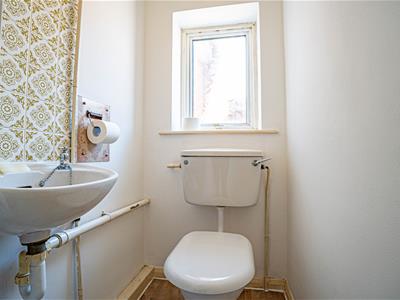
SEPARATE WC
Low level wc, wash hand basin, double glazed window with pattern glass to rear aspect.
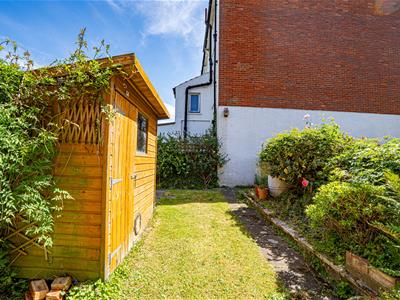
REAR GARDEN
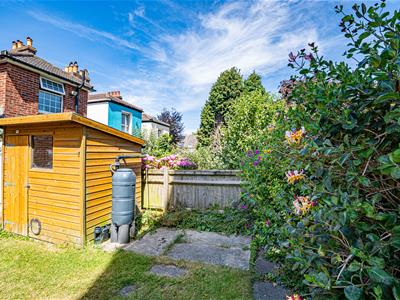
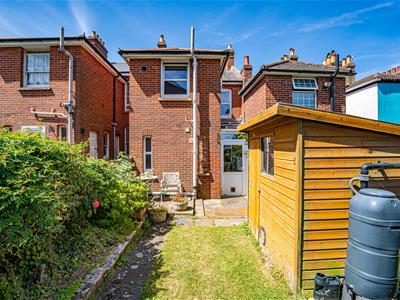
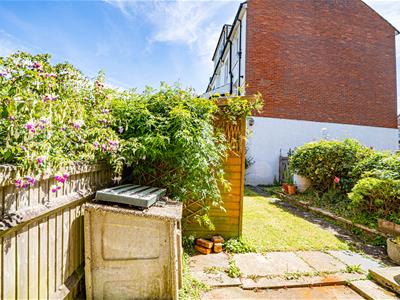
Level with a patio abutting the property, section of lawn, wooden shed and planting beds. The garden enjoys a pleasant and private aspect. There is a right of way via a neighbouring garden to Aldborough Road.
Energy Efficiency and Environmental Impact

Although these particulars are thought to be materially correct their accuracy cannot be guaranteed and they do not form part of any contract.
Property data and search facilities supplied by www.vebra.com