
62 Market Place
Market Weighton
York
YO43 3AL
Manor Road, South Cliffe, York
£250,000
3 Bedroom House - Semi-Detached
- Three-bedroom semi-detached home
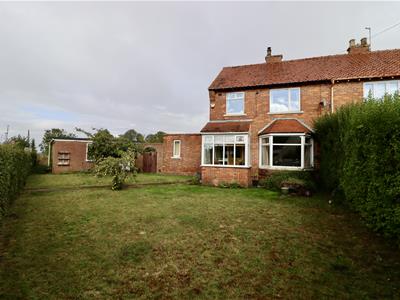
- Gardens to three sides with views
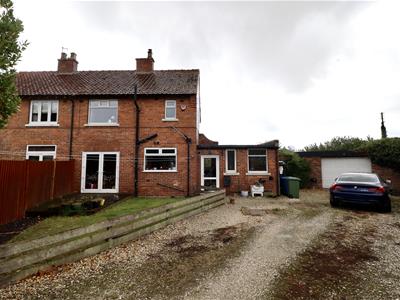
- Gravelled parking & double garage
- Sitting room with bay & multi-fuel stove
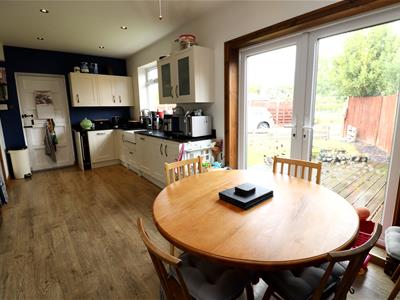
- Kitchen/diner with patio doors
- Rear workshop, WC & utility
- Three bedrooms, modern bathroom

- EPC Rating: E
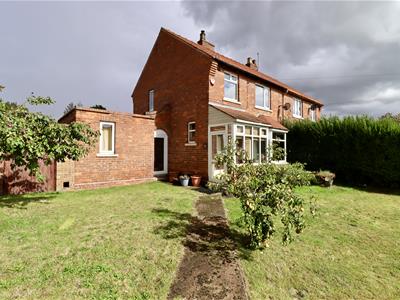
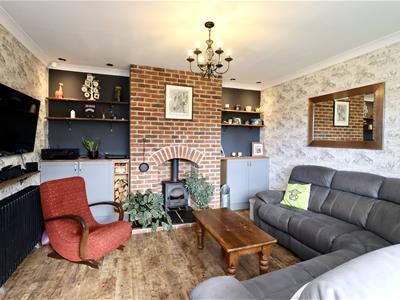
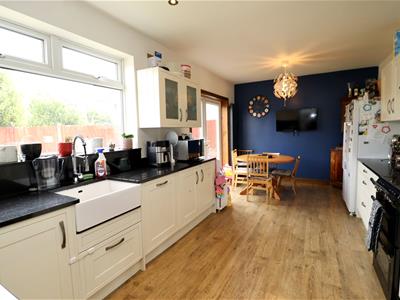
Set in the peaceful hamlet of South Cliffe with only a handful of neighbouring homes, this charming three-bedroom semi-detached property boasts open views, generous gardens to three sides, ample gravelled parking, and a double detached garage. Inside, the welcoming accommodation features a bright sitting room with a bay window, brick fireplace with multi-fuel stove, and fitted alcove cupboards, alongside a spacious kitchen/diner with patio doors opening onto the garden. Practicality is well catered for with a rear entrance leading to a versatile workshop area, WC, and utility room. Upstairs, three well-proportioned bedrooms are served by a modern family bathroom, making this a well-balanced home that combines character, space, and convenience.
Tenure: Freehold. East Riding of Yorkshire Council BAND: C.
THE ACCOMMODATION COMPRISES
ENTRANCE PORCH
PVC entrance door, tiled floor.
ENTRANCE HALL
Front entrance door, laminate wooden flooring, telephone point, traditional radiator.
SITTING ROOM
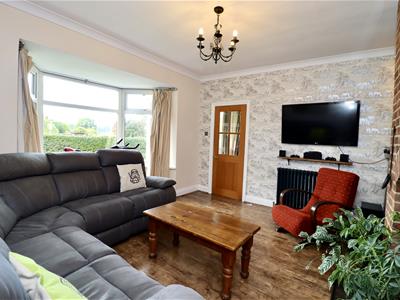
3.72 x 4.09 (12'2" x 13'5")Bay window, multi fuel stove set in brick fireplace and inset, tiled hearth, cupboards to alcove, ceiling coving, recessed ceiling lights, T.V. aerial point, laminate wooden flooring, traditional radiator.
KITCHEN/DINER
6.03 x 3.18 (19'9" x 10'5")Fitted with a range of wall and base units comprising granite work surfaces, Belfast sink unit, integrated dishwasher, wine cooler, extractor hood, laminate wooden flooring, vertical radiator, PVC French doors to garden.
REAR ENTRANCE
PVC rear entrance door, tiled floor.
WORKSHOP
2.46 x 4.17 (8'0" x 13'8")Radiator.
UTILITY
1.47 x 1.74 (4'9" x 5'8")Plumbing for automatic washing machine, floor standing oil fired central heating boiler, tiled floor.
W.C.
Low flush W.C., wash hand basin, tiled splashback, tiled floor.
FIRST FLOOR ACCOMMODATION
LANDING
Access to loft space.
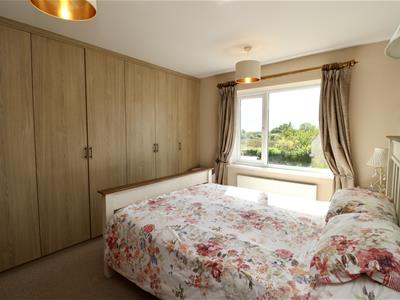
BEDROOM ONE
3.72 x 2.87 (12'2" x 9'4")Fitted wardrobes to one wall, radiator.
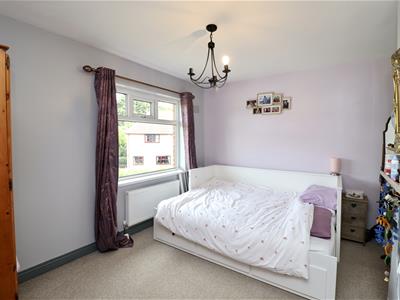
BEDROOM TWO
3.20 x 2.00 (10'5" x 6'6")Radiator.
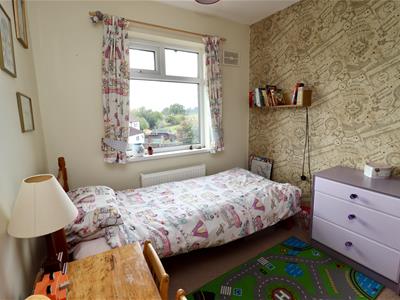
BEDROOM THREE
2.66 x 2.47 (8'8" x 8'1")Radiator.
BATHROOM
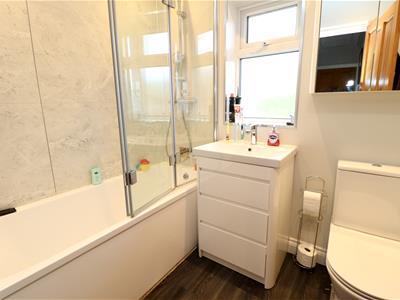
Panelled bath, shower over, shower screen, part panelled walls, wash hand basin set in vanity unit, low flush W.C., recessed ceiling lights, chrome heated towel rail.
OUTSIDE
Set in the peaceful hamlet of South Cliffe, this semi-detached home enjoys open views, generous gardens to three sides, a gravelled driveway with ample parking, and a double detached garage, offering both space and privacy in a tranquil setting.
DOUBLE GARAGE
5.51 x 5.94 (18'0" x 19'5")Electric up and over door, power and light, side personnel door.
SERVICES
Mains water, electricity, oil and drainage.
APPLIANCES
No Appliances have been tested by the Agent.
Additional Information
The sellers have advised that access to the driveway is currently via a right of access over land owned by a third party.
Energy Efficiency and Environmental Impact
Although these particulars are thought to be materially correct their accuracy cannot be guaranteed and they do not form part of any contract.
Property data and search facilities supplied by www.vebra.com