
498 Cowbridge Road East
Cardiff
Caerdydd
CF5 1BL
Ramsons Way, Westfield Park, St Fagans, Cardiff
£410,000 Sold (STC)
4 Bedroom House - Detached
- Substantial Family Home
- Most Improved Detached House
- Four Bedrooms
- Lounge
- Sitting Room
- Dining Room
- Luxury Fitted Kitchen
- Tiled Bathroom (En Suite Shower W.C. To Master)
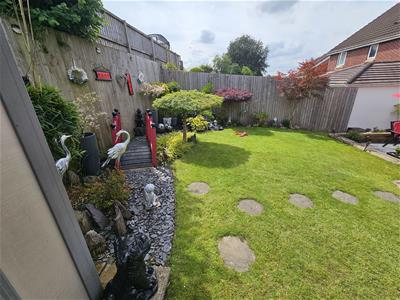
- Superb Landscaped Gardens
- Lovely Throughout
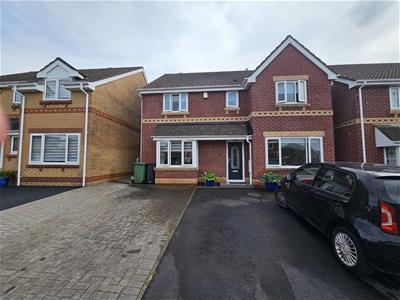
Situated At This Very Popular Development To The West Side Of Cardiff Can Be Found This Very Substantial And Superbly Presented Four Bedroomed Detached House Boasting A Quite Lovely Mature Rear Landscaped Garden. Thousands Of Pounds Have Been Spent On This Desirable Home With Generous Sized Family Accommodation Comprising Of Entrance Hall, Lounge Open To Dining Room, 17' Luxury Fitted Gloss Kitchen With Open Access To 18' Family Sitting Room, The Afore Mentioned Bedrooms, Master En Suite Shower Room W.C. & Family Bathroom W.C. Upvc Windows & Doors. Gas Central Heating. Lovely Decoration Throughout. Must Be Viewed! Council Tax Band 'E'
Entrance Hall
Entered via a composite door with glazed insert into this inviting reception hall. Stairwell. Tiled floor. Radiator. Coved ceiling. Under stairs storage cupboard. Doors leading to lounge, sitting room & kitchen.
Lounge
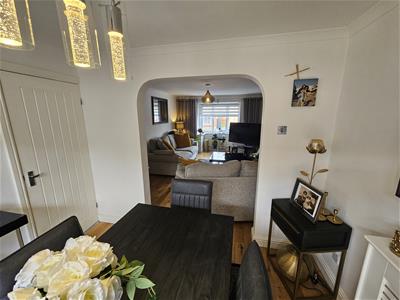
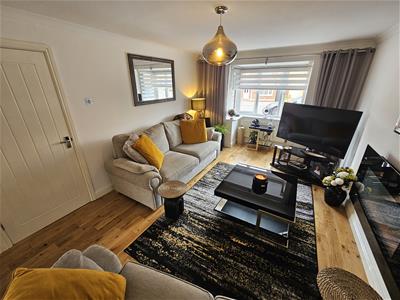
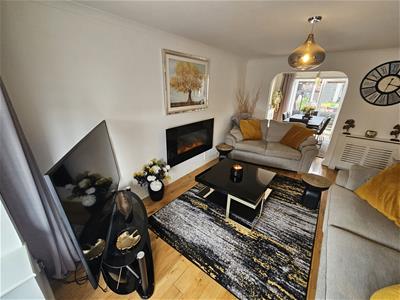
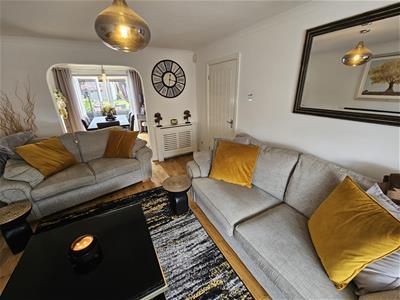
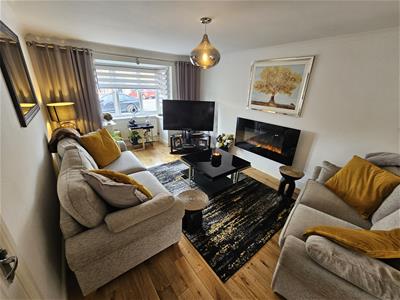 4.673 x 3.330 (15'3" x 10'11")A spacious and well-presented living room with box bay window to front. Radiator. Tiled floor. Two radiators. Coved ceiling. Feature archway access into
Dining Room
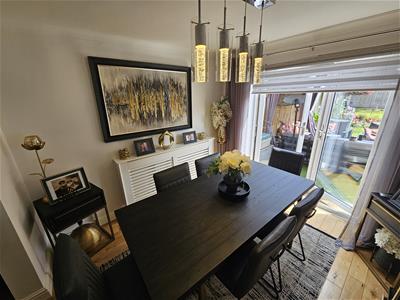
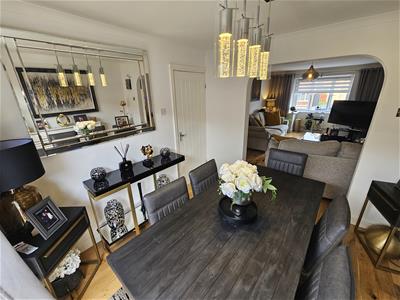 2.939 x 2.925 (9'7" x 9'7")With Upvc 'French' style glazed doors leading out to rear garden. Radiator. Coved ceiling. Paneled door leading to
Kitchen
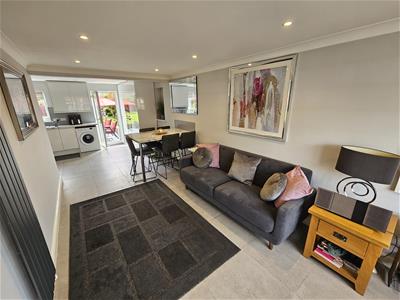
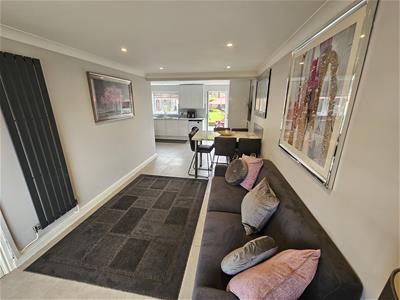
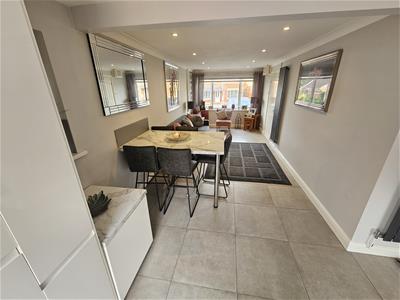
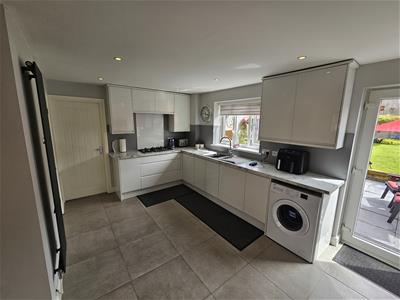
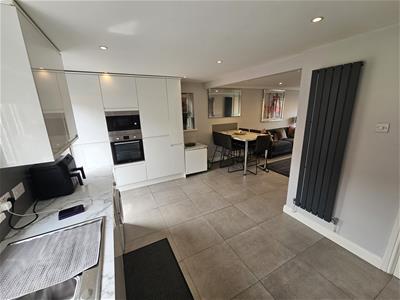
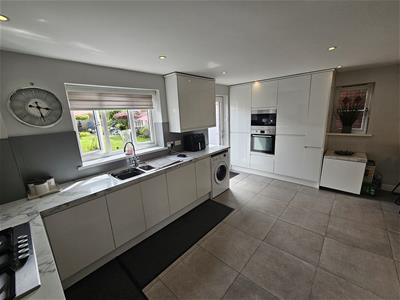 5.209 x 3.005 (17'1" x 9'10")A light and bright luxury fitted kitchen housing a large selection of quality white colored Gloss wall and base units incorporating ample marble effect worktop space with stainless steel sink unit & mixer tap, integrated fridge, freezer, five burner gas hob, electric and microwave ovens & extractor canopy. Plumbing for washing machine. Window & Upvc Glazed door to rear. Tiled floor running directly into sitting room. Breakfast bar. Contemporary radiator
Sitting Room
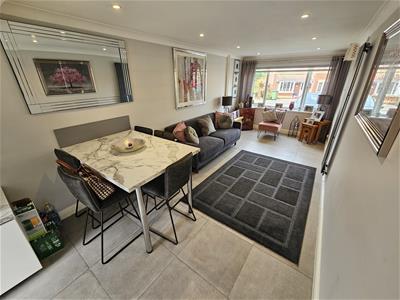 5.690 x2.795 (18'8" x9'2")An excellent sixed family room with window to front. Coved ceiling. Contemporary Radiator.
First Floor Landing
Doors off leading to four bedrooms, bathroom W.C. & Linen cupboard with radiator. Loft space
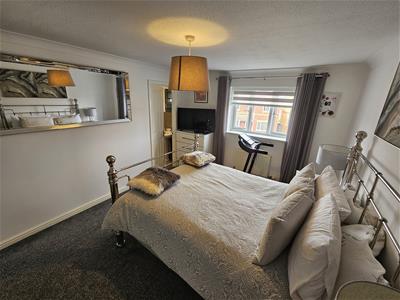
Master Bedroom
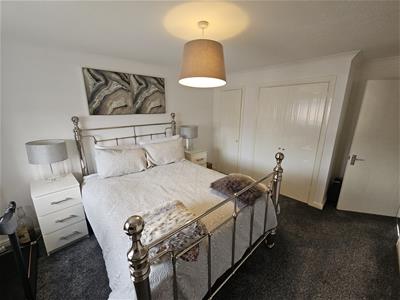
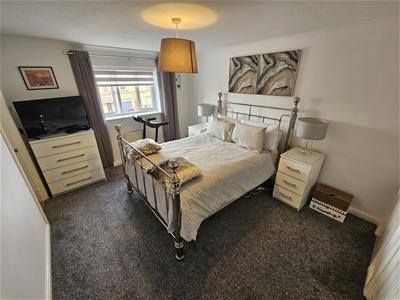 4.078 (min) x 3.264 (13'4" (min) x 10'8")A most spacious double bedroom with fitted wardrobes. Radiator. Window to front. Door leading into
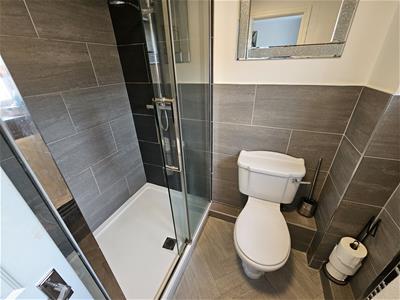
En Suite Shower Room W.C.
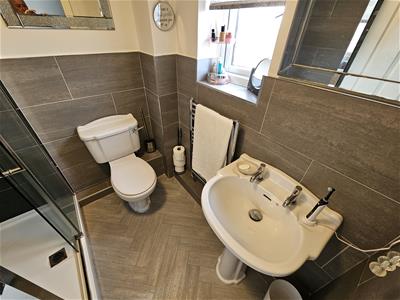 A refurbished room with partially tiled walls and suite comprising of low-level W.C. Pedestal wash hand basin. Glazed & tiled cubicle incorporating a chrome mains fed mixer shower. Window. Chrome heated towel rail. Vinyl floor. Window
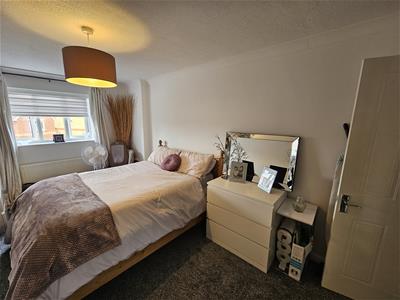
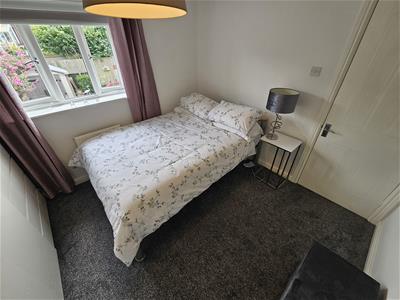
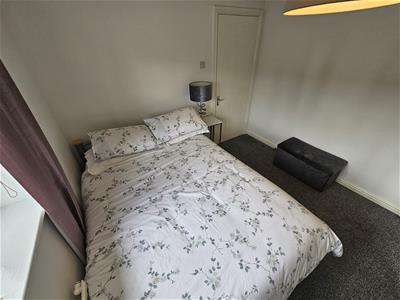
Bedroom Two
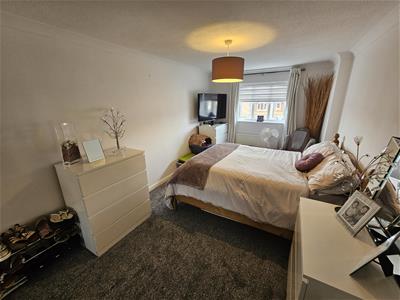 3.254 x 2.951 (10'8" x 9'8")Double bedroom with window to rear. Radiator
Bedroom Three
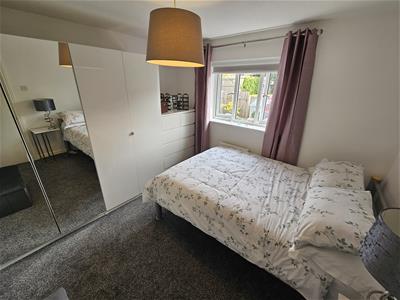 5.010 x 2.865 (16'5" x 9'4")A great sized third double bedroom. Mirror wardrobes. Radiator. Window to front
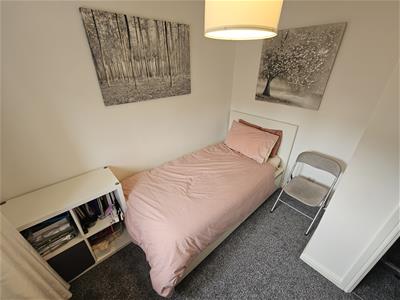
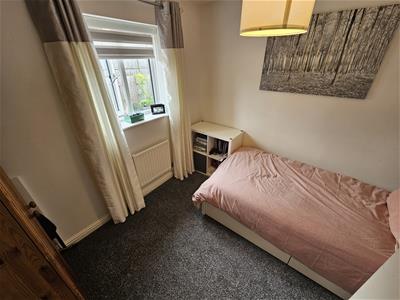
Bedroom Four
2.848 (max) x 2.835 (max) (9'4" (max) x 9'3" (max)A decent sized single bedroom. Window to rear. Radiator
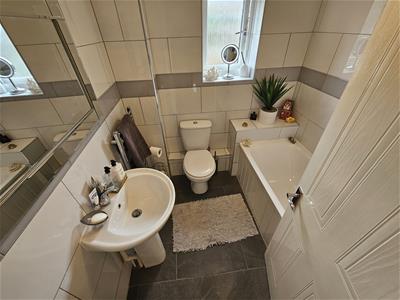
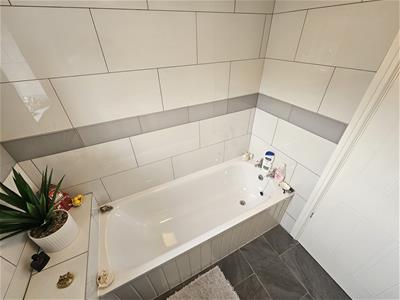
Bathroom W.C.
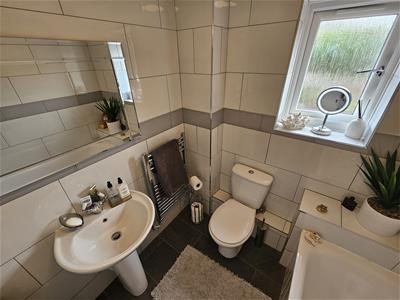 Tiled with modern suite comprising of low-level W.C. Pedestal wash hand basin. Paneled bath. Tiled floor. Window. Chrome heated towel rail
Front Garden
Based in both brick and tarmac offering off road parking for three cars
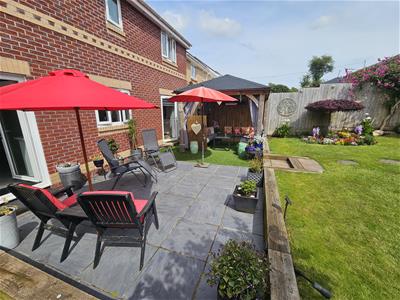
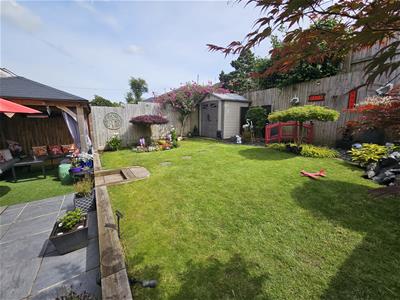
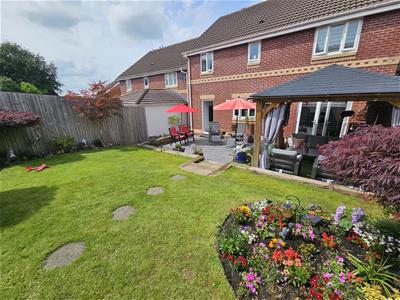
Rear Garden
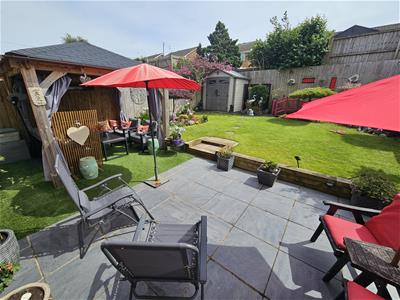 Stunning well stocked and tended landscaped garden with offering total privacy. Large Flagstone based area leading to lawn. Timber 'Pagoda' type structure over an artificial lawn. Lovely natural colors from all types of flowers and plants.
FIXTURES AND FITTINGS
Only those items specifically mentioned in these sales particulars are included within the sale price, any other item being expressly excluded from the sale. Hoskins Morgan have NOT tested any apparatus, equipment, fixtures and so cannot verify they are in working order or fit for their purpose. The buyers are advised to obtain verification from their solicitor or surveyor.
PROPERTY MISDESCRIPTIONS ACT 1991:
These particulars have been prepared with care and approved by the vendors (wherever possible) as correct, but are intended as a guide to the property only, with measurements being approximate and usually the maximum size which may include alcoves, recesses or otherwise as described, and you must NOT rely on them for any other purpose. The appearance of an item in any photograph does not mean that it forms part of the property or sale price. Always contact the appropriate Hoskins Morgan branch for advice or confirmation on any points.
TENURE
The vendors advise the property to be Freehold. Hoskins Morgan would stress that they have NOT checked the legal documents to verify the status of the property, and the buyer is advised to obtain verification from their solicitor or surveyor.
VIEWING
Strictly by prior telephone appointment direct with the agents - telephone 02920 553056. Open 6 days a week. Opening Hours: Monday - Friday 9.00am - 5.30pm, Saturdays 9.00am - 4.00pm.
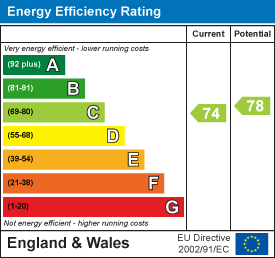
Energy Efficiency and Environmental Impact
Although these particulars are thought to be materially correct their accuracy cannot be guaranteed and they do not form part of any contract.
Property data and search facilities supplied by www.vebra.com