
Alexander Bond & Company - Lettings
Tel: 01438 811511
Fax: 01438 811417
Email: lettings@abcproperties.co.uk
The Old Estates Office
Pondcroft Road
Knebworth
SG3 6DB
Priory View, Little Wymondley, Hitchin
PCM £1,750 p.c.m. Let Agreed
2 Bedroom Bungalow - Semi Detached
- Popular Village Location
- Semi Detached Bungalow
- Two Bedrooms
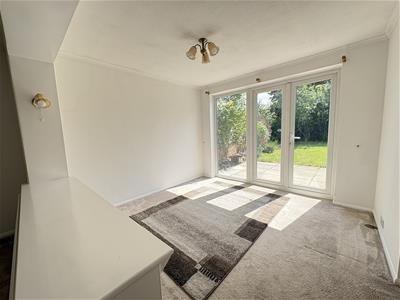
- Spacious Lounge & Dining Area
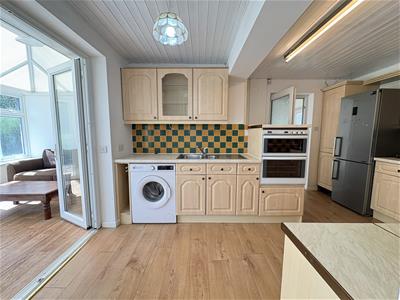
- Kitchen with Appliances
- Utility Room
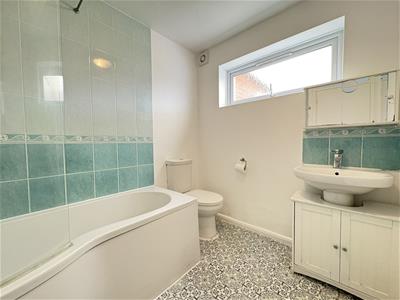
- Bathroom with Shower
- Off Street Parking
- Good Sized Garden
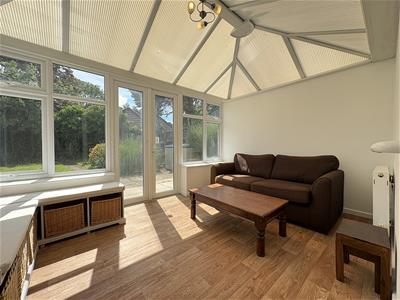
- Conservatory
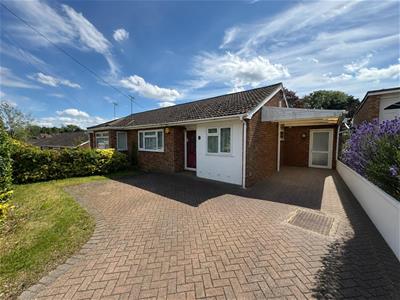
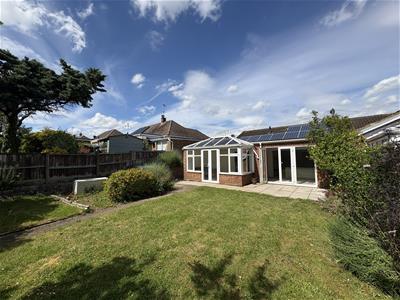
A spacious and well-presented two-bedroom bungalow situated in the sought-after village of Little Wymondley, Hitchin, offering generous single-storey accommodation, off-road parking, a conservatory, and an attractive rear garden.
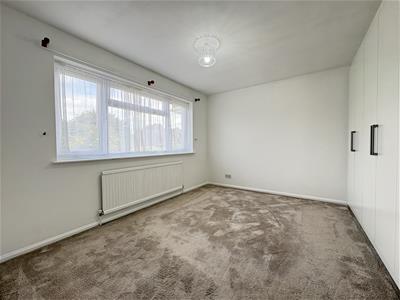
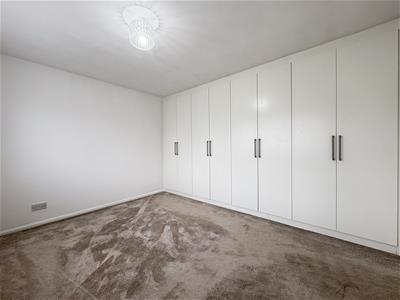
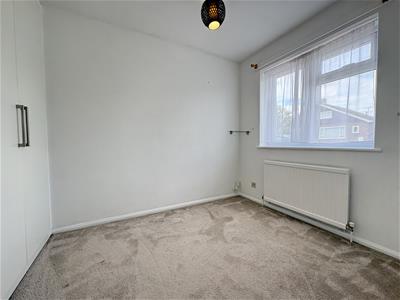
Extending to approximately 93.7 sq. metres (1,008.8 sq. feet), the property offers a well-balanced and practical layout throughout. Upon entering, the welcoming hallway provides access to the two bedrooms, bathroom, and main living area. The principal bedroom is a generous double room benefiting from a range of fitted wardrobes, while the second bedroom also features built-in storage and would make an ideal guest bedroom, home office, or hobby room.
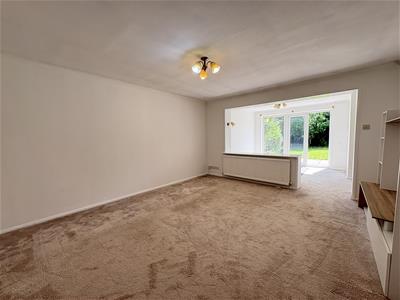
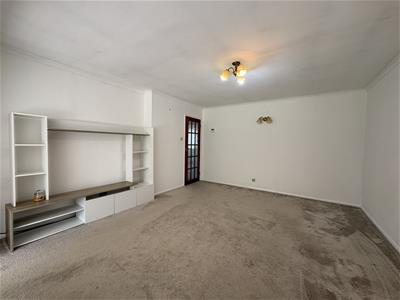
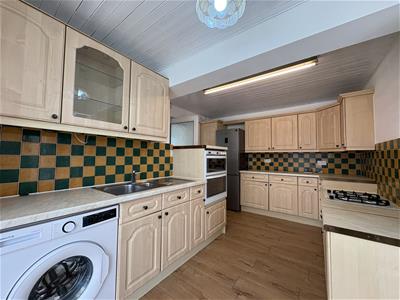
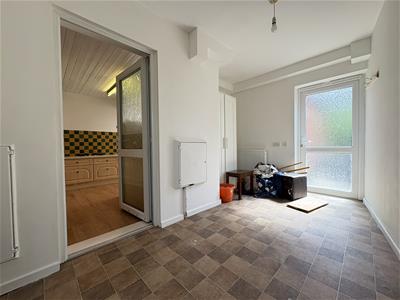
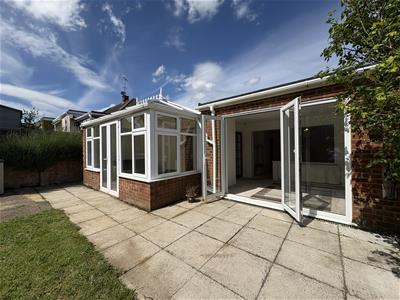
The spacious lounge provides an excellent space and flows into the separate dining room, creating a sociable living environment with pleasant views over the rear garden. The kitchen is fitted with a range of wall and base units, ample worktop space, tiled splashbacks, and room for appliances. Adjoining the kitchen is a useful utility room, providing additional storage, practicality, and access to the side of the property. The conservatory is accessed directly from the kitchen and offers a bright and versatile additional reception space, enjoying attractive views over the garden and creating an ideal spot to relax throughout the year. The bathroom is fitted with a panel-enclosed bath with shower over, WC, and wash hand basin.
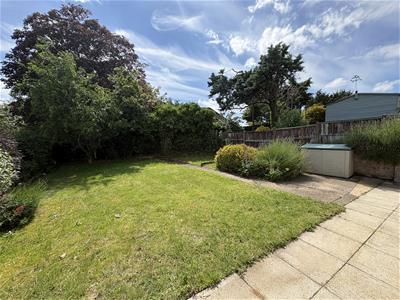
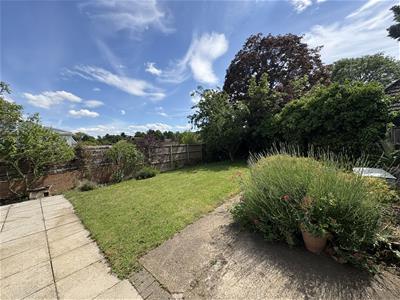
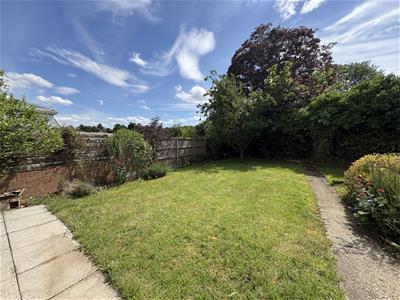
Externally, the property benefits from a paved driveway providing off-road parking to the front. To the rear, the private garden offers a delightful outdoor space with a patio seating area, well-maintained lawn, established planting, and mature boundary hedging, creating a pleasant setting.
ENTRANCE HALL
Access via half double glazed front door, built in cupboard housing gas boiler, radiator,
LOUNGE
4.47m'' x 4.01m'' (14'8'' x 13'2'')Double radiator, TV point,
DINING ROOM
3.68m'' x 2.90m'' (12'1'' x 9'6'')Double glazed French doors to garden, double glazed window to rear, double radiator.
KITCHEN
3.99m'' x 3.23m'' (13'1'' x 10'7'')Fitted wall and base units with cupboards and drawers, stainless steel single drainer sink unit with mixer tap, work top surfaces, built in double oven and fitted gas hob, wood panelled ceiling, strip light, part tiled walls, extractor, vinyl flooring, double radiator.
CONSERVATORY
4.19m'' x 2.69m'' (13'9'' x 8'10'')Double glazed windows and doors, vinyl flooring, radiator, polycarbonate roof.
UTILITY ROOM
3.96m x 2.11m'' (13' x 6'11'')Double glazed door to front and rear, vinyl flooring, radiator.
BATHROOM
Opaque double glazed window, fitted bath with mixer tap and attachment, hand wash basin with cupboard under, low level WC, part tiled walls, over head shower with mixer control, vinyl flooring, radiator, extractor fan.
BEDROOM ONE
3.84m'' x 3.40m'' (12'7'' x 11'2'')Double glazed window to front, range of built in cupboards, double radiator.
BEDROOM TWO
3.18m'' x 2.16m'' (10'5'' x 7'1'')Double glazed window to front, large built in cupboard, double radiator.
OUTSIDE
Front: Block paved driveway proving off street parking, hedged border, outside lighting.
Rear: Good sized garden with lawn, patio area, flower and shrub borders.
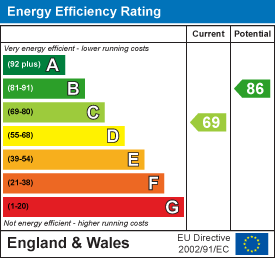
Energy Efficiency and Environmental Impact
Although these particulars are thought to be materially correct their accuracy cannot be guaranteed and they do not form part of any contract.
Property data and search facilities supplied by www.vebra.com