
10 Brewmaster House,
The Maltings
St Albans
AL1 3HT
Park Avenue, St. Albans
Guide price £2,800,000 Sold (STC)
4 Bedroom House - Detached
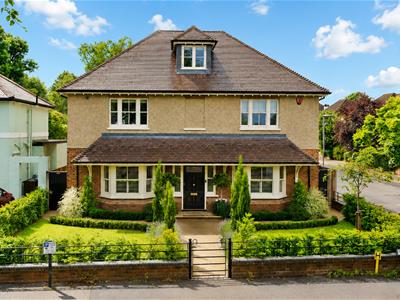
- Exceptional detached double bay-fronted family home of approximately 3,739 sq ft, built circa 2023 by a highly regarded local builder as his own residence.
- Beautifully combines the character of a 1930s-style home with the comfort, practicality and energy efficiency of modern construction.
- Occupies one of St Albans' most sought-after avenues, with spacious accommodation arranged over three floors.
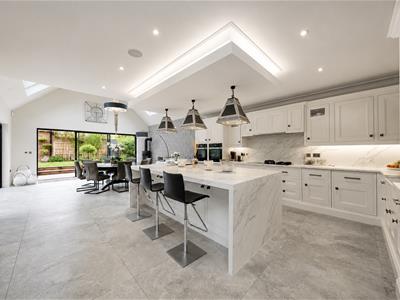
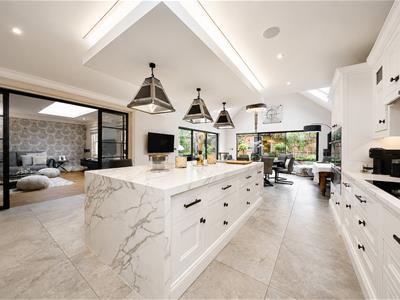
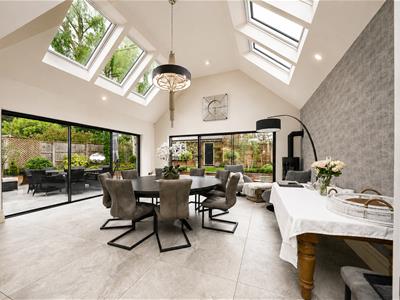
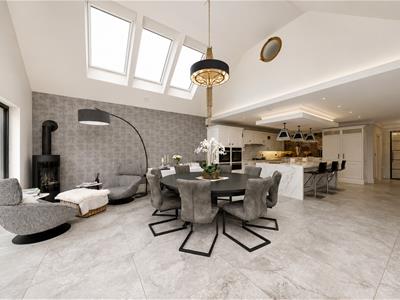
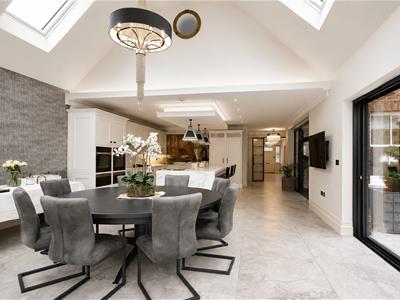
- Stunning open-plan kitchen, dining and family room with vaulted ceiling, six rooflights, bespoke Shaker kitchen, central island and triple sliding doors to the garden.
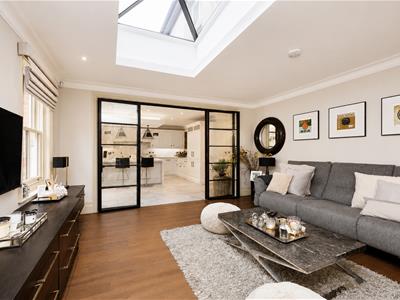
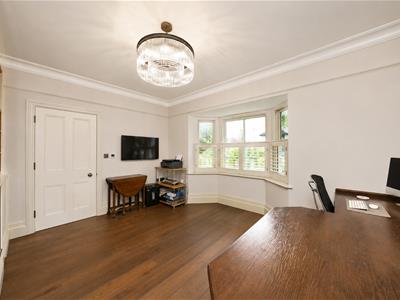
- Versatile living space including a bay-fronted lounge, bay-fronted study, additional garden-facing reception room, utility room and boot room.
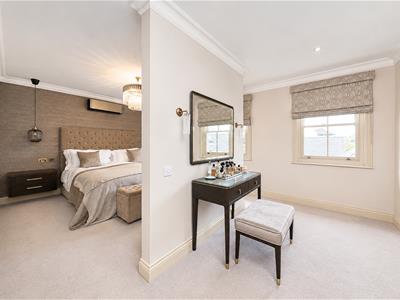
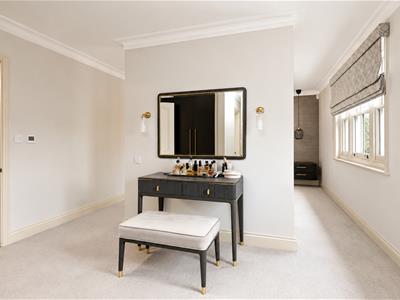
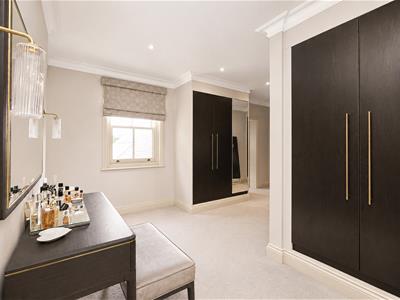
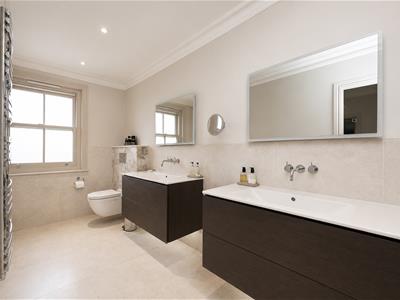
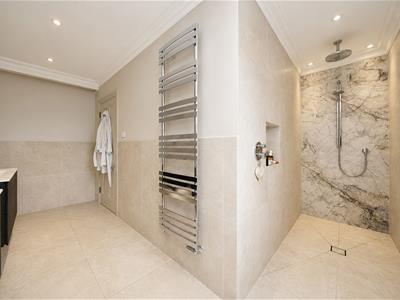
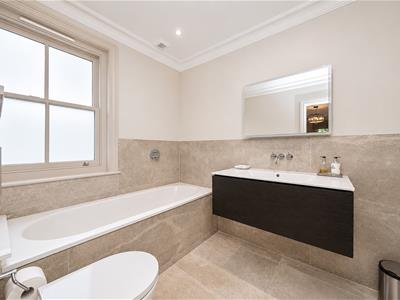
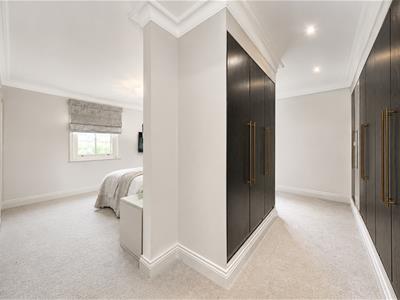
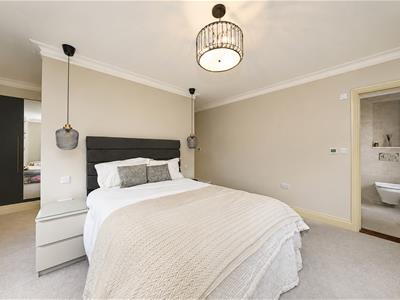
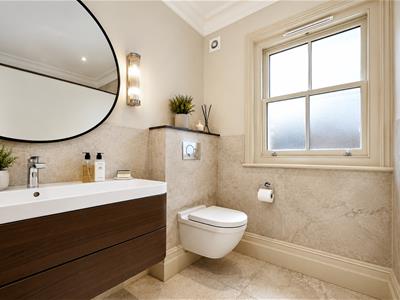
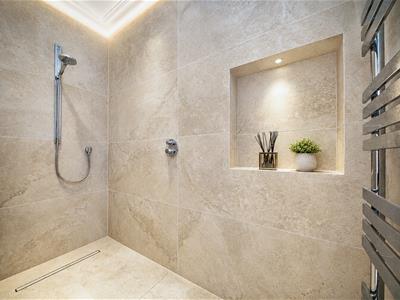
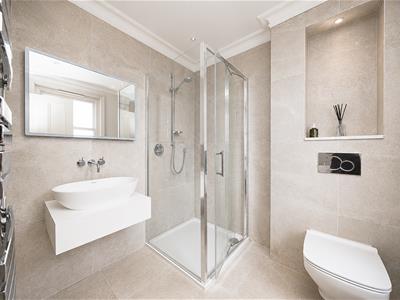
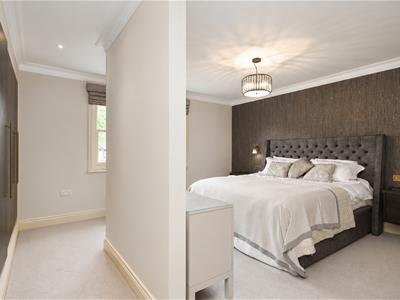
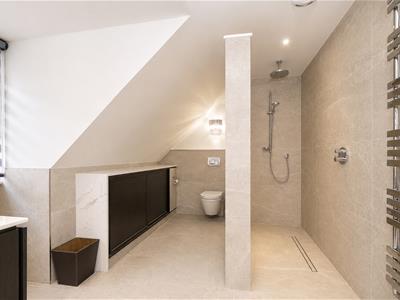
- Four generous double bedrooms, all with luxurious en-suite wet rooms, including an impressive principal suite with dressing area and additional storage.
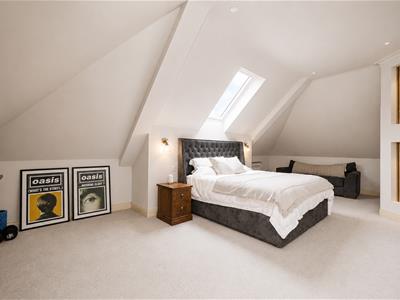
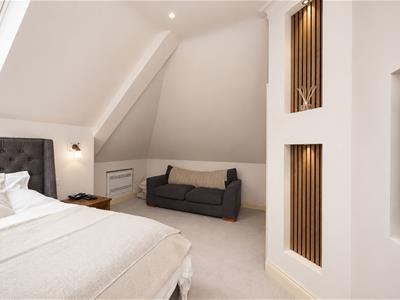
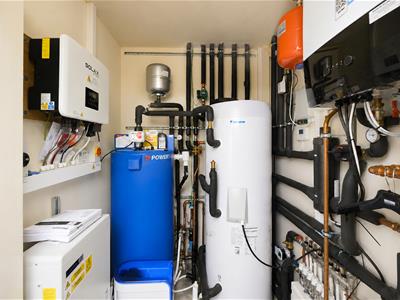
- High-specification finish throughout with air conditioning to the principal and second-floor rooms, bespoke storage and a dedicated plant room.
- Energy-efficient features include solar panels with battery storage, EV charging provision and modern construction throughout.
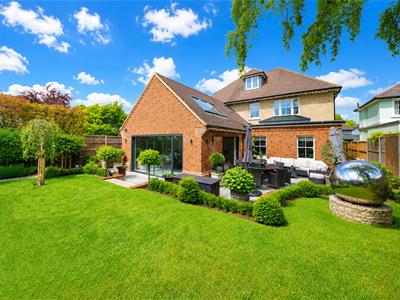
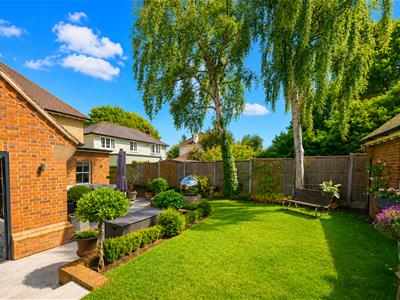
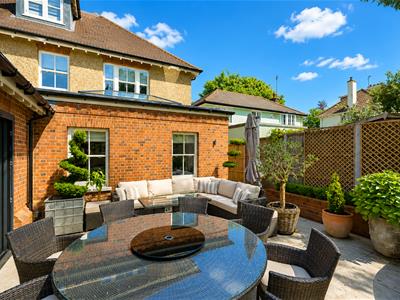
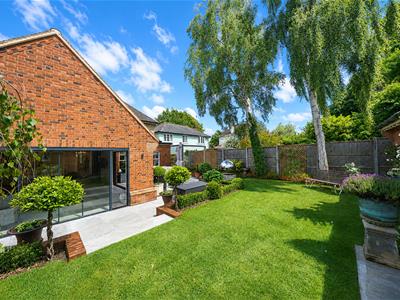
- Private west-facing rear garden with generous patio, lawn and mature planting, ideal for family living and entertaining.
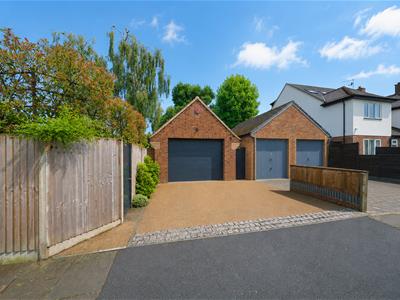
- Detached garage with electric roller door, eaves storage and off-street parking accessed via Jennings Road. Potential to reconfigure the house layout for larger families.
Constructed circa 2023 by one of St Albans' most highly regarded builders as his own family residence, this exceptional double bay-fronted detached home of circa 3,739 sq ft combines the charm of a traditional 1930s property with the comfort, practicality and energy efficiency of modern construction, while offering potential to reconfigure for larger families.
The house further benefits from solar panels with battery storage, air conditioning to the principal and second-floor rooms, and a convenient plant room.
Situated on one of St Albans' most sought-after avenues, the property offers spacious accommodation arranged over three floors and finished to an exceptional standard throughout.
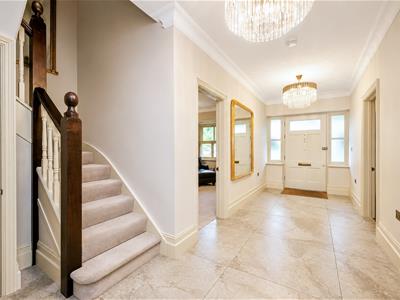
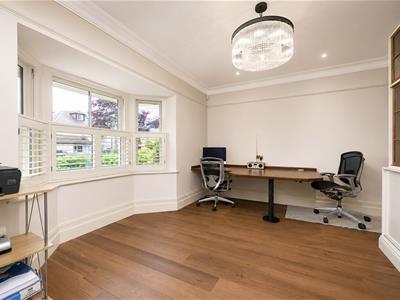
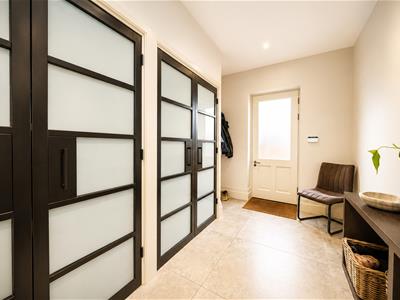
A covered porch opens into a welcoming entrance hall with access to a bay-fronted lounge, a further bay-fronted study, bespoke coat and shoe storage, and a ground-floor wet room/WC.
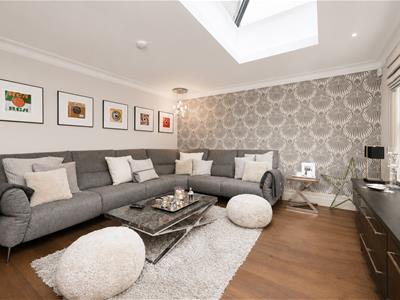
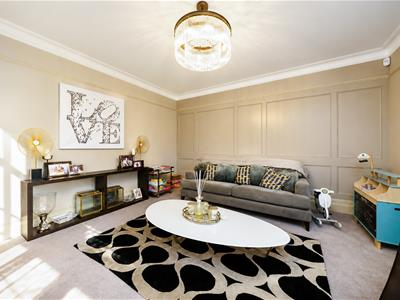
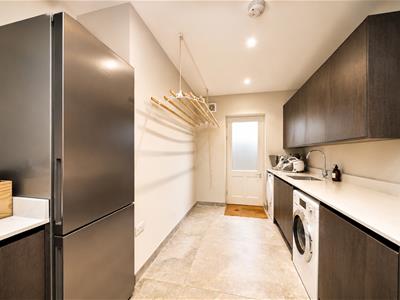
Crittall-style double doors lead into the impressive open-plan kitchen, dining and family room, featuring a partly vaulted ceiling with six rooflights and triple sliding doors opening onto the rear garden. The bespoke Shaker-style kitchen includes integrated appliances and a central island with breakfast bar. A separate garden-facing lounge, utility room and boot room complete the ground floor.
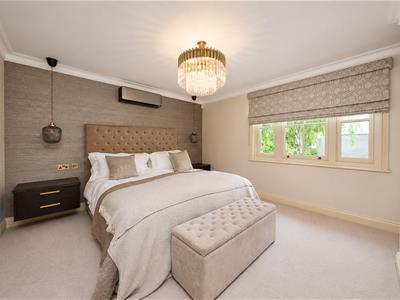
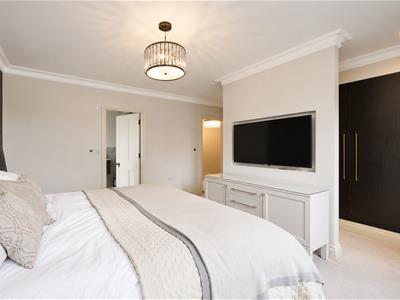
The first floor comprises a superb principal suite with dressing area, additional storage room and luxurious wet room en-suite, together with two further double bedrooms, both with fitted storage and en-suite wet rooms.
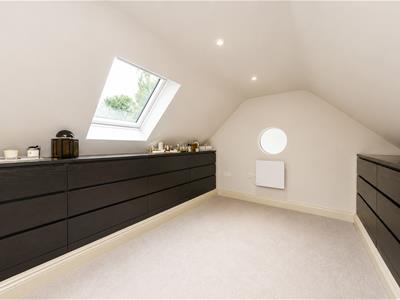
The second floor offers a further dual-aspect double bedroom with an en-suite wet room and excellent eaves storage.
Outside, the private west-facing rear garden features a generous patio and lawn bordered by mature planting. A detached garage with an electric roller door and eaves storage is complemented by off-street parking accessed via Jennings Road, with provision for EV charging.
A superb family home offering timeless design, outstanding quality and an enviable St Albans location.
ACCOMMODATION
Entrance Hall
Lounge
5.00m x 4.45m (16'5 x 14'7)
Family Room
4.32m x 4.22m (14'2 x 13'10)
Study
4.32m x 3.84m (14'2 x 12'7)
Kitchen/Dining Room
12.85m x 6.20m (42'2 x 20'4)
Utility
4.32m x 2.97m (14'2 x 9'9)
Boot Room
3.58m x 1.68m (11'9 x 5'6)
Plant Room
Wet Room
W.C.
FIRST FLOOR
Landing
Bedroom
5.84m x 3.81m (19'2 x 12'6)
Dressing Area
En-Suite
Wet Room
Bedroom
5.77m x 4.24m (18'11 x 13'11)
Dressing Area
En-Suite
Bedroom
4.95m x 4.29m (16'3 x 14'1)
Dressing Room
En-Suite
Wet Room
SECOND FLOOR
Landing
Bedroom
7.90m x 6.96m (25'11 x 22'10)
En-Suite
Wet Room
OUTSIDE
Frontage
Rear Garden
Garage
6.71m x 3.96m (22'0 x 13'0)

Energy Efficiency and Environmental Impact
Although these particulars are thought to be materially correct their accuracy cannot be guaranteed and they do not form part of any contract.
Property data and search facilities supplied by www.vebra.com