
64 Main Street
Farnsfield
Newark
NG22 8EF
Greaves Lane, Edingley
£895,000 Sold (STC)
5 Bedroom House - Detached
- Magnificent 5 bedroom detached country home in prime location yet close to Farnsfield village shops and amenities
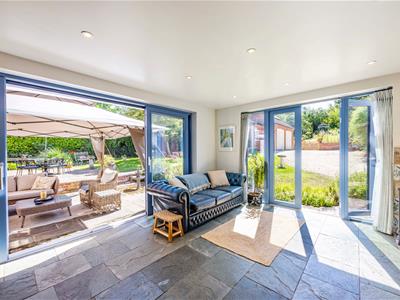
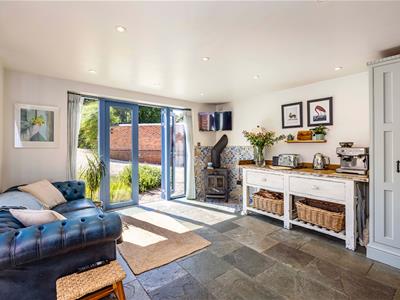
- Beautifully appointed interior with extended ‘living’ kitchen breakfast room.
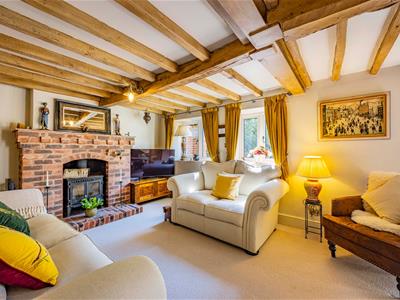
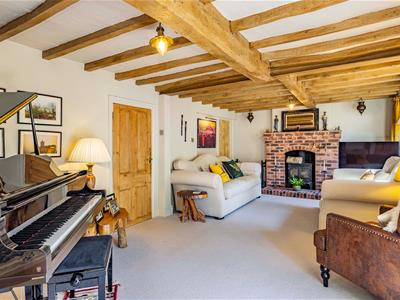
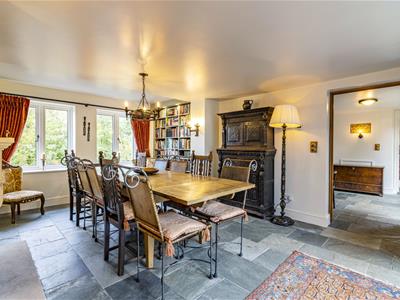
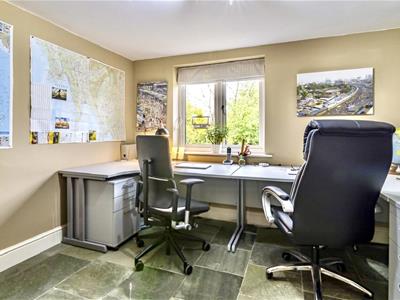
- Lounge, formal dining room, study and snug/media room
- Utility room and two downstairs cloakroom/w/c’s
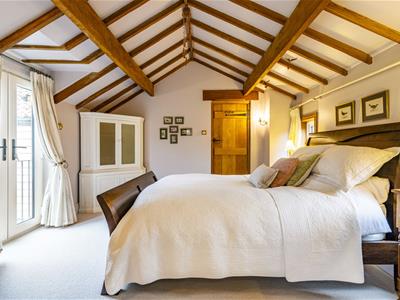
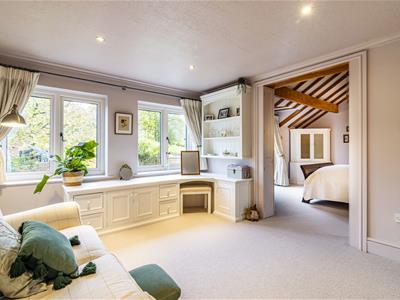
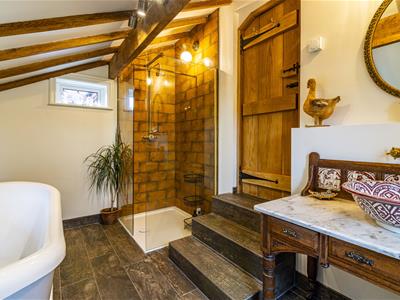
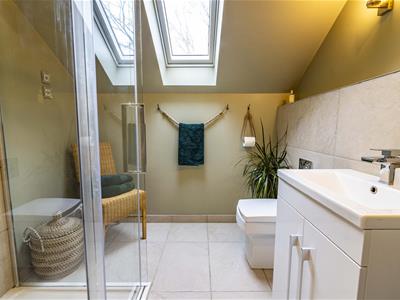
- Master bedroom suite with separate dressing room, walk-in wardrobe and luxury bathroom
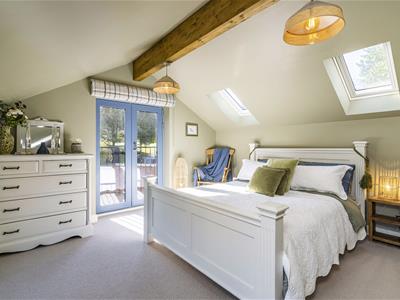
- Guest bedroom with Juliet balcony and en suite shower room (plus family bathroom)
- Front and rear hallways, plus extensive ground and first floor storage
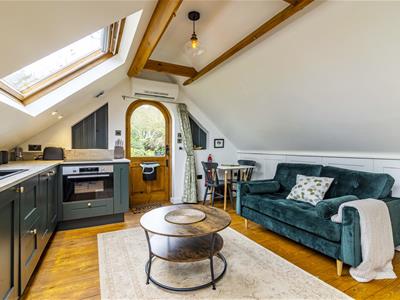
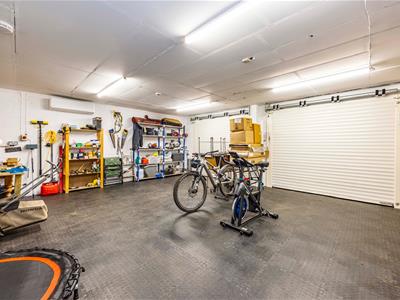
- Detached double garage with workshop, w/c and luxury self-contained first floor studio apartment
- Air source heat pump, brand new sewage treatment plant and solar panels with feed-in tariff until 2035 plus triple glazing and high level of insulation
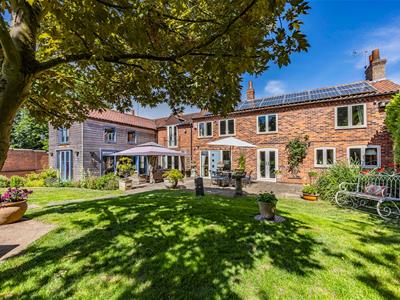
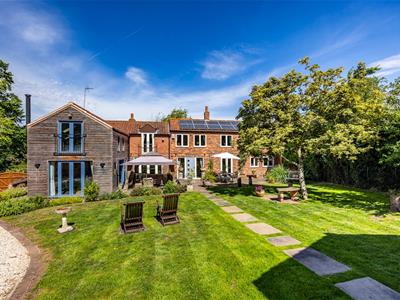
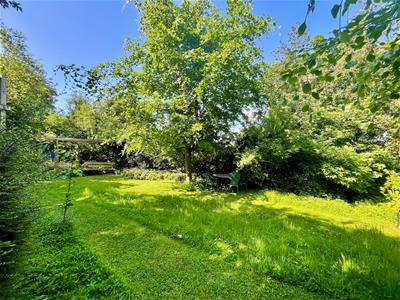
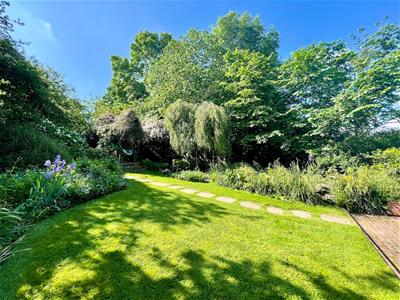
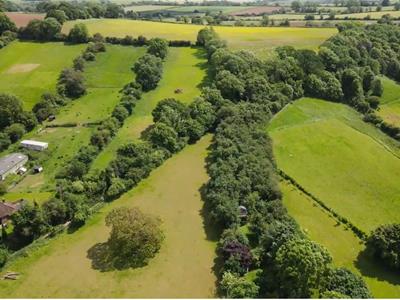
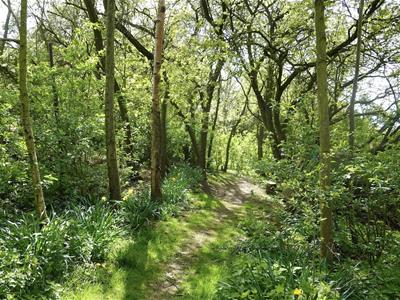
- Approximately 0.65 acres of wonderful gardens and woodland
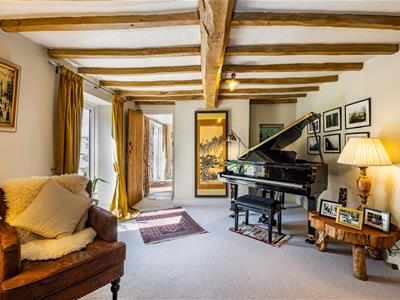
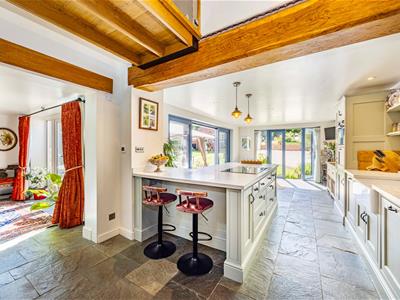
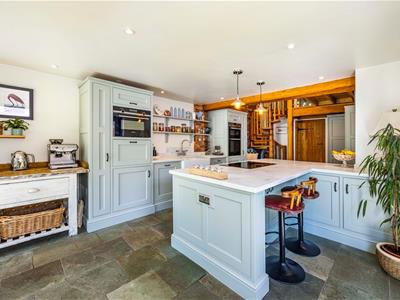
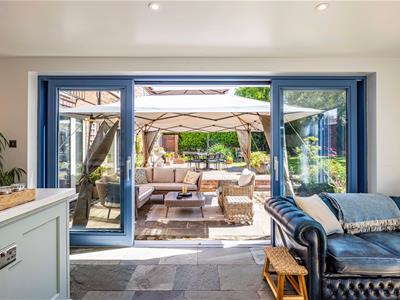
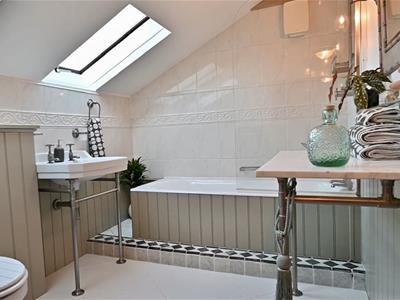
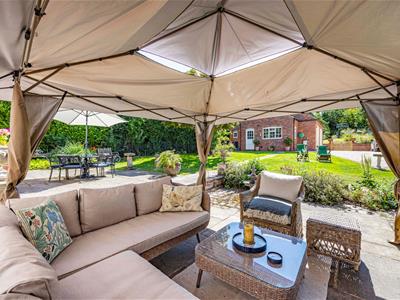
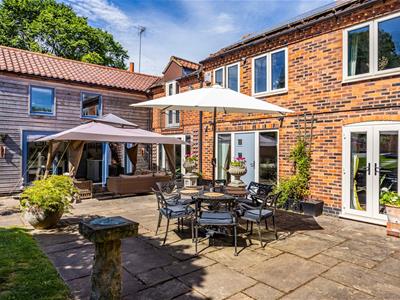
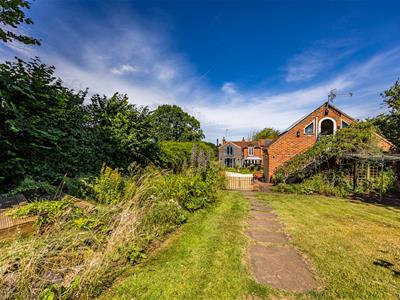
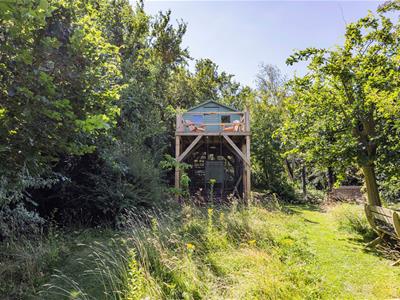
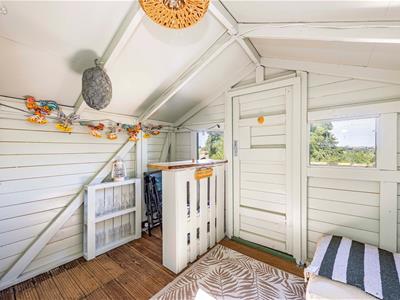
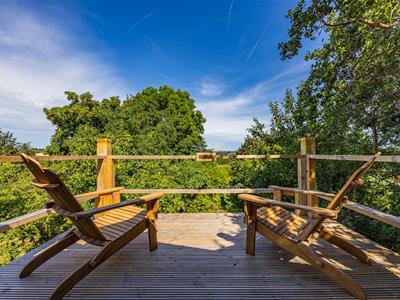
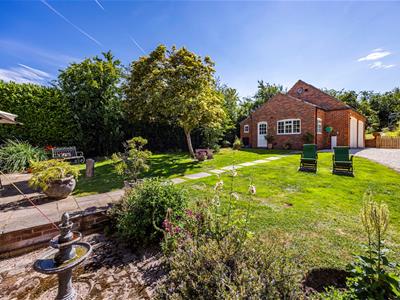
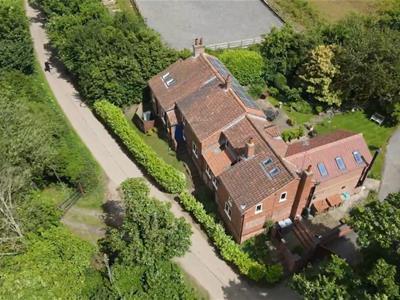
A beautifully appointed 5 bedroom detached character residence, extending to over 3,700 sq ft and occupying a magnificent mature plot of approximately 0.65 acres in an idyllic rural setting. Sympathetically extended and comprehensively modernised, it combines period charm with luxurious contemporary living. Exposed beams, open fireplaces and elegant reception rooms complement a stunning open-plan living kitchen with log burner, creating a home perfectly suited to family life and entertaining. The versatile layout includes 4 reception rooms and an exceptional principal bedroom suite with dressing room, walk-in wardrobe and luxury bathroom. A generous guest bedroom also benefits from its own en-suite shower room and Juliet balcony overlooking the gardens. Approached via electrically operated gates, the sweeping driveway provides extensive parking and leads to a substantial detached double garage with workshop, gardener’s WC and a superb self-contained luxury apartment above, complete with kitchenette and shower room. Ideal for guests, multi-generational living, independent teenagers or a premium home office, it adds exceptional flexibility to an already impressive home. The beautifully established gardens provide a wonderful backdrop to the property, featuring expansive lawns, ornamental pond and stream, mature specimen trees, a summer house, an impressive timber treehouse with viewing platform, and a private woodland area to the rear. The property also benefits from a recently installed brand-new sewage treatment plant, a high-efficiency air source heat pump and 22 solar panels with a Feed-in Tariff until 2035, currently generating approximately £2,500 per annum from surplus electricity. The location is remarkably convenient for nearby Farnsfield, where a wide range of amenities include a Co-op supermarket, butcher, bakery, pharmacy, doctors’ surgery, cafés, pubs and restaurants, together with a school bus service to the Minster school in Southwell.
Porch:
1.09 x 0.99 (3'6" x 3'2")
Rear Hall:
3.33 x 2.69 (10'11" x 8'9")
Lounge:
6.97 x 3.62 (22'10" x 11'10")
Dining Room:
5.59 x 3.94 (18'4" x 12'11")
Kitchen/Breakfast Room:
9.07 x 3.72 (29'9" x 12'2")
Utility:
3.50 x 2.47 (11'5" x 8'1")
Cloakroom/WC:
2.54 x 0.91 (8'3" x 2'11")
Study:
3.23 x 3.07 (10'7" x 10'0")
Snug:
3.45 x 2.20 (11'3" x 7'2")
Store:
2.49 x 2.06 (8'2" x 6'9")
Front Hall:
3.30 x 2.59 (10'9" x 8'5")
Cloakroom/WC:
1.27 x 1.22 (4'1" x 4'0")
First Floor Landing:
5.98 x 2.10 (19'7" x 6'10")
Bathroom:
2.70 x 2.08 (8'10" x 6'9")
Eaves Storage:
5.18 x 1.10 (16'11" x 3'7")
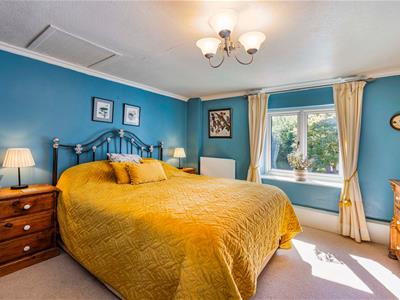
Bedroom 1:
3.99 x 3.78 (13'1" x 12'4")
Dressing Room:
3.61 x 3.24 (11'10" x 10'7")
Walk-in Wardrobe:
3.28 x 2.09 (10'9" x 6'10")
Bathroom:
3.52 x 2.45 (11'6" x 8'0")
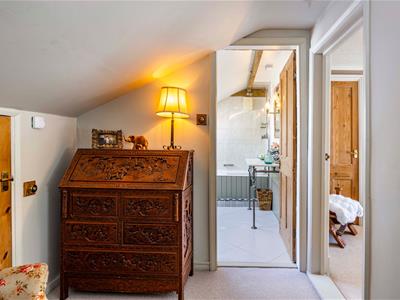
Secondary Landing:
3.51 x 3.14 (11'6" x 10'3")Leading to bathroom, bedroom two and spiral staircase to ground floor.
Bedroom 2:
5.62 x 3.72 (18'5" x 12'2")
En-suite
2.19 x 2.05 (7'2" x 6'8")
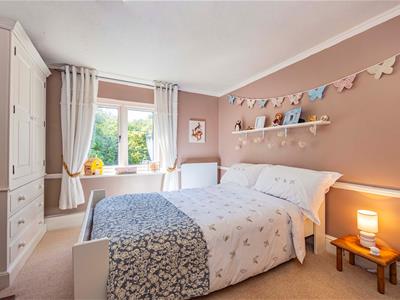
Bedroom 3:
3.63 x 3.58 (11'10" x 11'8")
Bedroom 4:
3.62 x 3.20 (11'10" x 10'5")
Outside:
Double Garage:
6.78 x 6.06 (22'2" x 19'10")
Store:
2.05 x 1.27 (6'8" x 4'1")
WC:
1.62 x 1.27 (5'3" x 4'1")
Store:
4.60 x 1.85 (15'1" x 6'0")
Garage Studio Apartment
External Stairs from side of the garage leading to apartment.
Kitchen/Lounge/Bedroom:
5.47 x 3.84 (17'11" x 12'7")
Shower Room:
2.78 x 1.08 (9'1" x 3'6")
Garden:
Approximately 0.5 acres of landscaped gardens and woodland to the rear.
Energy Efficiency and Environmental Impact

Although these particulars are thought to be materially correct their accuracy cannot be guaranteed and they do not form part of any contract.
Property data and search facilities supplied by www.vebra.com