
4 Wellgate
Clitheroe
Lancashire
BB7 2DP
Whittle Close, Clitheroe
Offers Over £240,000
3 Bedroom House - Semi-Detached
- Three Bedroom Family Home
- Beautifully Renovated Throughout
- Two Reception Rooms
- Kitchen Extension
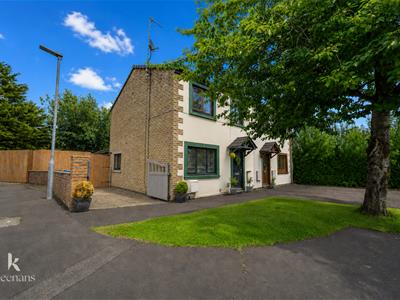
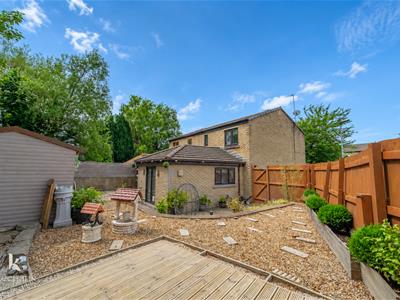
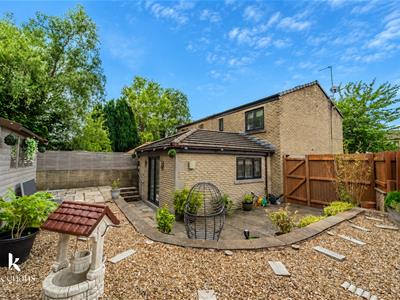
- Corner Plot With Generous Gardens
- Walking Distance To Clitheroe Town Centre
- Off Road Parking

- EPC Rating - C
- Council Tax Band - B
- Tenure - Freehold
A STUNNING FAMILY HOME CLOSE TO CLITHEROE TOWN CENTRE
Nestled in the charming area of Whittle Close, Clitheroe, this beautifully renovated house offers a perfect blend of modern living and comfort. Spanning an impressive 958 square feet, the property is set on a generous corner plot, providing ample outdoor space for both relaxation and recreation.
Upon entering, you will find two inviting reception rooms that create a warm and welcoming atmosphere, ideal for family gatherings or entertaining guests. The kitchen extension enhances the living space, making it a delightful area for culinary pursuits and family meals. The house boasts three well-proportioned bedrooms, providing plenty of room for a growing family or guests.
The property features a well-maintained garden, perfect for outdoor activities or simply enjoying the fresh air. Additionally, off-road parking ensures convenience and ease for residents and visitors alike.
Situated in a quiet location, this home offers a peaceful retreat while still being in close proximity to the town centre's amenities. It is an ideal choice for families seeking a harmonious balance between tranquillity and accessibility. This delightful residence is ready to welcome its new owners, offering a wonderful opportunity to create lasting memories in a lovely community.
For the latest upcoming properties, make sure you are following our Instagram @keenans.ea and Facebook @keenansestateagents
Ground Floor
Entrance
UPVC double glazed frosted door to entrance vestibule.
Entrance Vestibule
1.07m x 0.89m (3'6 x 2'11)Wood panelled elevations, wood effect flooring, door to reception room one.
Reception Room One
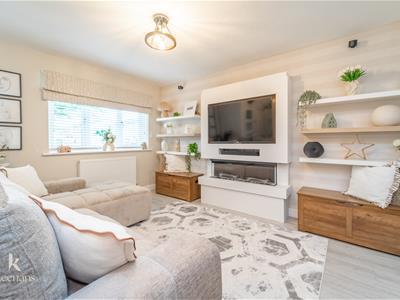
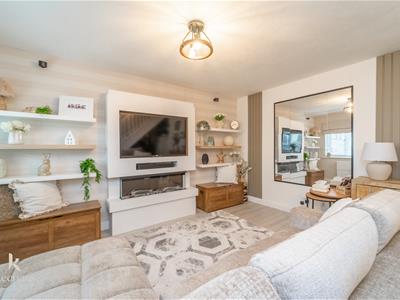
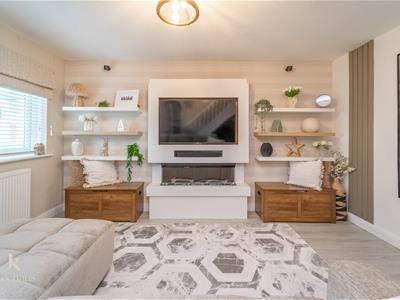
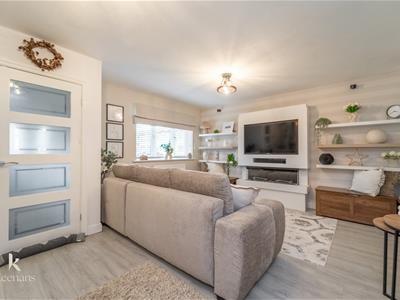
5.11m x 4.24m (16'9 x 13'11)UPVC double glazed window, central heating radiator, television point, wall inset electric fire, wood panelled elevations, wood effect flooring, stairs to first floor, doors to reception room two and storage.
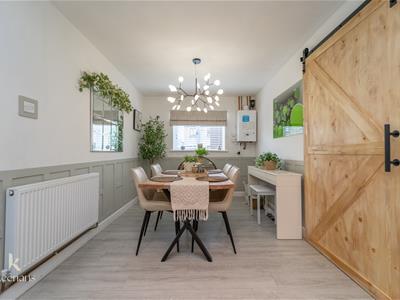
Reception Room Two
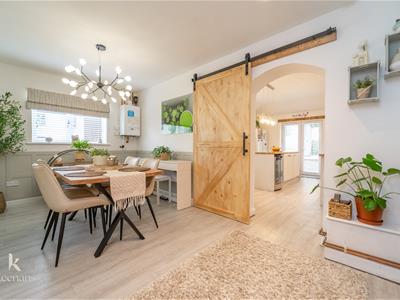
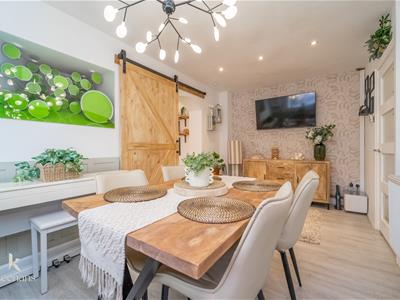
5.11m x 2.64m (16'9 x 8'8)UPVC double glazed window, central heating radiator, wall mounted boiler, wood panelled elevations, wood effect flooring, sliding doors to kitchen.
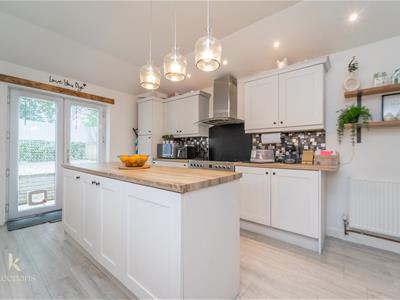
Kitchen
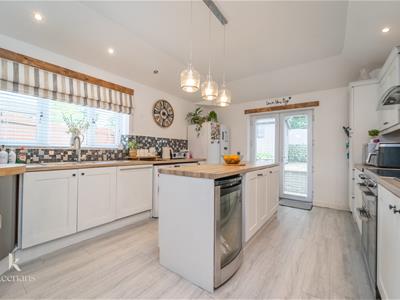
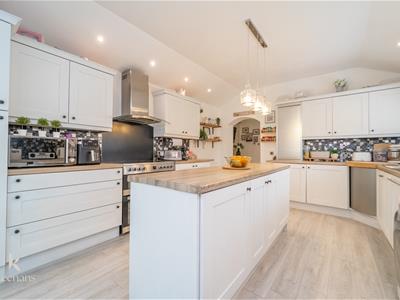
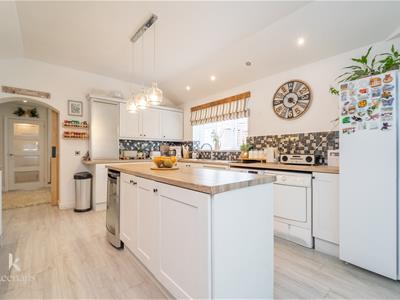
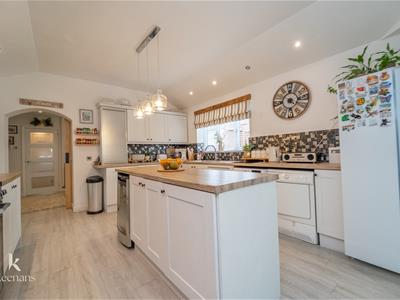
4.85m x 3.78m (15'11 x 12'5)UPVC double glazed window, central heating radiator, panelled wall and base units, island, stainless stell one and a half sink and drainer with mixer tap, five ring induction hob, range cooker, extractor fan, plumbing for washer and dryer, space for American fridge freezer, Wine Fridge, spotlights, wood effect flooring, UPVC double glazed French doors to rear.
First Floor
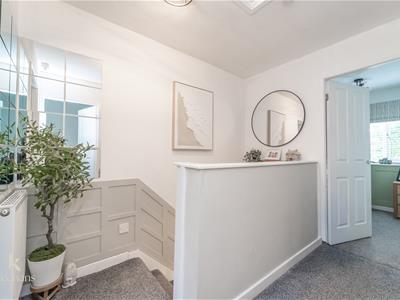
Landing
2.44m x 1.93m (8 x 6'4)Central heating radiator, loft access and smoke alarm, doors to three bedrooms, storage and bathroom.
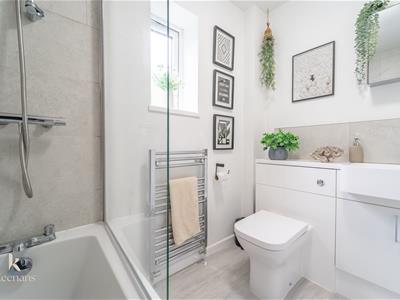
Bathroom
2.21m x 1.60m (7'3 x 5'3)UPVC double glazed frosted window, chrome heated towel rail, dual flush WC, vanity top washbasin with mixer tap, panelled bath with mixer tap, overhead direct feed shower, partial tiled elevations, wood effect flooring.
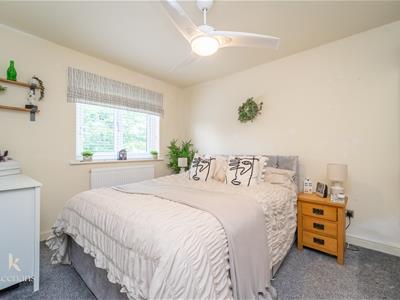
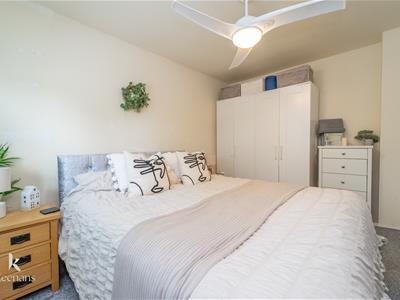
Bedroom One
3.68m x 2.97m (12'1 x 9'9)UPVC double glazed window, central heating radiator, ceiling fan.
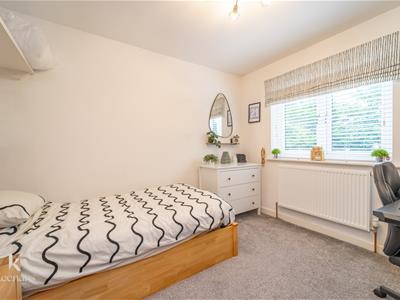
Bedroom Two
3.25m x 2.82m (10'8 x 9'3)UPVC double glazed window, central heating radiator.
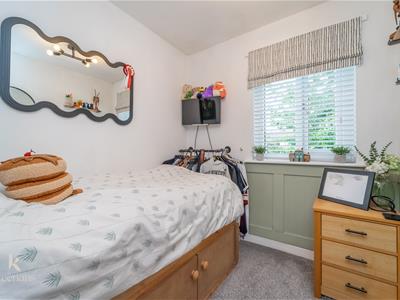
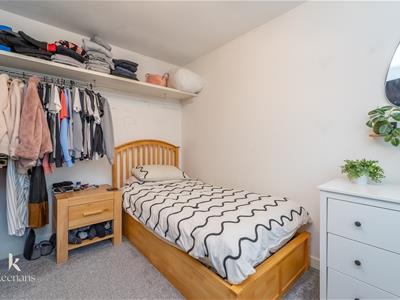
Bedroom Three
2.44m x 2.08m (8 x 6'10)UPVC double glazed window, central heating radiator, partial wood panelled elevations.
External
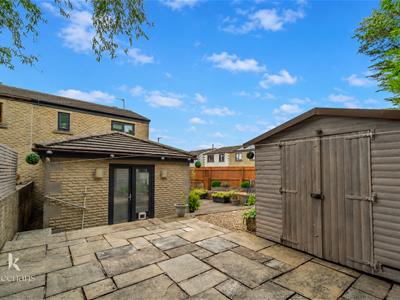
Rear
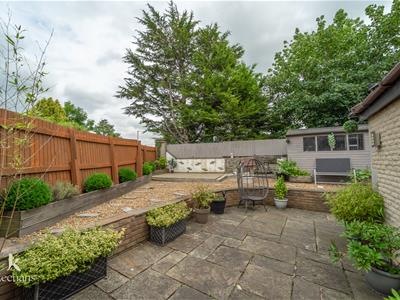
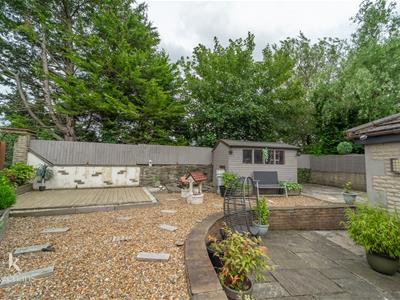
Generous garden with gravel chippings, paving and decking area, shed.
Front
Paved off road parking for one with additional off road parking to the side.
Energy Efficiency and Environmental Impact
Although these particulars are thought to be materially correct their accuracy cannot be guaranteed and they do not form part of any contract.
Property data and search facilities supplied by www.vebra.com