
Gleadless Road, Sheffield, S12
Asking Price £350,000 Sold (STC)
4 Bedroom House - Detached
- STUNNINGLY PRESENTED FOUR-BEDROOM DETACHED FAMILY HOME
- READY TO MOVE STRAIGHT INTO
- SPACIOUS DINING AREA
- SEPARATE UTILITY ROOM
- DOWNSTAIRS W/C
- ENCLOSED REAR GARDEN
- OFF-ROAD PARKING AND INTEGRAL GARAGE
- POPULAR RESIDENTIAL LOCATION
- CLOSE TO LOCAL AMENITIES AND EXCELLENT ROAD LINKS TO SHEFFIELD CITY CENTRE
- VIEWING IS ESSENTIAL TO FULLY APPRECIATE THIS FANTASTIC FAMILY HOME
SUMMARY
**A VIEWING IS A MUST TO FULLY APPRECIATE THIS STUNNING HOME!** A fantastic opportunity to purchase this beautifully presented four-bedroom detached property, ready to move straight into and perfect for family living. The property benefits from a spacious dining area, utility room, and downstairs W/C, together with an enclosed rear garden, off-road parking, and an integral garage. Situated in a popular residential area, close to a wide range of local amenities and offering excellent road links to Sheffield City Centre, this is a superb family home not to be missed.
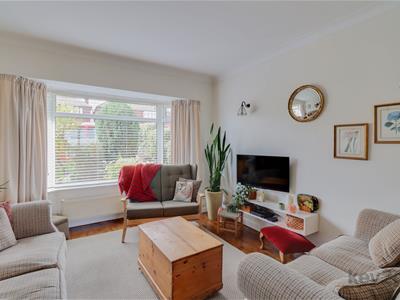
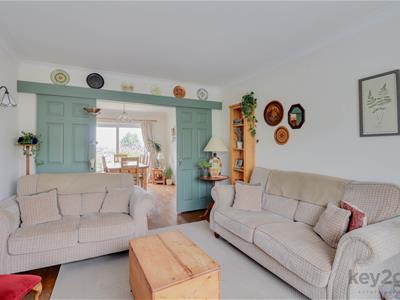
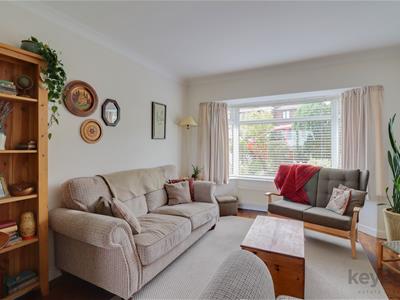
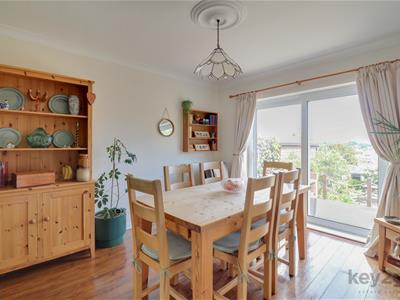
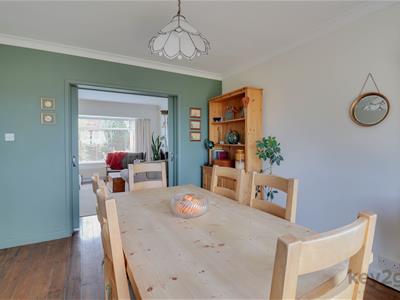
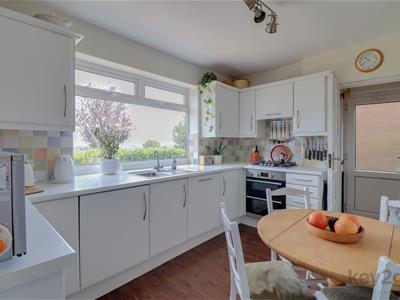
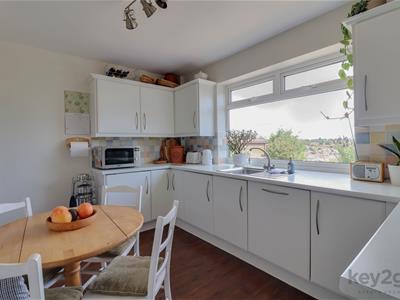
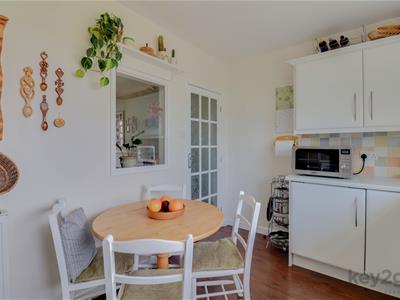
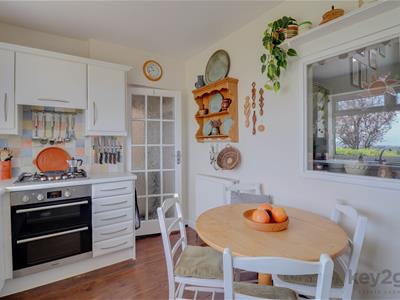
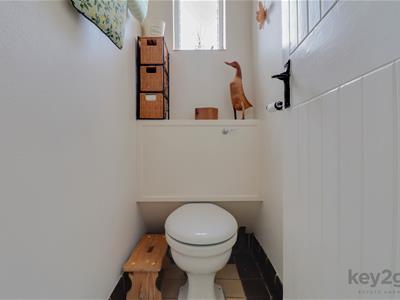
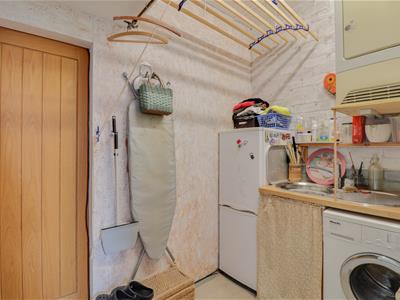
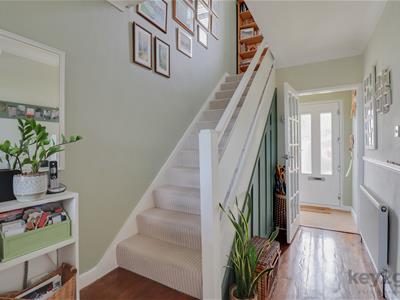
Enter into the porch, which opens into the welcoming hallway with doors leading to the dining room and kitchen. The dining room is bright and spacious, offering an excellent reception space with sliding doors opening onto the rear garden and further sliding doors leading into the lounge, creating a semi-open-plan feel. The lounge is bright and inviting, benefiting from a window to the front. The kitchen is fitted with a range of wall and base units, a double oven, hob, extractor fan, integrated fridge, separate freezer, dishwasher, and a large rear-facing window. A door leads to the inner hallway, which provides access to the downstairs W/C, utility room, and rear garden. The downstairs W/C is fitted with a W/C and an obscure glass window. The utility room offers space for a washing machine, tumble dryer, and full-height fridge/freezer, and benefits from a modern sliding door leading into the integral garage.
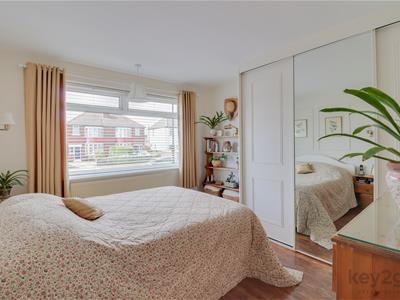
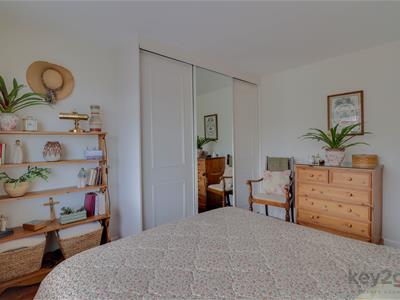
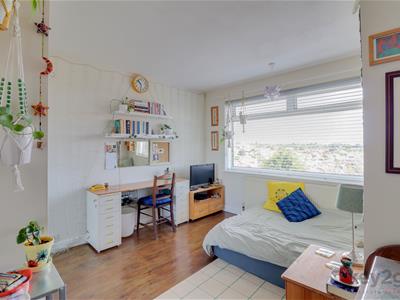
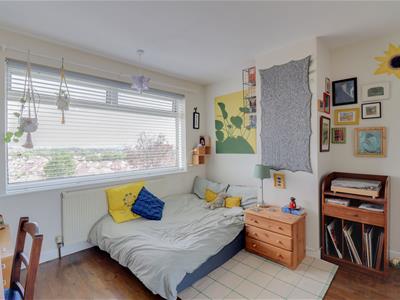
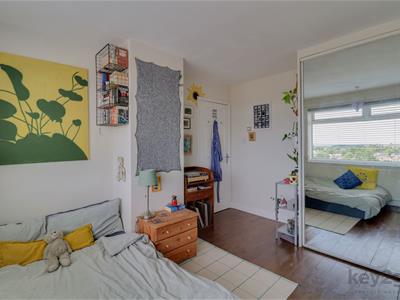
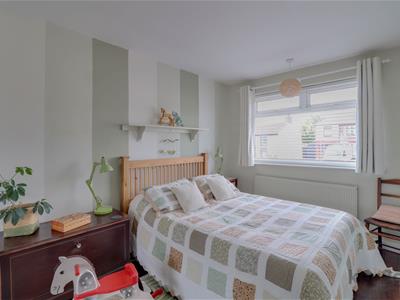
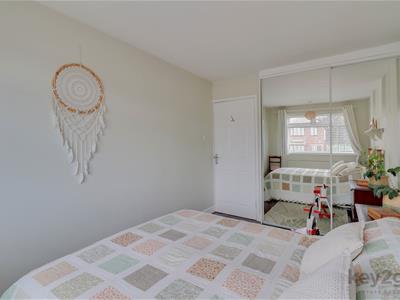
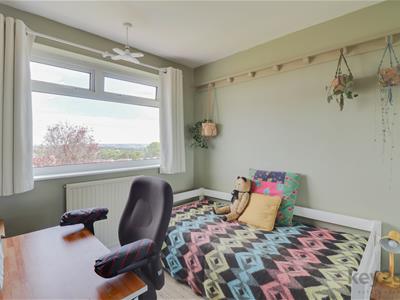
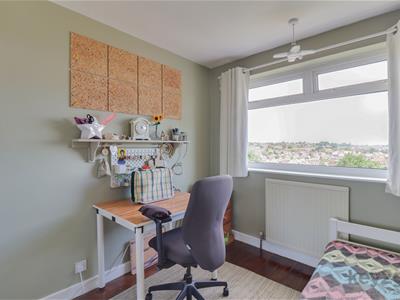
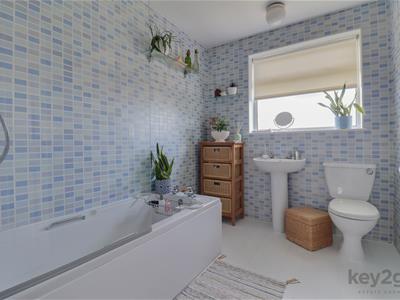
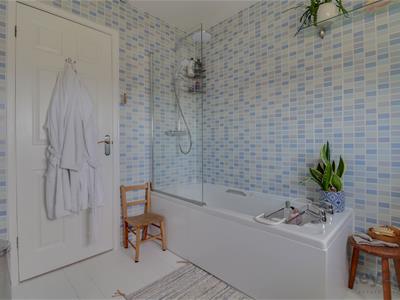
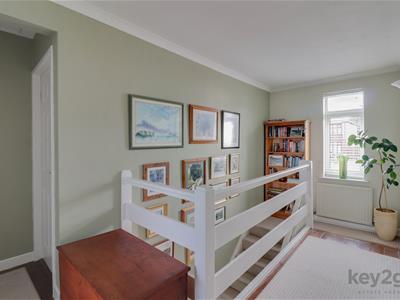
Stairs rise to the spacious first-floor landing, which provides access to the four bedrooms and the family bathroom. Bedroom one is a bright double bedroom with a window to the front and fitted wardrobes with sliding doors. Bedroom two is a further double bedroom with a window to the rear and fitted wardrobes with sliding doors. Bedroom three is another double bedroom with a window to the front and fitted wardrobes with sliding doors. Bedroom four is a generous single bedroom with a window to the rear and fitted wardrobes with sliding doors. Completing the accommodation is the generously sized family bathroom, fitted with a bath with an overhead rainfall shower, W/C, and wash basin.
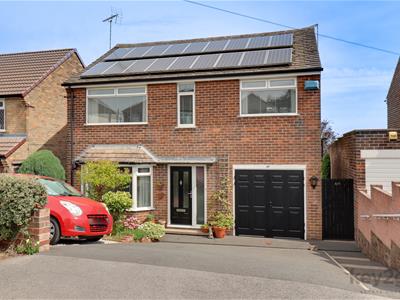
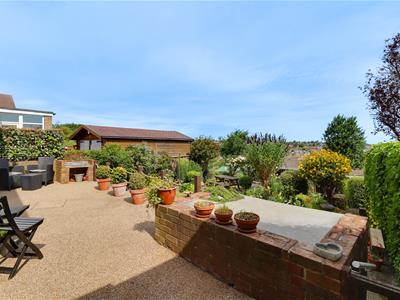
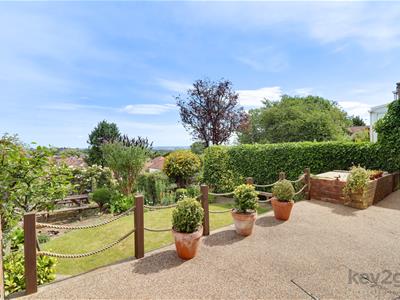
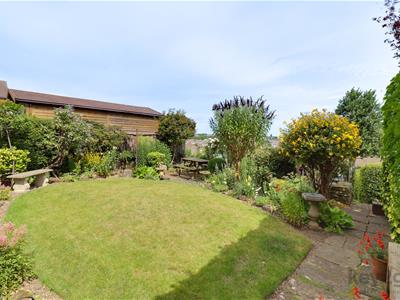
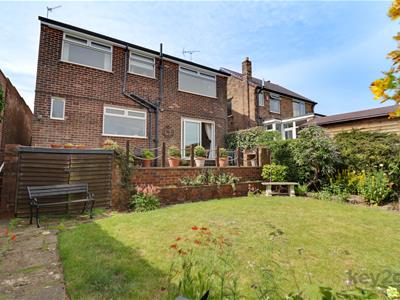
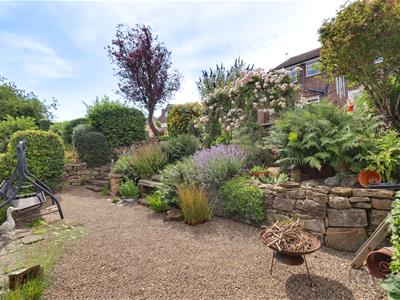
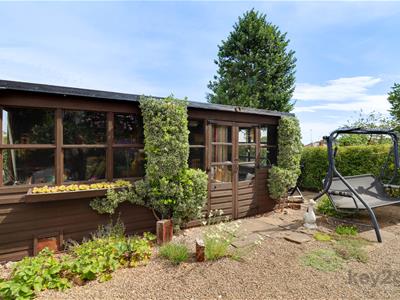
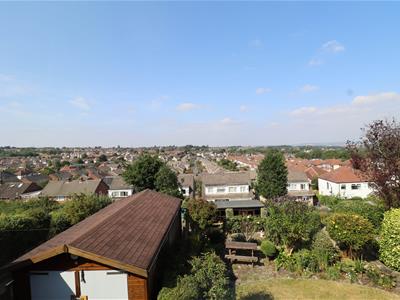
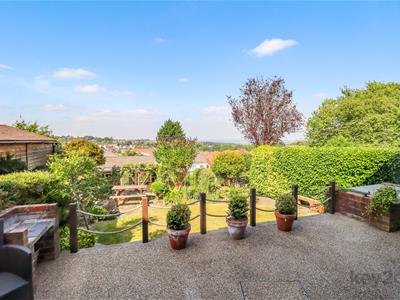
To the front of the property is a driveway providing off-road parking, access to the integral garage, attractive plants and shrubs, and a gate leading to the rear garden. The enclosed rear garden is beautifully maintained and arranged over tiers, featuring a patio seating area, steps leading to a lawn, and further steps up to a pebbled area with a summerhouse/shed with Outdoor electrics . The garden is complemented by mature trees, established shrubs, and useful outdoor storage.
PROPERTY DETAILS
- FREEHOLD
- FULLY UPVC DOUBLE GLAZED
- GAS CENTRAL HEATING
- COMBI BOILER
- COUNCIL TAX BAND D - SHEFFIELD CITY COUNCIL
FOR ROOM MEASUREMENTS PLEASE SEE THE FLOORPLAN
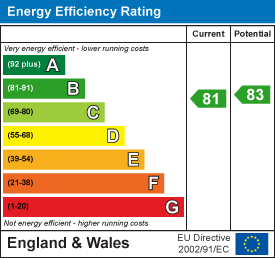
Energy Efficiency and Environmental Impact
Although these particulars are thought to be materially correct their accuracy cannot be guaranteed and they do not form part of any contract.
Property data and search facilities supplied by www.vebra.com