
63 New Road
Chippenham
Wiltshire
SN15 1ES
London Road, Chippenham
£615,000
7 Bedroom House - Detached
- No Onward Chain
- Detached
- 7 Double Bedrooms
- South Facing Garden
- Detached Oversized Garage
- Beautifully Presented Throughout
- Large Driveway with Ample Parking
- Mature and Private Plot
- Solid Oak Flooring Throughout Much of the Ground Floor
- Multi Fuel Burner
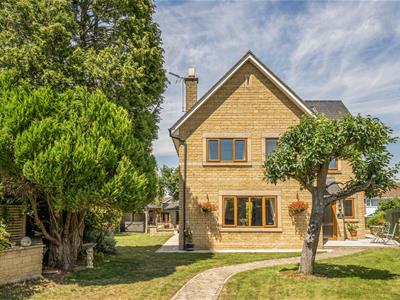
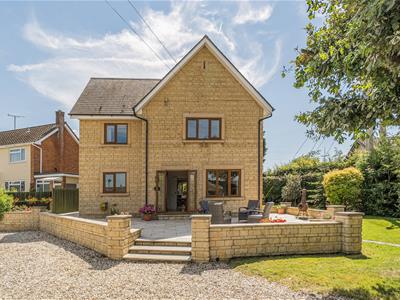
Oak House presents a rare opportunity to acquire an attractive, substantial and beautifully presented seven double bedroom family home, originally constructed in 2007 and thoughtfully designed to offer versatility and individuality, all set within a mature and private plot set back from the road. Lovingly maintained by the current owner, the property combines generous modern living space with subtle heritage-inspired features, centered around the established oak tree that gives the home its name. Well located for use of the excellent transport links, choice of three well regarded secondary schools, ample primary schools and picturesque riverside walks into Chippenham town Centre, Oak House is a home perfectly suited to growing families seeking both practicality and distinction. NO ONWARD CHAIN.
Oak House
Accommodation
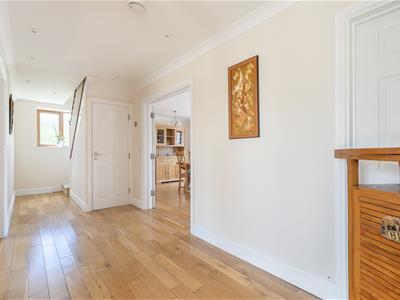
A welcoming entrance door with oak -leaf opaque glazing opens into a spacious and light-filled reception hall , where solid oak flooring flows throughout much of the ground floor. Designed with family life in mind, this central space provides access to all ground floor rooms, and benefits from a useful understairs cupboard, ground floor toilet, and a window to the side drawing in natural light. The higher than average ceilings contribute to a feel of space.
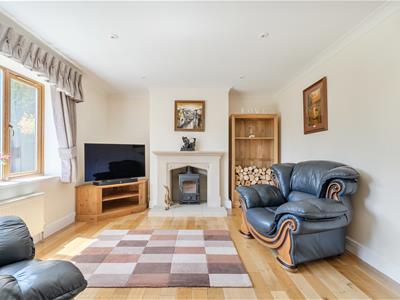
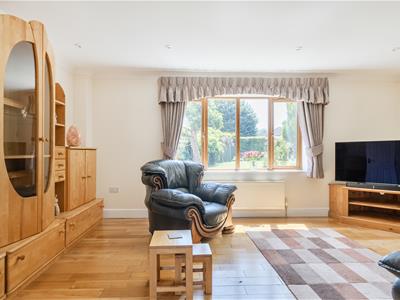
The lounge is positioned at the front of the property and provides a warm and inviting retreat. A multi-fuel burner set within an attractive stone hearth forms an impressive focal point, complimented with bespoke oak and acorn detailing – a nod to the homes character and identity.
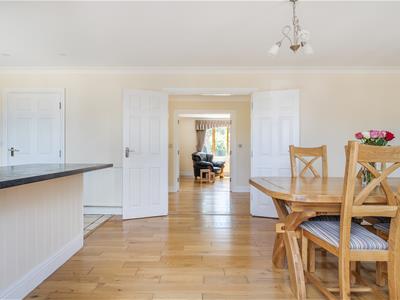
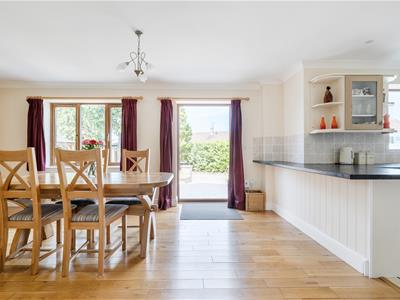
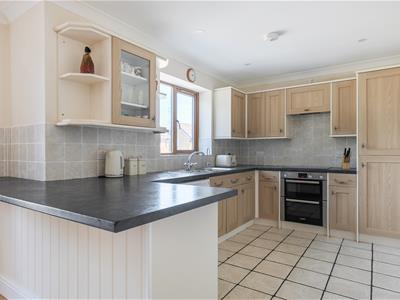
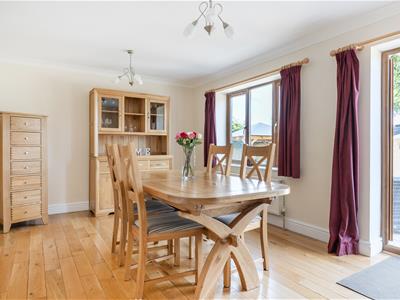
Double doors open into the generously proportioned kitchen/dining room, creating a sociable and functional space ideal for everyday life and entertaining. The dining area continues the oak flooring, while the kitchen offers tiled floor and is fitted with a range of wall and base units, integrated appliances including a double oven, induction hob, fridge/freezer, water softener and a breakfast bar. Patio doors open directly onto the garden, creating a seamless connection between indoor and outdoor living. A separate utility room adds further practicality, providing space for laundry appliances, wall mounted gas boiler and convenient side access to the home.
First Floor
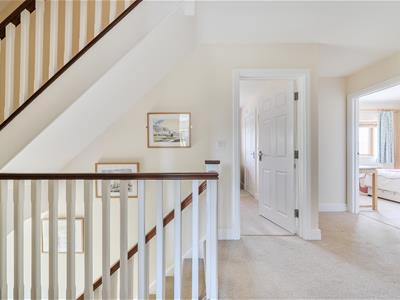
A spacious landing leads to four well-proportioned double bedrooms, airing cupboard and the family bathroom.
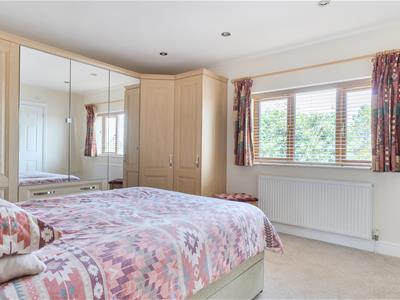
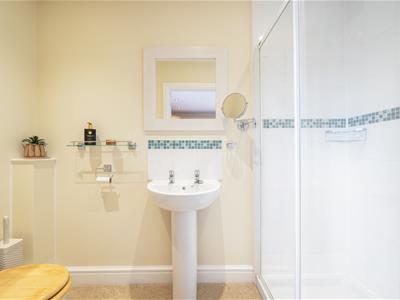
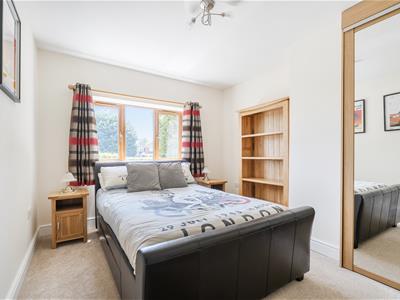
The principal bedroom enjoys views to the rear, and benefits from fitted wardrobes and an en-suite shower room featuring a large walk-in shower. Bedroom two is another spacious double room to the front of the property featuring fitted mirrored wardrobes.
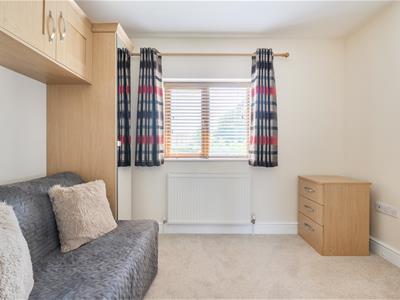
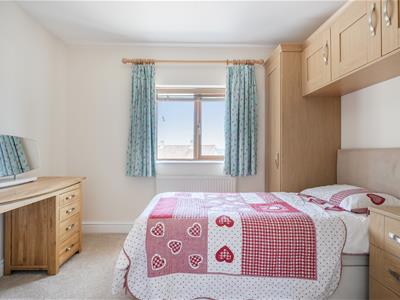
Bedrooms three and four offer a unique and versatile arrangement, linked via an internal doorway. This flexible layout is ideal for use as a combined bedroom and study, or for siblings wishing to enjoy separate yet connected spaces.
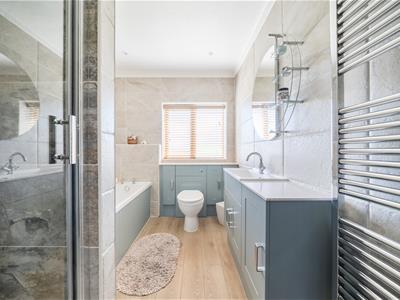
The family bathroom has been tastefully remodelled, featuring modern fittings, Porcelain tiled walls, laminate flooring, a panelled bath, large separate shower cubicle, vanity storage, and contemporary finishes.
Second Floor
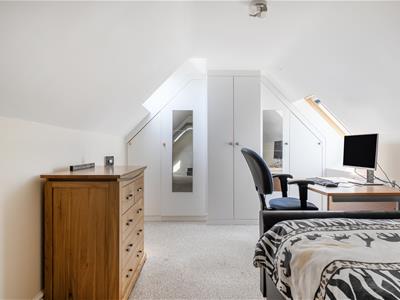
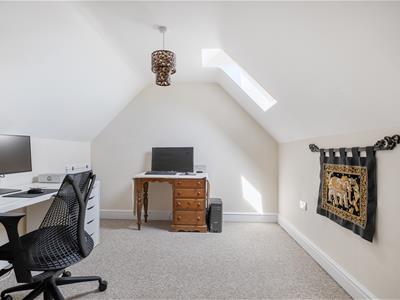
The second floor continues the home's impressive sense of space, offering three further double bedrooms.
Bedrooms five and six are both comfortable doubles, with useful eaves storage, and excellent natural light from Velux windows, One bedroom also features fitted wardrobes. Bedroom seven offers superb flexibility, currently used as a bedroom but with services already in place to create an additional bathroom if desired and useful eaves storage.
Outside - South Facing Garden
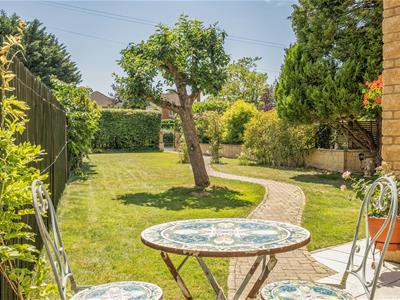
The grounds are a particular highlight of Oak House, thoughtfully designed to provide year-round enjoyment and privacy.
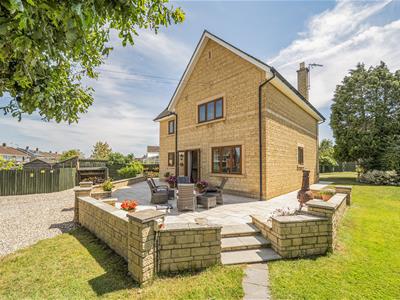
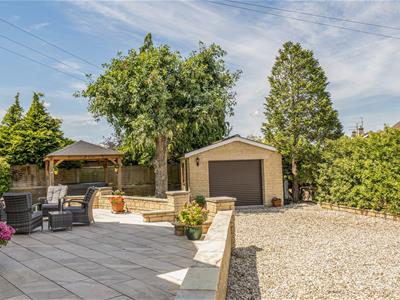
A substantial porcelain tiled raised patio offers the perfect setting for outdoor dining, enhanced by raised stone walling and sandstone coping. The gardens wrap around the property and include areas of lawn, established trees, shrubs, and hedging, creating both privacy and visual appeal. At the heart of the garden stands the original oak tree, a defining feature of the home.
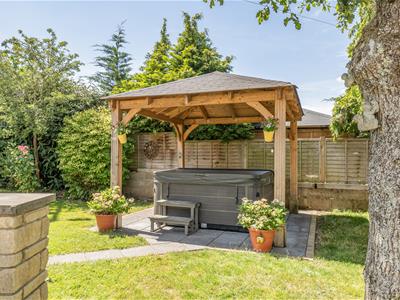
A further patio area with a covered pergola houses a hot tub, creating an ideal space for relaxation.
To the back a substantial private driveway provides extensive off road parking for numerous vehicles, including space for a large motorhome. The detached oversized garage, constructed in matching stone, features an electric roller door, power, lighting, and convenient side access.
Chippenham
Chippenham offers an excellent balance of convenience, connectivity, and lifestyle, making it a highly desirable place to live. With direct access to the M4, it provides easy road links across the region, while the mainline train station offers regular services to London Paddington and other key destinations. The town boasts a wide range of amenities, including a well-equipped leisure centre with a swimming pool, a cinema, and a variety of shops and retail outlets, along with excellent primary and secondary schools. Combined with its welcoming community feel and access to surrounding countryside, Chippenham is an ideal location for both commuters and families alike.
Tenure
We are advised by the .gov website that the property is Freehold.
Council Tax
We are advised by the .gov website that the property is band E
Agents Notes
We are advised by the seller that the electric board have a legal access across the driveway to maintain the electricity sub station.
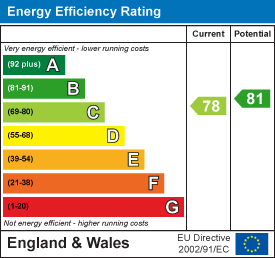
Energy Efficiency and Environmental Impact
Although these particulars are thought to be materially correct their accuracy cannot be guaranteed and they do not form part of any contract.
Property data and search facilities supplied by www.vebra.com