
RE/MAX England & Wales
Tel: 0330 0536 919
121-123 High Street
Tendring
Dovercourt
CO12 3AP
Arderne Close, Dovercourt, Harwich
Asking price £240,000
3 Bedroom House - Semi-Detached
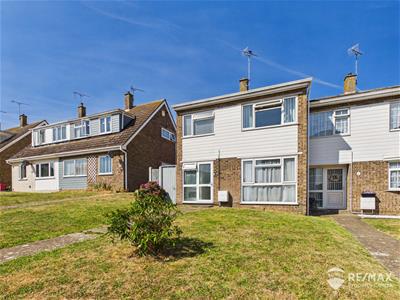
- Three Bedroom Semi-Detached Home
- Peaceful & Popular Residential Location
- Well-Presented Throughout
- Three Good-Sized Bedrooms
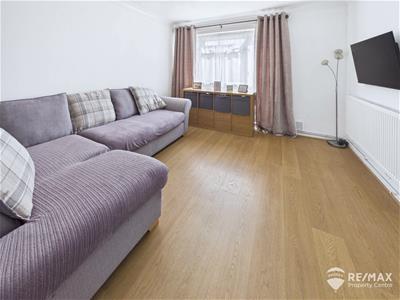
- Spacious 21ft Lounge / Diner
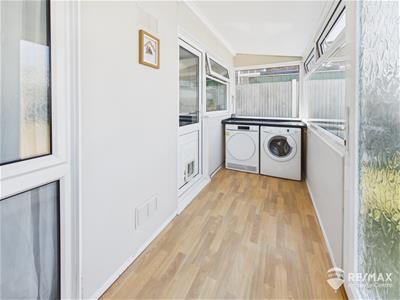
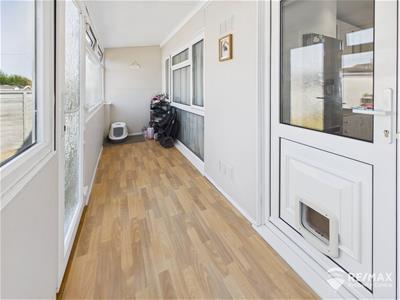
- Useful 18ft Utility / Lobby Room
- Modern Family Bathroom
- Front & Rear Gardens
- Garage, Off-Road Parking & Gated Access to Rear
- Walking Distance to the Beach, Seafront & Local Schools
Situated in a peaceful and popular residential area with no passing traffic, this well-presented three-bedroom semi-detached home offers spacious and practical accommodation, together with an excellent location within walking distance of the beach, seafront and local schools.
The property features three good-sized bedrooms, a modern family bathroom and a generous 21ft lounge/diner, complemented by a fitted kitchen and an impressive 18ft utility/lobby room spanning the full width of the property, providing excellent additional space and versatility.
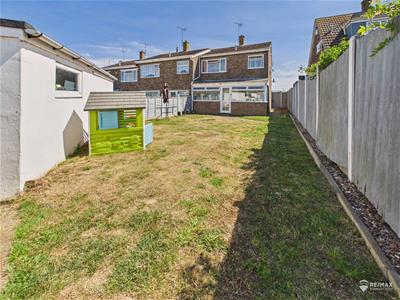
Externally, the property benefits from front and rear gardens, with a garage situated to the rear, off-road parking and gated access. The combination of its generous accommodation, peaceful setting and proximity to the beach, seafront and schools makes this an excellent family home.
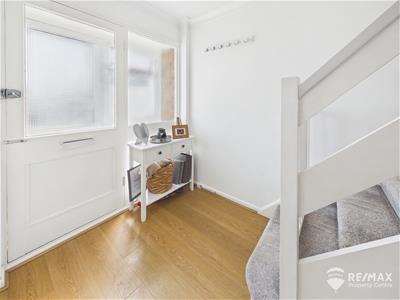
Storm Porch
UPVC opaque glazed window and door leading to a further entrance door
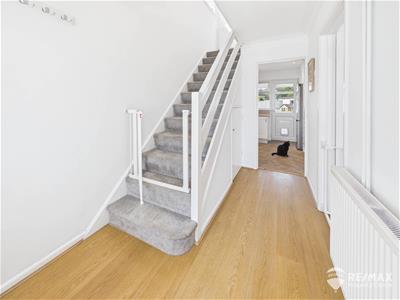
Entrance Hall
Stairs to first floor, under stairs storage cupboard, doors through to lounge and kitchen
Lounge/Diner
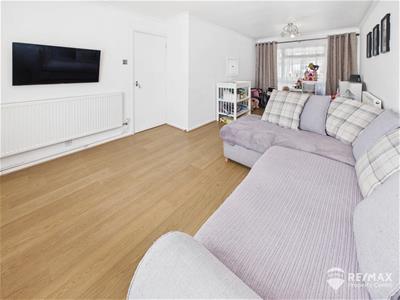
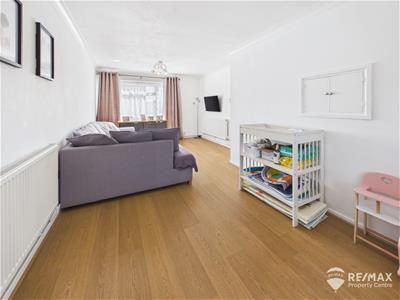
6.61 x 2.75 (21'8" x 9'0")With windows to both front and rear aspects.
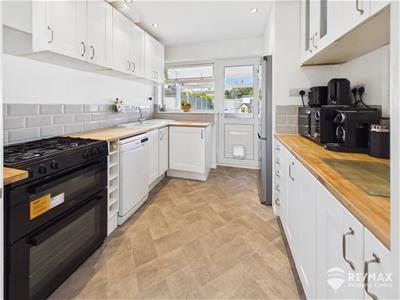
Kitchen
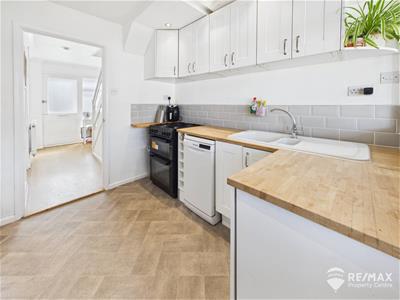
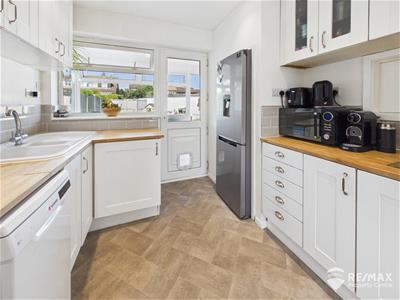
2.72 x 2.71 (8'11" x 8'10")Fitted with a modern range of Shaker style wall and base units, one and a half bowl ceramic sink/drainer with mixer tap, spaces for cooker, dishwasher and fridge/freezer, complimentary wall tiling, serving hatch, window and door leading out to:-
Utility/Lobby Room
5.69 x 1.42 (18'8" x 4'7")Worktop and under counter space for washing machine and tumble dryer, windows to rear aspect and back door leading to garden.
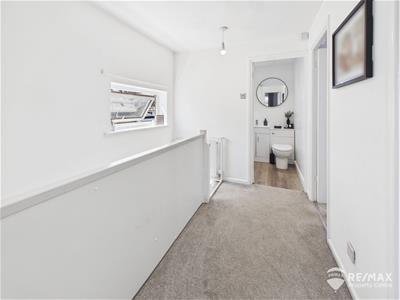
First Floor Landing
With window to side aspect, loft access hatch and doors to all 3 bedrooms and bathroom.
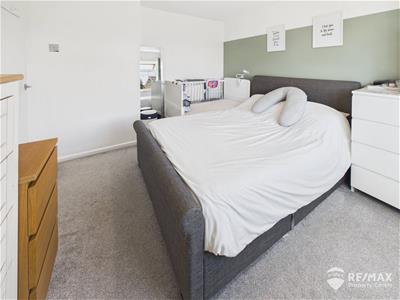
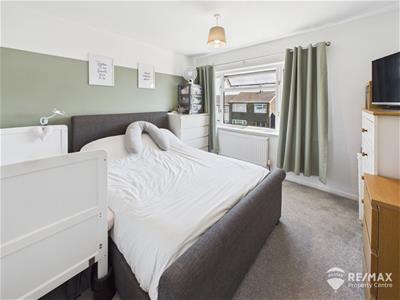
Bedroom 1
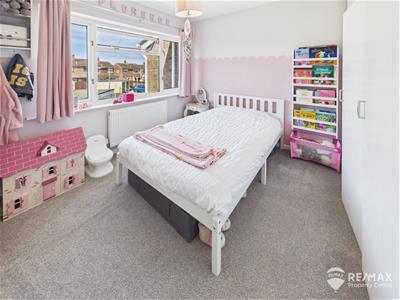
3.44 x 3.31 (11'3" x 10'10")Window to front aspect.
Bedroom 2
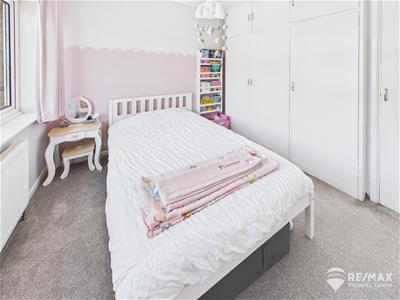
3.29 x 2.62 (10'9" x 8'7")Built in cupboards, airing cupboard (housing gas boiler - approx. 4 years old), window to rear aspect.
Bedroom 3
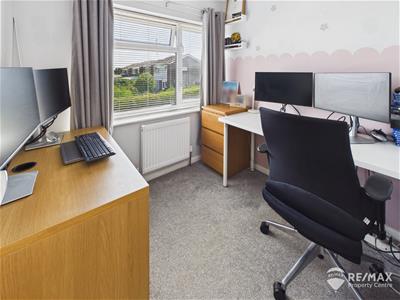
2.23 x 1.96 (7'3" x 6'5")Window to front aspect.
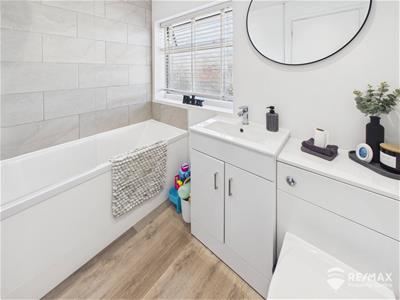
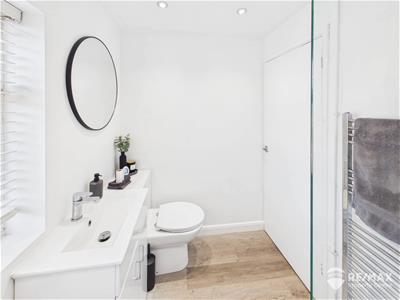
Family Bathroom
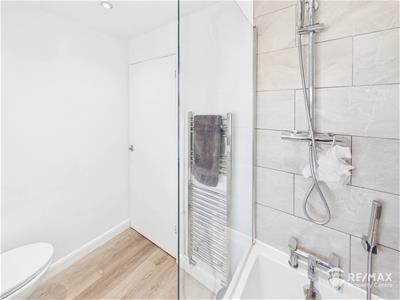
2.24 x 1.69 (7'4" x 5'6")Modern suite comprising:- panelled bath with wall mounted shower and glass screen, part tiled walls, low level WC, wash basin with vanity storage, wall mounted towel radiator, extractor, opaque window to rear aspect
Outside Areas:-
The front of the property is mainly laid to lawn with a pathway leading to front door, gated side access to rear garden.
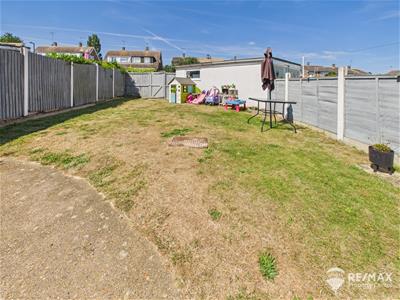
To the rear a single brick built garage with personnel door leading to rear garden and off road parking for 2 vehicles.
The back garden is mainly laid to lawn and fully enclosed by wooden fencing, access gate to rear and side.

Energy Efficiency and Environmental Impact
Although these particulars are thought to be materially correct their accuracy cannot be guaranteed and they do not form part of any contract.
Property data and search facilities supplied by www.vebra.com