
1 Cross Street
Cheadle
Staffordshire
ST10 1NP
Bird Song Court, Uttoxeter, ST14 7AW
PCM £1,250 p.c.m. To Let
3 Bedroom Bungalow - Detached
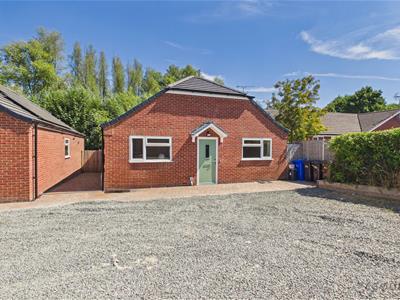
- 3-bedroom detached new build bungalow in Uttoxeter, Staffordshire
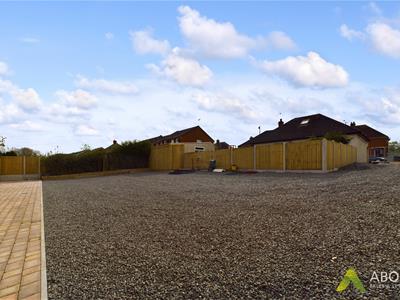
- Ample parking space available
- Emphasis on environmental consciousness with solar panels
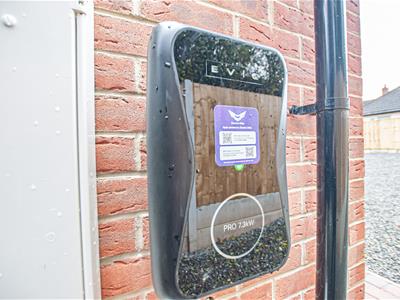
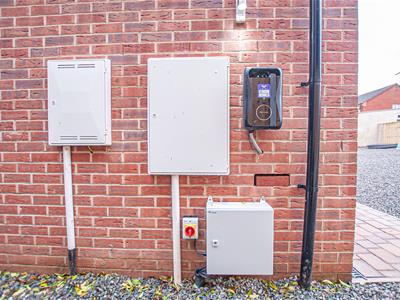
- Car charging points provided for eco-friendly transportation
- Approximately 1000 square feet in size
- Well-planned layout with open-plan living areas
- Integration of kitchen, dining, and living spaces for sociable living
- Three generously proportioned bedrooms
- Versatile bedrooms suitable for personalization or home office use
- Offers a sense of seclusion and privacy
Nestled in the charming area of Bird Song Court, Uttoxeter, this delightful new build detached bungalow offers a perfect blend of modern living and comfort. With three well-proportioned bedrooms, this property is ideal for families or those seeking a peaceful retreat. The spacious reception room provides a welcoming atmosphere, perfect for entertaining guests or enjoying quiet evenings at home.
The bungalow boasts two contemporary bathrooms, ensuring convenience for all residents. The design and layout have been thoughtfully considered, making the most of the available space while providing a sense of openness and light throughout.
For those with vehicles, the property includes parking for up to three cars, a valuable feature in today's busy world. The location is not only tranquil but also conveniently situated, allowing easy access to local amenities and transport links.
This property represents an excellent opportunity for anyone looking to settle in a modern, comfortable home in a desirable area. With its appealing features and new build status, it is sure to attract interest from a variety of tenants. Do not miss the chance to make this lovely bungalow your new home.
Hallway
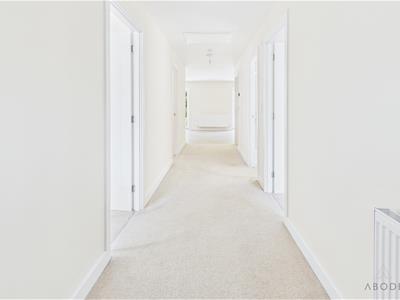
With access to loft space via loft hatch, doorbell chime, central heating radiator, thermostat, internal door entries lead to:
Bedroom One
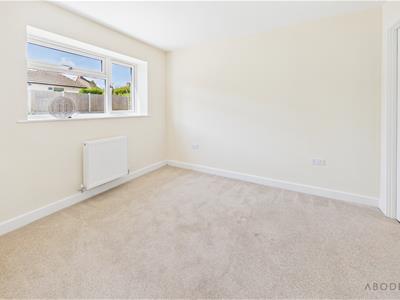
With a UPVC double glazed window to the front elevation, central heating radiator, TV aerial point, internal door leading to:
En-suite
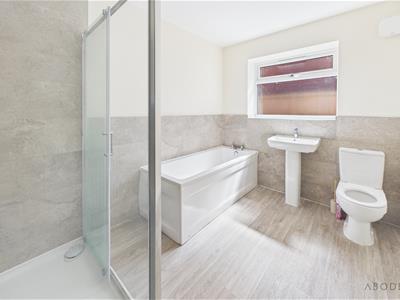
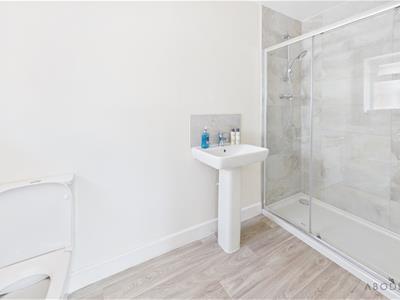
With a UPVC double glazed frosted glass window to the side elevation, featuring a three-piece shower room suite, comprising of low-level WC with continental flush, pedestal wash hand basin with mixer tap, double shower cubicle, with complementary tiling to wall coverings and sliding glass screen, spot lighting to ceiling and extractor fan.
Bedroom Two
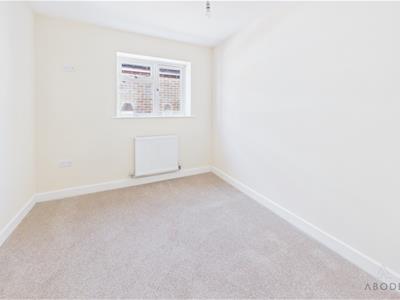
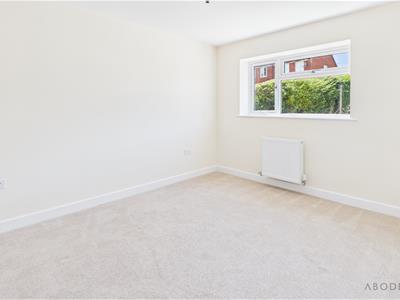
With a UPVC double glazed window to the front elevation and central heating radiator.
Bedroom Two
With a UPVC double glazed window to the side elevation and central heating radiator.
Utility Room
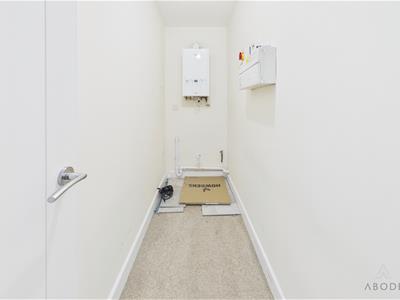
Housing the central heating combination gas boiler, consumer unit, and PV isolator switch.
Open Plan Living/Dining Kitchen
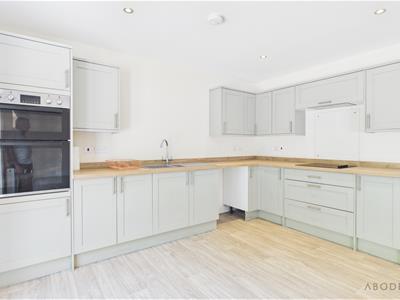
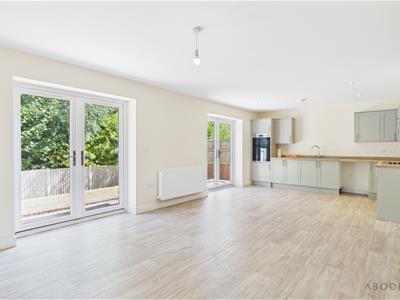
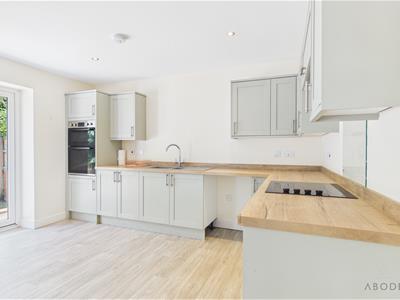
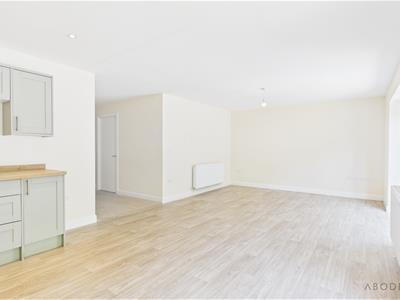
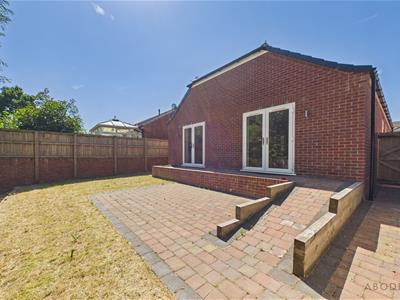
With two sets of UPVC double glazed French doors leading to the rear patio, two central heating radiators, the open plan living/dining kitchen features matching base and eye level storage cupboards and drawers with wood block effect drop edge preparation work surfaces. Integrated appliances include a one and a half composite sink and drainer, oven, grill and plumbing space for the freestanding and undercounter white goods, USB electrical socket points, smoke alarm, spotlighting to ceiling, telephone point and TV aerial point
Outside
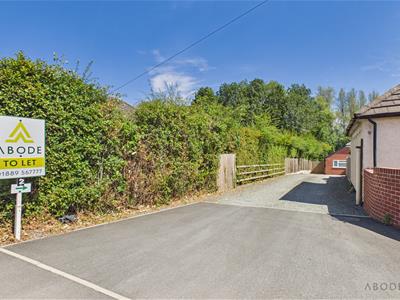
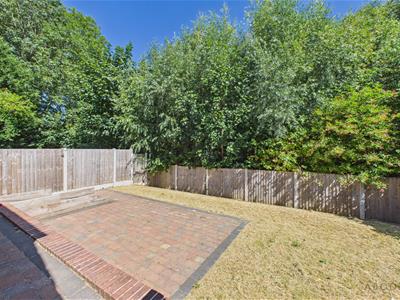
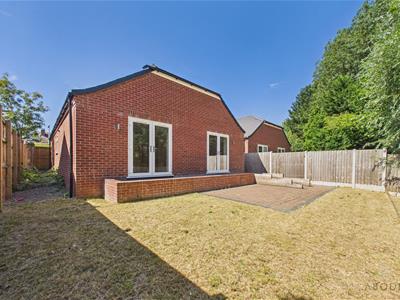
The property is approached down a gravelled driveway, pleasantly tucked away in a secluded location backing onto mature vegetation and treelines which provide a lovely vista and privacy. A large gravelled frontage to the front elevation provides easy access, turning and space for guests/visitors. Access to the side elevation leads down a block paved pathway to a garden, which is mainly low maintenance throughout, featuring a wheelchair friendly ramp entry, next lead to a garden which has an entertaining block paved patio area enclosed by timber fence panels with concrete posts to the perimeter.
Energy Efficiency and Environmental Impact

Although these particulars are thought to be materially correct their accuracy cannot be guaranteed and they do not form part of any contract.
Property data and search facilities supplied by www.vebra.com