.png)
Northview Drive, Westcliff-On-Sea
£395,000
4 Bedroom House - End Terrace
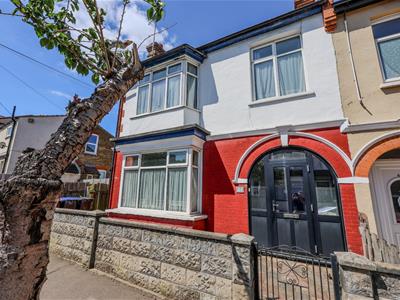
- Substantial End Of Terrace Family Home
- Four Bedrooms
- Excellent Potential To Modernise
- Ideally Positioned Close To Local Amenities, Schools, transport Links & Seafront
- Flexible Layout Offers Excellent Scope For Refurbishment & Enhancement
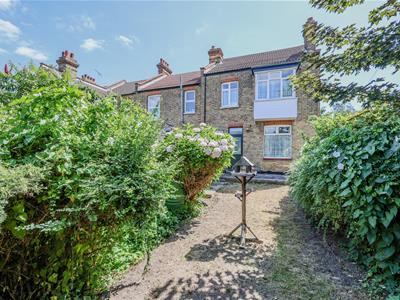
- Generous Rear Garden
Home Estate Agents are delighted to offer for sale this substantial four bedroom end of terrace family home offering generous accommodation throughout with excellent potential to modernise and create a superb long-term family home.
Occupying a desirable corner position, this spacious property provides well balanced living accommodation with generously proportioned rooms, making it ideal for buyers looking to personalise a home to their own tastes and requirements. The flexible layout offers excellent scope for refurbishment and enhancement, presenting a fantastic opportunity to add value.
The property benefits from four well sized bedrooms, spacious reception accommodation and ample living space suited to growing families or those requiring additional room for home working. With its solid proportions and versatile layout, the home provides the perfect foundation for a comprehensive renovation project.
Externally, the property offers excellent potential to further enhance the outside space, complementing the generous internal accommodation.
Ideally positioned close to local amenities, schools, transport links and the seafront, this is a rare opportunity to purchase a substantial family home in a sought-after location with enormous potential.
Front Garden
Own front garden to entrance.
Entrance
Black aluminium UPVC double glazed front door to porch.
Porch
Textured ceiling & pane glass, wooden glass door into:
Hallway
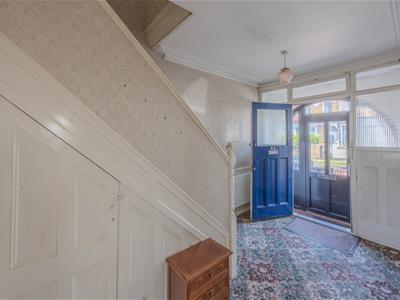
Carpet flooring, skirting, dado rail, coving to ceiling, pendant light fitting. To the right hand side is a radiator and stairs rising to first floor landing.
Lounge
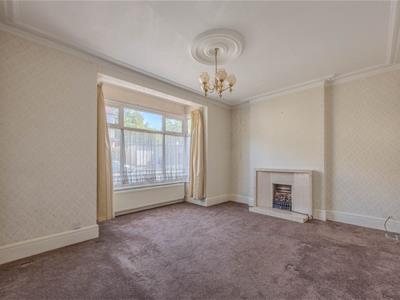
4.55m x 4.17m into bay (14'11 x 13'08 into bay)Carpet flooring, skirting, ornate coving ceiling with ceiling rose and pendant light fitting, UPVC double glazing bay window to front with radiator below, decorative gas fire.
Utility Space
0.97m x 1.88m (3'2 x 6'2)Large cupboard with skirting boards, internal shelving with UPVC double glazed textured glass window housing boiler, pendant light fitting.
Dining Room
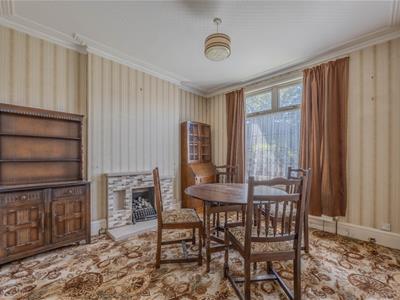
3.58m x 3.33m (11'09 x 10'11)Carpet flooring, skirting, ornate coving to ceiling, pendant light fitting, decorative gas fire, UPVC double glazed window to rear with radiator below.
Kitchen
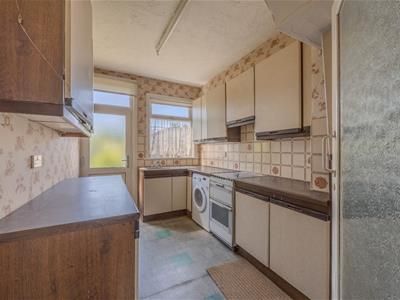
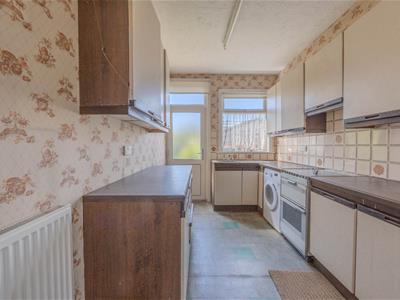
3.58m x 2.46m (11'9 x 8'1)Wooden glass door into Kitchen, radiator, vinyl flooring, base level units, wall level units, strip lighting, free standing oven, free standing washing machine, stainless steel sink, UPVC double glazed window to back garden, UPVC double glazed door to rear garden.
First Floor Landing
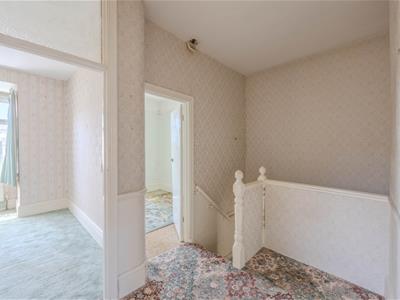
Wooden banister, carpet flooring. Cupboard housing water cylinder. Doors to:
Bedroom Two
2.97m x 3.48m (9'9 x 11'05)Carpet flooring, skirting, picture rail, coving to ceiling, pendant light fitting, UPVC double glazed window with radiator below.
Bedroom One
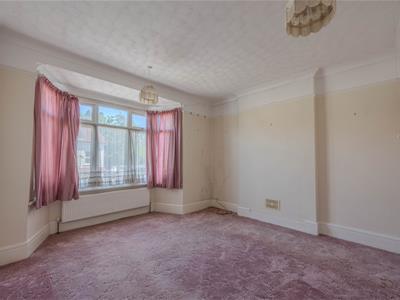
3.86m x 4.14m into bay (12'08 x 13'07 into bay)Carpet flooring, skirting, picture rail, coving to ceiling, two pendant light fittings, UPVC bay window with radiator below.
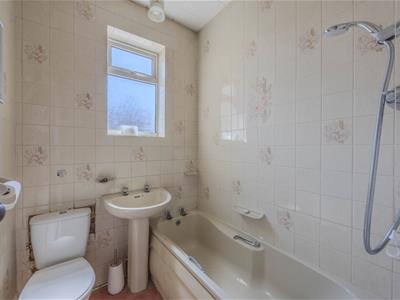
Bathroom
1.65m x 1.78m (5'05 x 5'10)Carpet flooring, tiled walls, radiator, wall cabinet, w.c, sink, bath with electric shower over, UPVC textured patterned glass window, pendant light fitting, loft hatch.
Bedroom Three
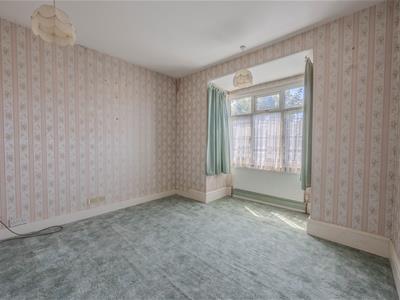
3.48m x 3.76m (11'05 x 12'04)Carpet flooring, skirting, two pendant light fittings, UPVC square bay window with radiator below.
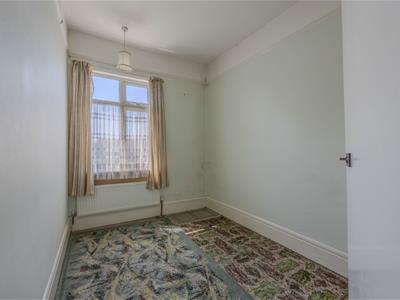
Bedroom Four
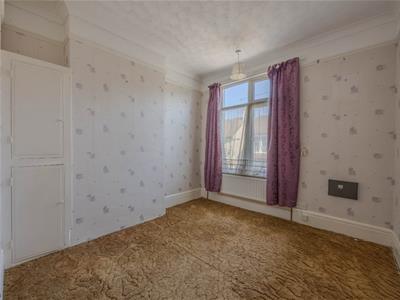
2.29m x 2.84m (7'06 x 9'04)Vinyl flooring, skirting, picture rail, pendant light fitting, UPVC double glazed window with radiator below.
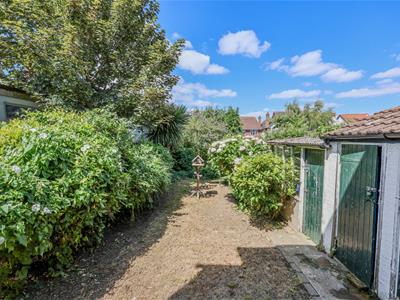
Rear Garden
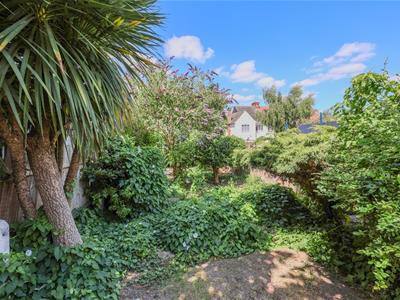
Patio, remainder laid to lawn, brick out building with various storage, garden has side access.
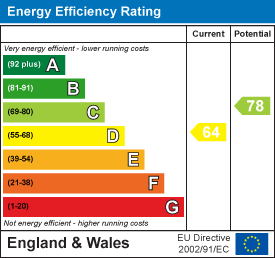
Energy Efficiency and Environmental Impact
Although these particulars are thought to be materially correct their accuracy cannot be guaranteed and they do not form part of any contract.
Property data and search facilities supplied by www.vebra.com