
23 High Street
Rothwell
Northants
NN14 6AD
Greening Road, Rothwell, Kettering
£219,995 Sold (STC)
3 Bedroom House - Terraced
- Extended terraced house
- Three bedrooms
- NO CHAIN
- Two separate reception rooms
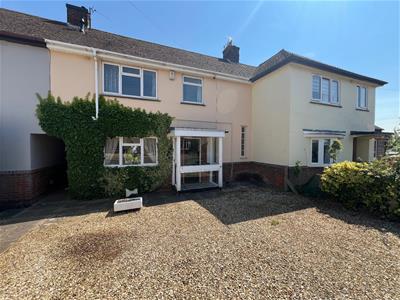
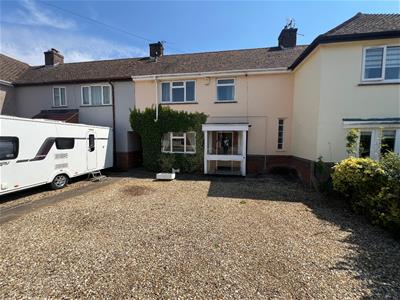
- Off road parking
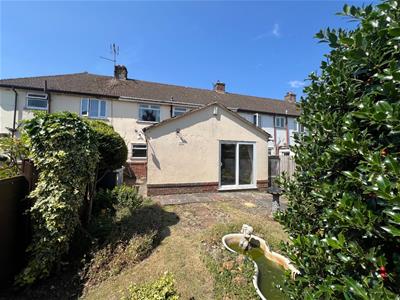
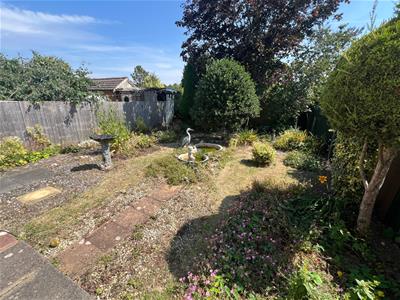
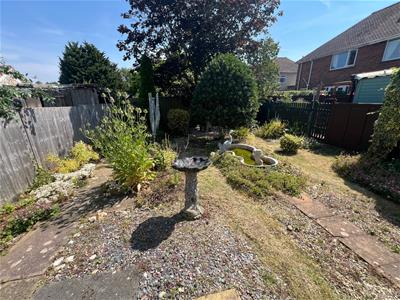
- Pleasant enclosed rear garden
**IN PERSON AND VIDEO VIEWINGS AVAILABLE** NO CHAIN - extended THREE bedroom terrace property. The house offers gas central heating via a combination boiler and part double glazing. Other benefits include two separate reception rooms, side by side off road parking for 2-3 vehicles and a pleasant enclosed rear garden. The overall accommodation comprises of entrance porch, entrance hall, lounge, separate dining room, kitchen, guest WC and utility space. The first floor offers three bedrooms and bathroom. Outside is the aforementioned off road parking to front and enclosed garden to rear.
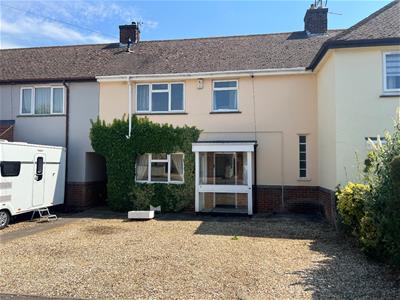
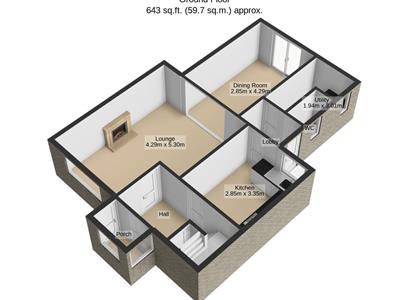
Entrance Porch
Via obscured timber/glazed door, picture windows to front and side and further timber/glazed panelled door to Entrance Hall
Entrance Hall
Having double panelled radiator, stair case raising to first floor landing with storage cupboard under, further door to Lounge/Sitting Room and Kitchen
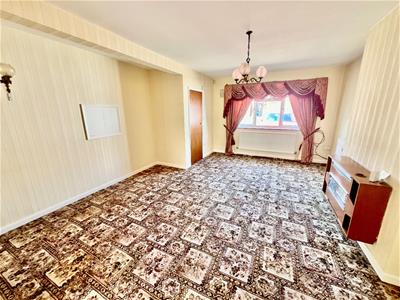
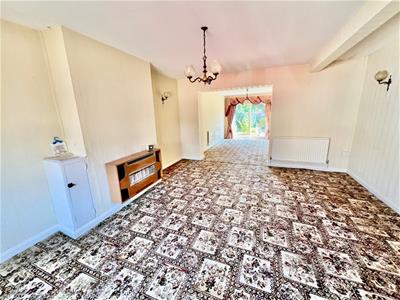
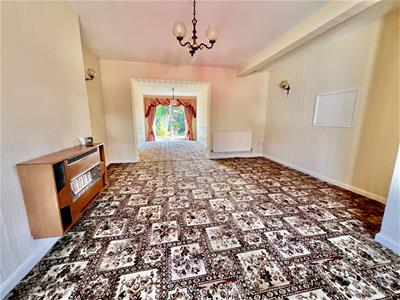
Lounge/Sitting Room
5.35m x 4.35m max narrowing to 3.35m min (17'6" xGood size room with Upvc double glazed window to front, single panelled radiator and further double panelled radiator, gas fire and walk through to Dining Room
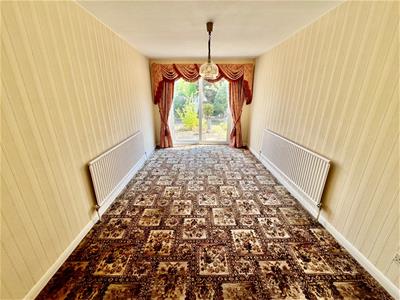
Dining Room
4.35m x 2.75m (14'3" x 9'0" )Having two single panelled radiators, sliding Upvc double glazed doors offering outlook and access to rear garden
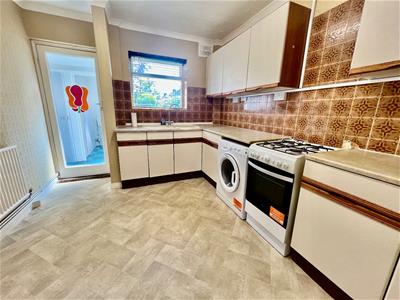
Kitchen
3.35m x 2.85m (10'11" x 9'4" )Having a range of high and bae level cupboard units with drawer space and work tops having tiled surrounds, one and half bowl single drainer sink unit with mixer tap, gas cooker point, plus appliance space to include plumbing for automatic washing machine, sealed unit window to rear, single panelled radiator and built in shelved cupboard, glazed timber door to Rear Hall
Rear Hall
Having obscured timber panelled door with matching side screens to side leading to rear garden and further panelled doors to Cloakroom/Wc and Utility Room
Cloakroom/Wc
Having low level Wc and obscured window to side
Utility Room
Having power and lighting connected, obscured glazed window to side
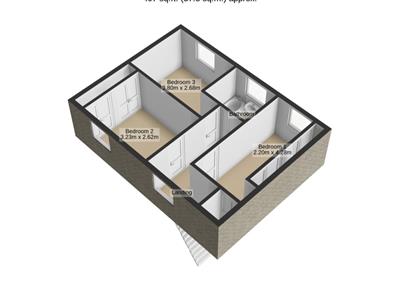
Landing
Having obscured window to front, with further Upvc double glazed window to front, loft hatch and doors to Three Bedrooms and Bathroom
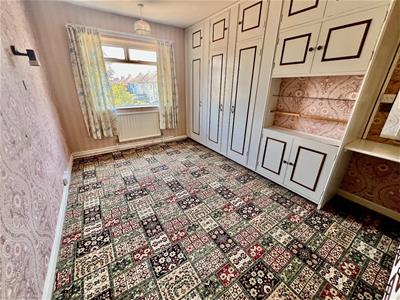
Bedroom One
3.25m x 2.45m min to front of wardrobes (10'7" xHaving sealed unit double glazed window to rear and single panelled radiator, built in wardrobes offering clothes hanging and shelving space, dressing table with drawer space, plus double doors to over stairs storage cupboard
Bedroom Two
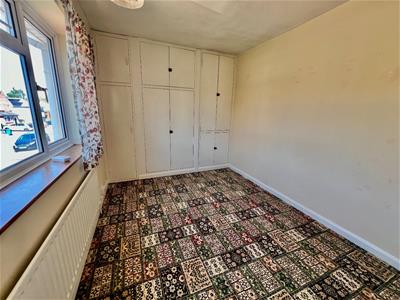
2.65m x 3.25m min to front of built in wardrobesHaving Upvc double glazed window to front, single panelled radiator and built in wardrobes providing clothes hanging and shelving space plus further storage cupboard with wall mounted boiler
Bedroom Three
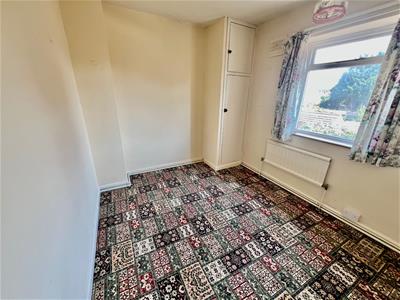
2.55m x 2.9m (8'4" x 9'6" )Having sealed unit double glazed window to rear, single panelled radiator and built in storage cupboard
Bathroom
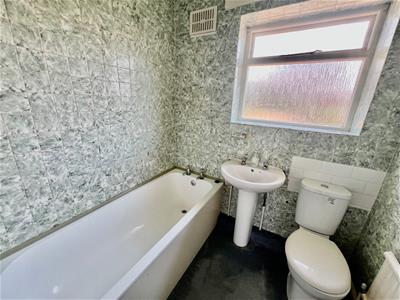
1.75m x 1.85m (5'8" x 6'0" )Three piece suite comprising of close coupled Wc, pedestal wash handbasin and panelled bath with wall, mounted shower over, tiling to walls, single panelled radiator and obscured window to rear
Outside Front
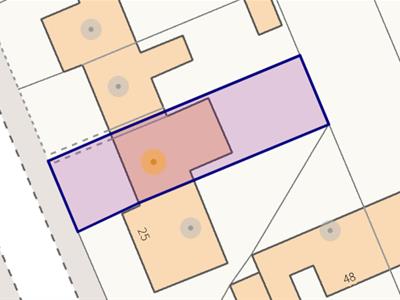
The front offers gravelled off road parking for two to three vehicles, hedge row and shared access to side with timber gate to rear
Outside Rear
The rear gardens offers immediate paved patio, shaped lawn with deep shrub and flower borders, the rear garden is encloses by timber panelled fencing

Energy Efficiency and Environmental Impact
Although these particulars are thought to be materially correct their accuracy cannot be guaranteed and they do not form part of any contract.
Property data and search facilities supplied by www.vebra.com