Property House, Lister Lane
Halifax
HX1 5AS
Dean House Lane, Luddenden, Halifax HX2
Offers Around £225,000
2 Bedroom Flat/Apartment
- Council Tax Band B Calderdale
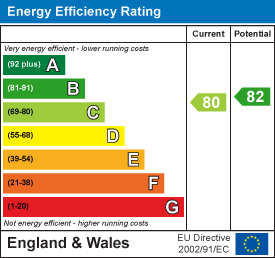
- EPC Rating: 80 (C)
- Tenure: Leasehold
- No Upper Chain
- Ground Floor Two Bedroom / Two Bathroom Apartment
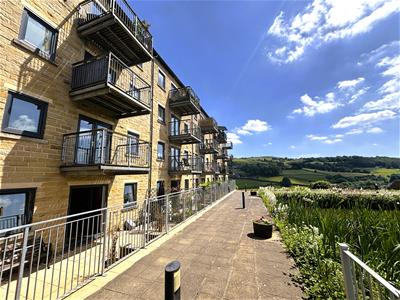
- South Facing Balcony
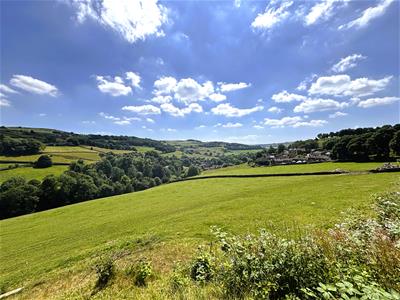
- Uninterupted Views
- Allocated Parking Space
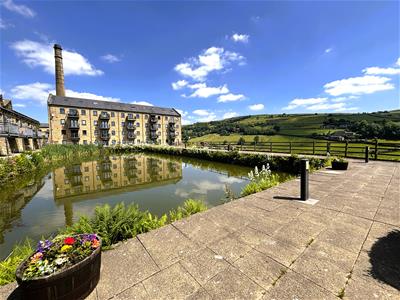
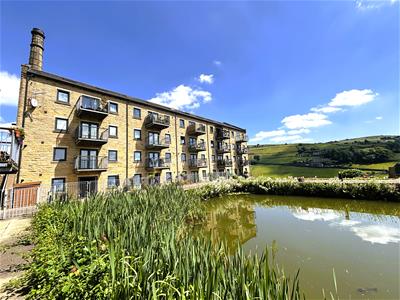
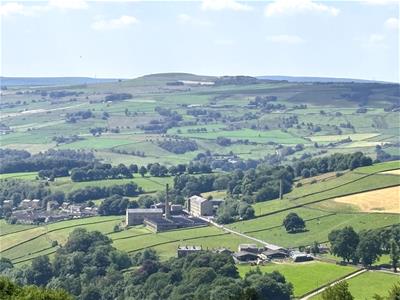
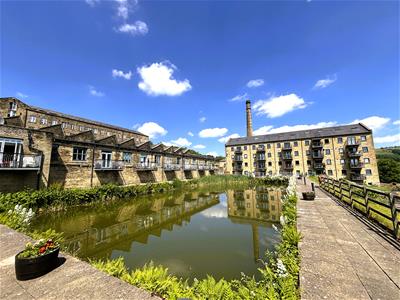
This delightful ground floor apartment is situated within Oats Royd Mill on Dean House Lane in the picturesque village of Luddenden. Offering well-presented two-bedroom, two-bathroom accommodation, it's ideal for buy-to-let investors, professional couples, first-time buyers, or those looking to downsize.
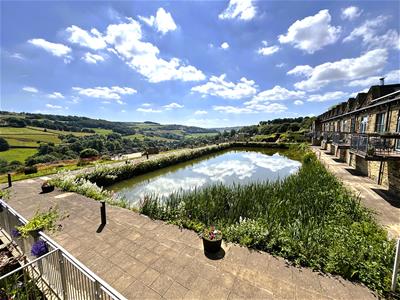
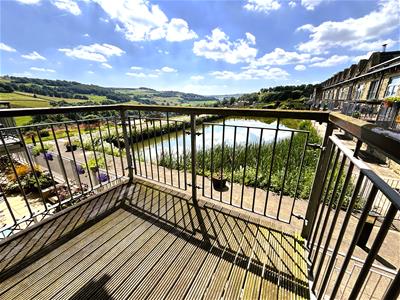
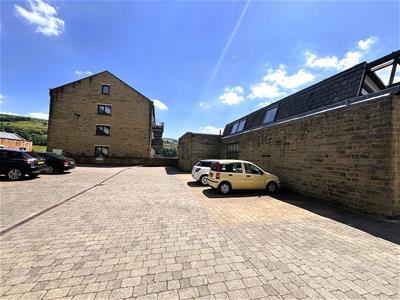
A particular highlight of the property is the stunning south-facing outlook over the peaceful mill pond, providing a beautiful backdrop and a wonderful sense of tranquillity. The apartment also benefits from an allocated parking space within a secure gated car park.
Offered with no upper chain, this charming apartment is ready for its next owner to move straight in and enjoy all that this sought-after village location has to offer.
Location
Oats Royd Mill is situated in the highly sought after Luddenden Village, close to Halifax, Sowerby Bridge and the tourist centre of Hebden Bridge where there are a variety of amenities, bars and restaurants. There are local schools such as Luddenden Primary School and Midgely School as well as nurseries nearby. There are rail stations in Halifax, Sowerby Bridge, Mytholmroyd and Hebden Bridge which all access the cities of Leeds, Bradford and Manchester, with Halifax having a direct link to London. Both Manchester and Leeds Bradford International Airports are easily accessible.
Accommodation
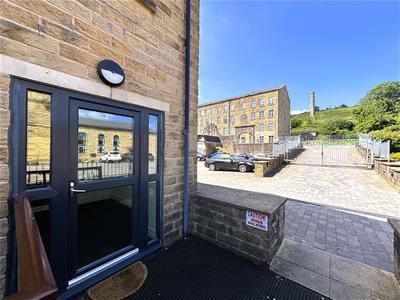
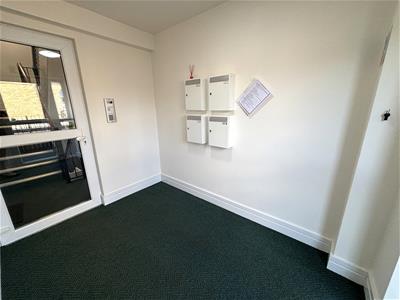
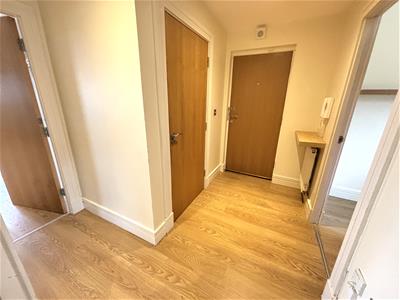
A communal foyer with post boxes provides access into the block of eight apartments. Apartment 13 is accessed via the first door on the left and has its own entrance hallway with telephone intercom and useful, small storage cupboard.
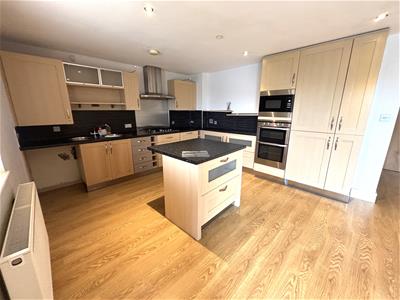
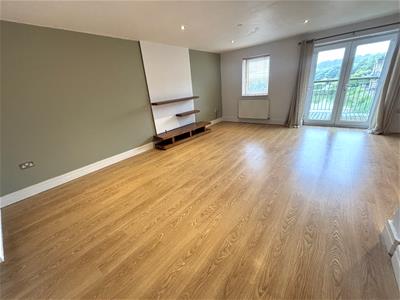
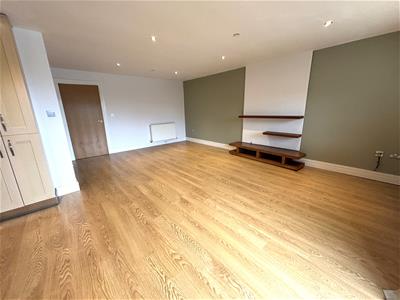
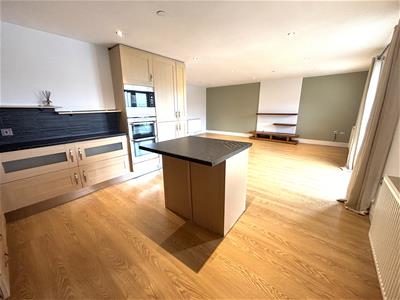
The generous, open-plan living kitchen is the heart of the apartment with dual windows and French doors accessing a balcony with South facing views over the mill pond and stunning countryside beyond. The kitchen area provides an excellent range of base, wall, and drawer units including wine rack storage and a small central island/breakfast bar. Contrasting worksurfaces incorporate a bowl sink and drainer with mixer-tap, and five-ring hob with extractor above. Integrated appliances include a double electric oven/grill, microwave, dishwasher, fridge freezer and there is plumbing for a washing machine.
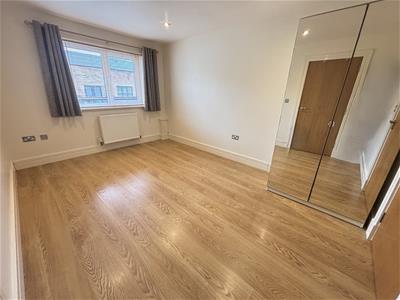
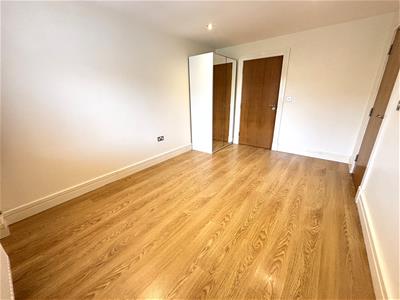
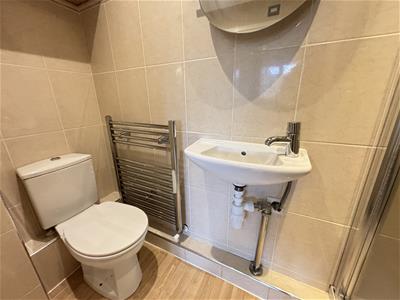
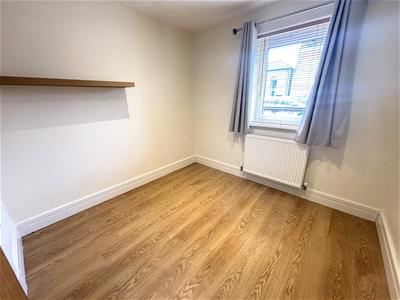
The principal bedroom is a good sized double and benefits from an en-suite with three-piece suite comprising: wash hand basin, WC and shower cubicle. The second bedroom is a generous single and would be ideal as a dressing room, home office or child's bedroom.
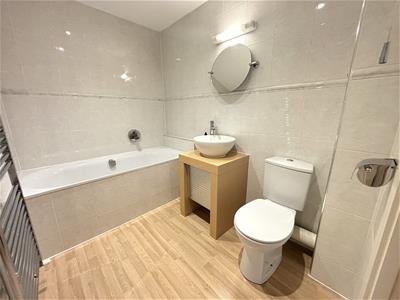
Completing the accommodation, the house bathroom has a three-piece suite comprising wash hand basin, WC and bath. Together with a heated towel rail
Externally, a communal car park with electric gates provides one allocated parking space. With well kep communal grounds
Lease Details
The property is Leasehold on a 999 year term from 1st January 2003.
Annual Service Charge: £1,288.08
Annual Ground Rent: £0 / Nill.
Energy Efficiency and Environmental Impact
Although these particulars are thought to be materially correct their accuracy cannot be guaranteed and they do not form part of any contract.
Property data and search facilities supplied by www.vebra.com