Unit 3 Chesters
Coddenham Road
Needham Market
Suffolk
IP6 8NU
Wellesley Road, Clacton-On-Sea
Per month £1,900 p.c.m. To Let
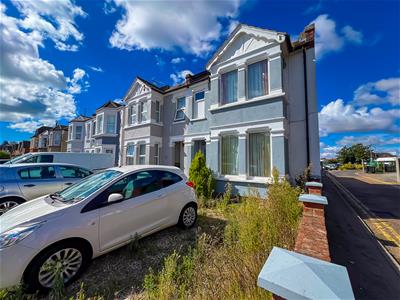
5 Bedroom House - Semi-Detached
- Large and Flexible Accomodation
- Two Reception Rooms
- Two Bathrooms Plus Additional WC
- Recently Refurbished
- Off Road Parking x1 Car
- Walking Distance To Clacton Town Centre, Train Station & Beach
- Available Now
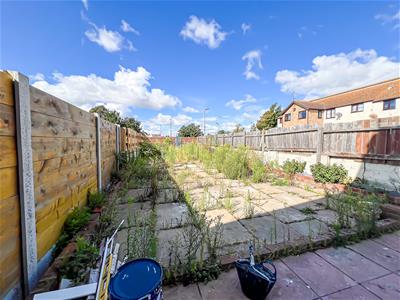
- Low Maintenance Garden
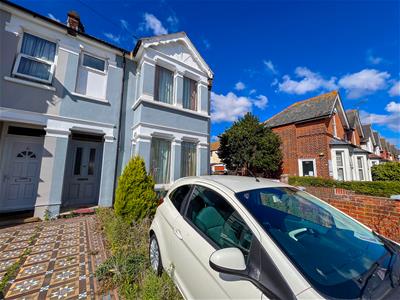
A refurbished Four/Five bedroom semi-detached home, ideally located within walking distance of Clacton Town Centre, Essex.
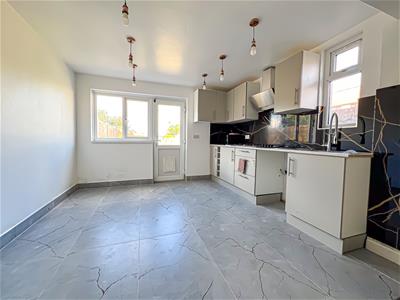
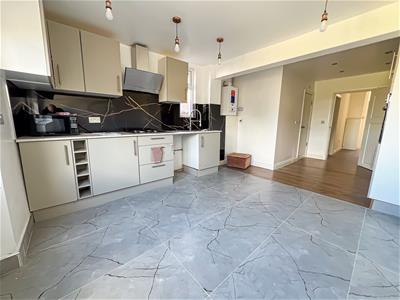
Offering an impressive 1,496 square feet of living space, the property features Two reception rooms, a generous kitchen/diner, and a ground floor shower room.
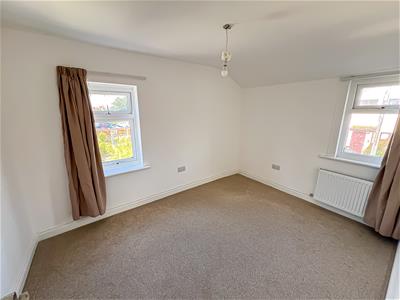
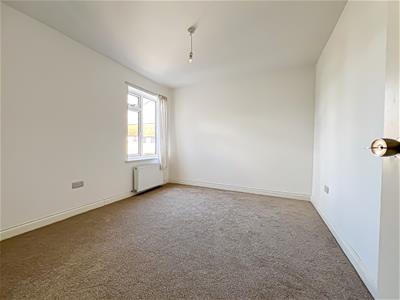
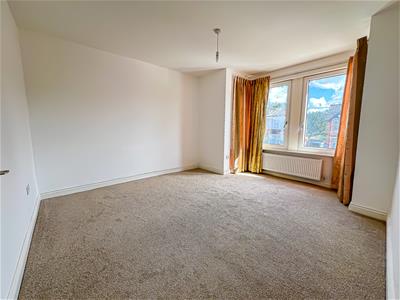
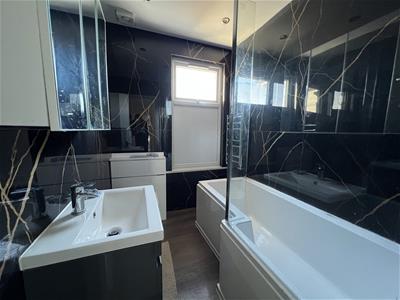
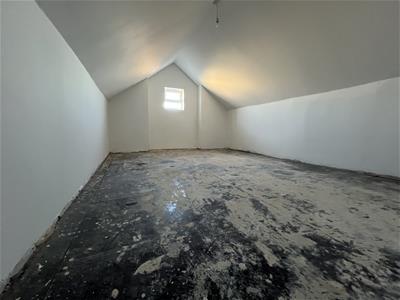
The first floor comprises Four bedrooms, a family bathroom, and an additional separate WC, with the bonus of a loft room for extra versatility.
Outside, you'll find a low-maintenance rear garden and off-road parking at the front. The property is available to let NOW. Call to view before its gone.
Ground Floor
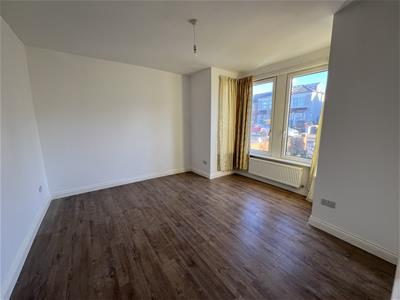
Lounge
13'6" x 13'2" (4.11m x 4.01m)
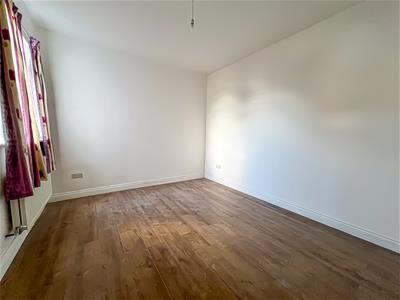
Reception Room
11'5" x 10'5" (3.48m x 3.18m)
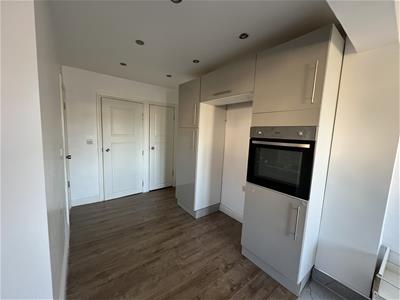
Kitchen / Diner
19'6" x 11'5" (5.94m x 3.48m)
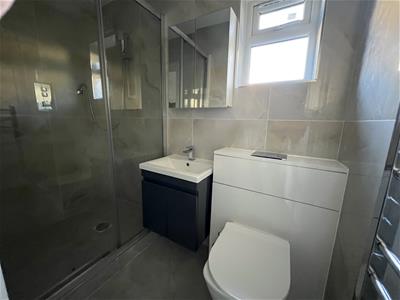
Shower Room
7'3" x 3'8" (2.21m x 1.12m)
First Floor
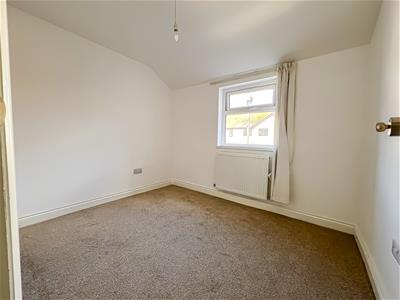
Bedroom 1
11'5" x 13'7" (3.48m x 4.14m)
Bedroom 2
11'6" x 10'5" (3.51m x 3.18m)
Bedroom 3
11'5" x 8'4" (3.48m x 2.54m)
Bedroom 4
9'1" x 7'5" (2.77m x 2.26m)
Separate WC
5'4" x 2'6" (1.63m x 0.76m)
Family Bathroom
6'9" x 5'4" (2.06m x 1.63m)
Second Floor
Loft Room
17'4" x 10'4" (5.28m x 3.15m)
Rear Garden-
To The Front- Off Road Parking
Although these particulars are thought to be materially correct their accuracy cannot be guaranteed and they do not form part of any contract.
Property data and search facilities supplied by www.vebra.com