
80 High Street
Porthmadog
Gwynedd
LL49 9NW
Pentrefelin, Criccieth
£300,000
3 Bedroom House - Link Detached
- Character property, steeped in history
- Three bedrooms
- Attached garage and workshop
- Two reception rooms
- Private driveway
- No onward chain
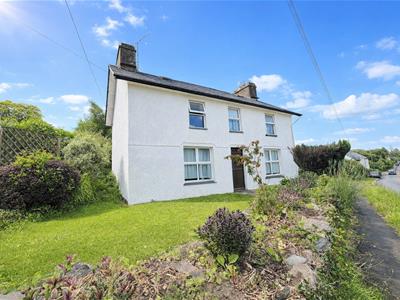
Nestled in the charming village of Pentrefelin, this delightful Georgian link detached house, formerly operating as the 'Goat Inn', offers a unique blend of historical charm and modern living. With its origins dating back to the 18th century, this property is steeped in history and boasts many original features that add character and warmth to the home.
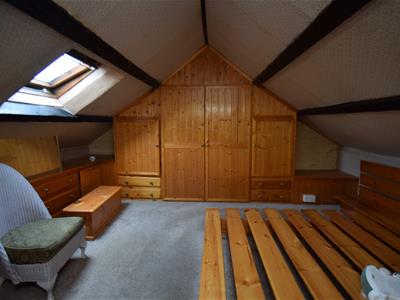
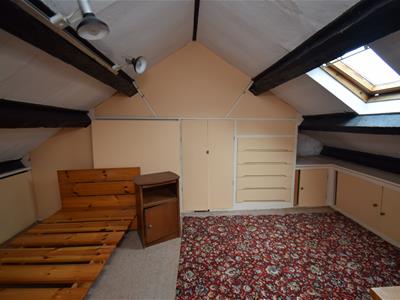
The residence comprises two inviting reception rooms, perfect for entertaining guests or enjoying quiet evenings with family. The three well-proportioned bedrooms provide ample space for relaxation, while the two bathrooms ensure convenience for all occupants. The property also benefits from two additional attic rooms on the second floor, that provide excellent storage and use as potential occasional bedrooms.
The property also benefits from a garage and workshop to the side. The surrounding area is picturesque, with the stunning landscapes of North Wales at your doorstep, offering a perfect retreat for those who appreciate nature and tranquillity.
This link detached cottage is not just a home; it is a piece of history waiting to be cherished by its next owner. Whether you are looking for a family home or a weekend getaway, this property presents a wonderful opportunity to own a slice of Welsh heritage in a beautiful setting.
Our Ref: P1640
ACCOMMODATION
All measurements are approximate
GROUND FLOOR
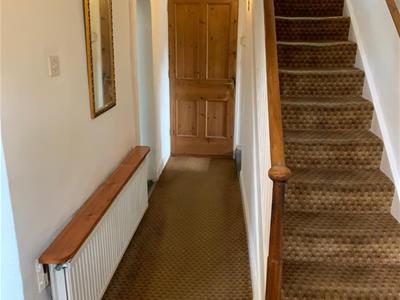
Entrance Hallway
with 'stable' style door to the front; carpet flooring and radiator
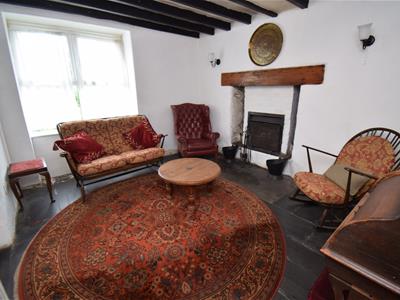
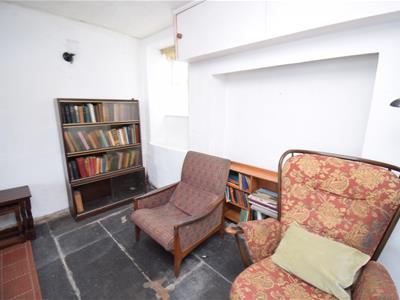
Living Room
3.190 x 5.926 (10'5" x 19'5")with original slate flooring; open fire with timber mantle over and radiator
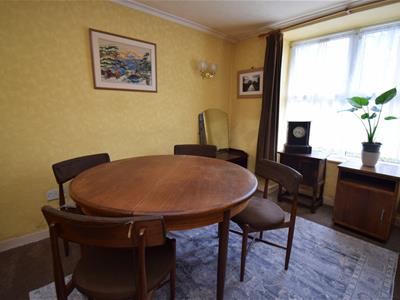
Dining Room
2.954 x 3.431 (9'8" x 11'3")with carpet flooring and radiator
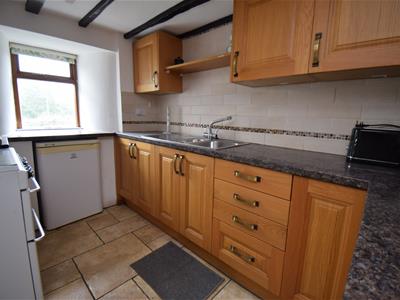
Kitchen
3.780 x 2.843 (12'4" x 9'3")with a range of fitted wall and base units; space for free standing oven; under counter fridge; fitted shelving; tiled flooring and radiator
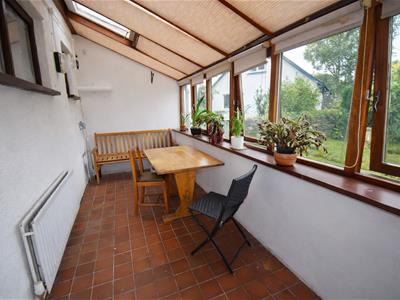
Conservatory
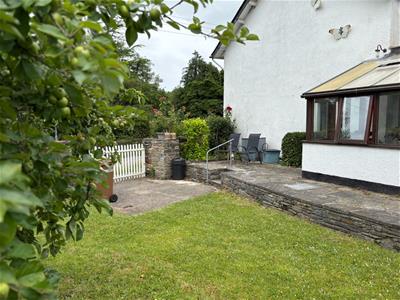
1.846 x 5.264 (6'0" x 17'3")with timber framed glazed surround overlooking garden; quarry tiled floor and door to garden
Shower Room
with shower cubicle; low level WC; wash hand basin and radiator
Attached garage
with sliding doors onto rear access lane
Workshop
with new wall mounter 'Navien' boiler
FIRST FLOOR
Landing
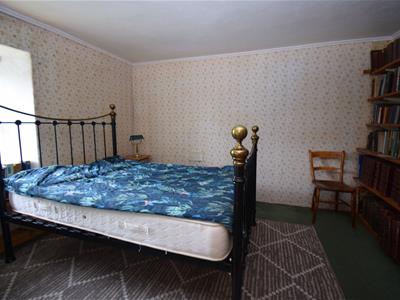
Bedroom 1
3.729 x 3.176 (12'2" x 10'5")with fitted shelving; carpet flooring and radiator
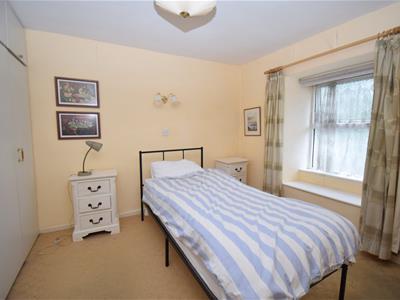
Bedroom 2
3.010 x 3.941 (9'10" x 12'11")with fitted wardrobes; carpet flooring and radiator
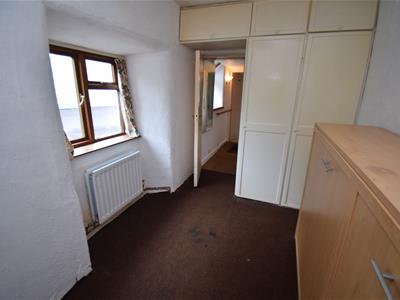
Bedroom 3
3.22 x 1.99 (10'6" x 6'6")with fitted pull out bed; fitted cupboards; carpet flooring and radiator
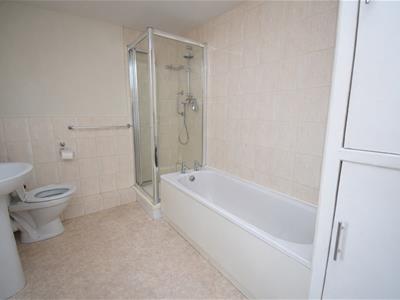
Bathroom
with panelled bath; shower cuibcile; wash basin; low level WC and fitted cupboard
Study
1.03 x 1.826 (3'4" x 5'11")with carpet flooring and radiator
SECOND FLOOR
Attic Room 1
2.609 x 2.56 (between purlins) (8'6" x 8'4" (betwewith fitted storage; 'Velux' windows; carpet flooring and radiator
Attic Room 2
2.609 x 3.018 (between purlins) (8'6" x 9'10" (betwith fitted storage; 'Velux' windows; carpet flooring and radiator
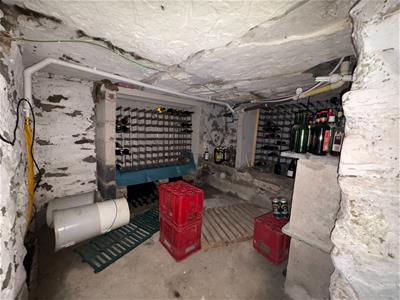
Cellar
with natural spring hailing from property's former use; pump fitted; fitted shelving & wine racks
EXTERNALLY
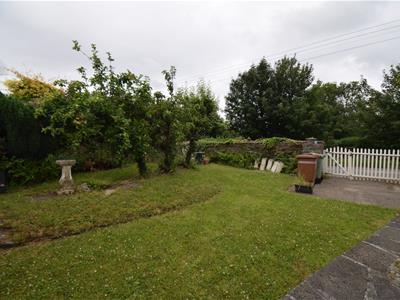
The property is accessed via a gated pathway onto the front garden at the front of the house, with a driveway for one car to the side. There is a garden to the side of the property, laid to lawn with mature apple trees. The grass is laid onto a hard standing so would accommodate further vehicles.
There is access to the garage via sliding doors to the lane at the rear of the house.
SERVICES
All mains services
MATERIAL INFORMATION
Tenure: Freehold
Council Tax: Band D
No onward chain.
Energy Efficiency and Environmental Impact

Although these particulars are thought to be materially correct their accuracy cannot be guaranteed and they do not form part of any contract.
Property data and search facilities supplied by www.vebra.com