
18/20 Stamford Street
Stalybridge
Cheshire
SK15 1JZ
Heather Avenue, Droylsden, Manchester
Offers In The Region Of £330,000 Sold (STC)
3 Bedroom House - Semi-Detached
- Stunning Family Home
- Presented to a High Standard
- Modern High Specification Kitchen & Bathroom
- Open Plan Living/Dining Area
- Low Maintenance Gardens
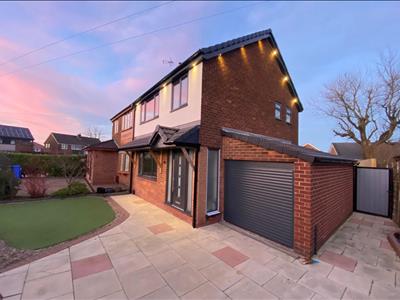
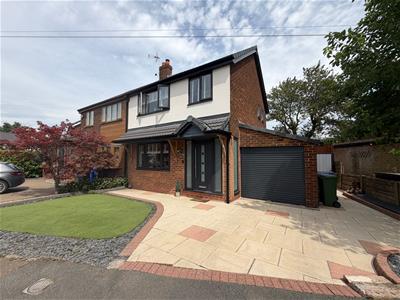
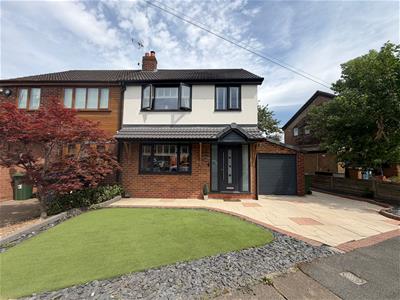
- Driveway and Garage
- Sought After Location
- Internal Viewing Is A Must
Dawsons are pleased to offer for sale this stunning semi detached family home. Presented to the highest of standards, this immaculately presented property offers spacious, modern family living space perfect for entertaining. Internal viewing is a must to appreciate what this property has to offer.
Close to a range of local amenities including shops, schools, and excellent transport links, with the M60 motorway, Fairfield train station, and the Metrolink all easily accessible.
Ground Floor
Hallway
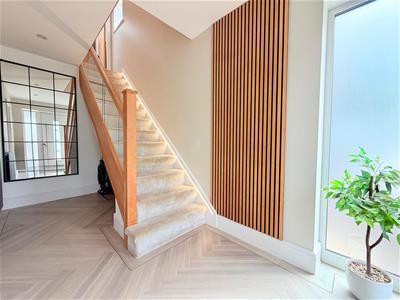 2.13m x 4.27m (7' x 14' )upVC double glazed composite Rock door, Amtico flooring, solid oak and glass staircase with LED strip lighting, cupboard housing electric meter, recessed spotlights, oak door leading to:
Open plan living/dining area
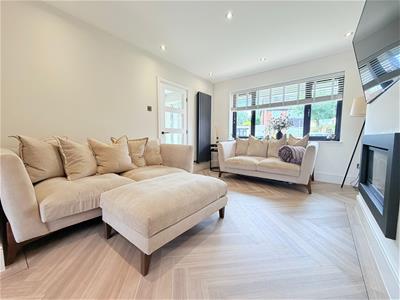
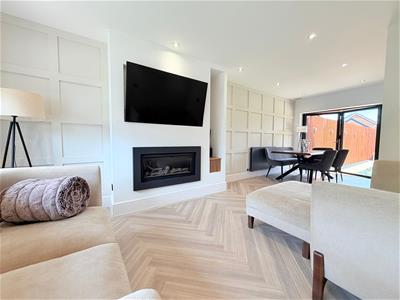
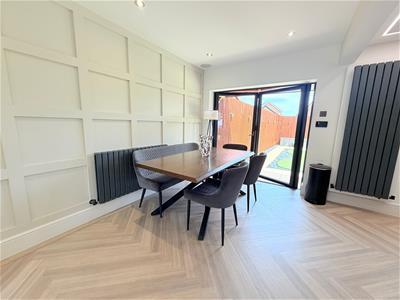
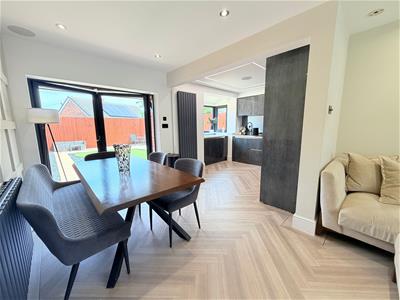 3.35m x 7.01m (11' x 23' )uPVC double glazed window, Amtico flooring, feature fireplace with entertainment system with Gazco studio 2 open fire with remote, 2 designer radiators, recessed spotlights, bi-folding doors leading to low maintenance rear garden, recessed spotlights, open to:
Kitchen
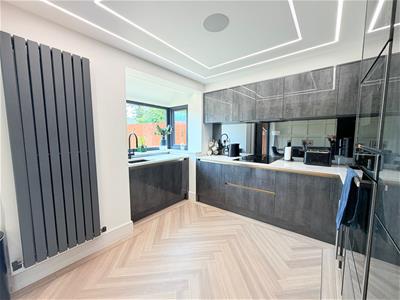
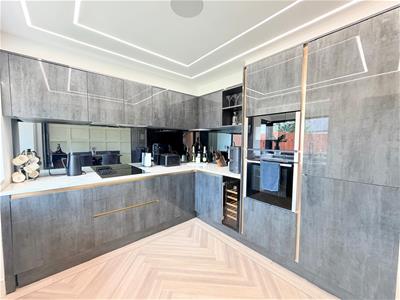
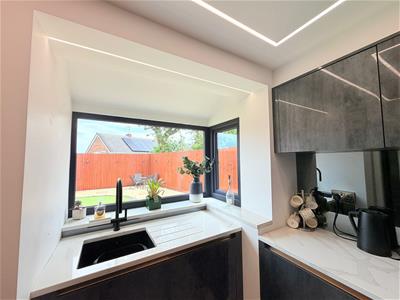
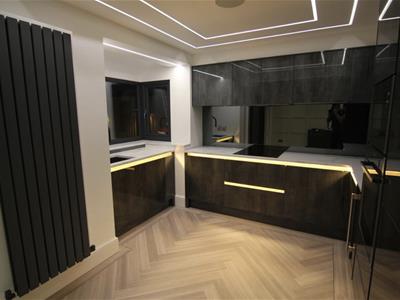 2.74m x 2.74m (9' x 9' )Modern (Wren infinity plus) kitchen providing a range of wall and base units with Quartz worksurface over, ismoked glass mirror splashbacks, integrated Neff hob, Neff cooker and microwave, integrated AEG dishwasher, CDA wine cooler, Sharp 50/50 fridge/freezer, spotless LED striplighting with feature ceiling, inbuilt bluetooth speaker system (kitchen and dinng area), cupboard hosing Ideal logic boiler (2021), designer radiator, Amtico flooring, uPVC double glazed window.
First Floor
Landing
uPVC double glazed window, solid oak bannister with glass insert, access to loft, recessed spotlights, oak doors leading to:
Bedroom One
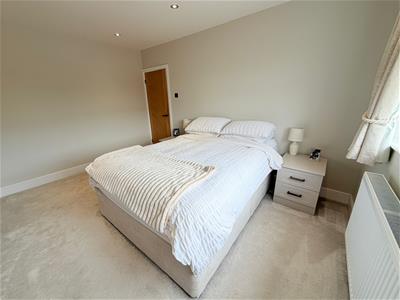
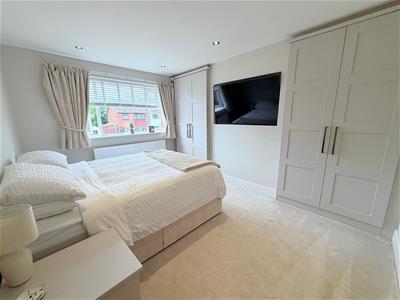 2.74m x 3.96m (9' x 13' )uPVC double glazed window, radiator, recessed spotlights, built in wardrobes.
Bedroom Two
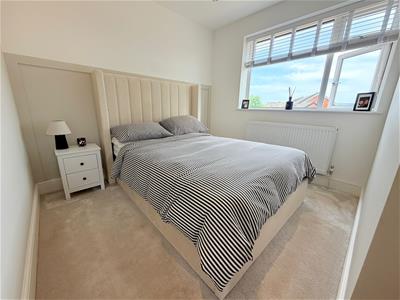 2.74m x 3.35m (9' x 11' )uPVC double glazed window, radiator, recessed spotlights.
Bedroom Three
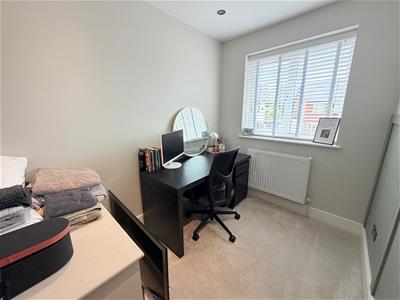 1.83m x 2.74m (6' x 9' )uPVC double glazed window, radiator, recessed spotlights.
Bathroom
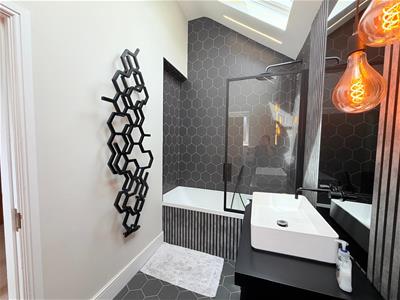
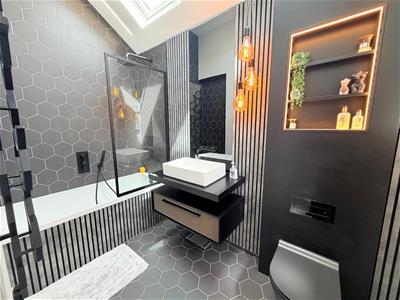 2.74m x 1.52m (9' x 5' )Contemporary bathroom with GSI designer toilet with bespoke cabinet with LED lighting, Novellini wall hung vanity unit, Carron bath, Crosswarter wall taps, black shower and control, two Velux windows, spotless LED lighting, waterproof TV, hexagon tiles and sound absorbing wood panelling.
Garage
Up and over door to front, door to rear elevation, light and power points.
Externally
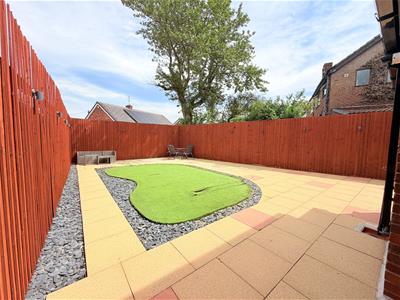
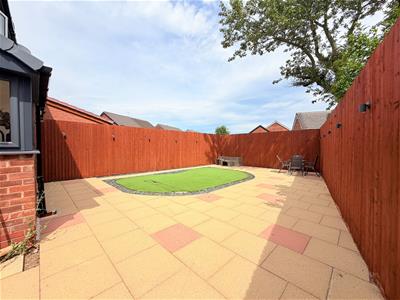
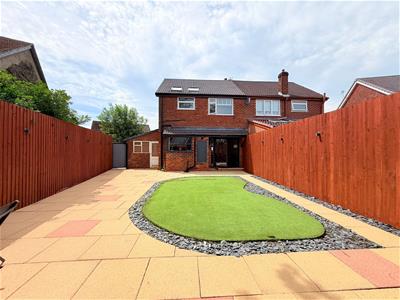
Low maintenance gardens. To the front of the property there is an artificial lawn, paved driveway leading to garage, composite gate to side leading to rear garden. Enclosed with paving and artificial lawn. Decorative outside lighting.
AML Checks
We are required by law to conduct Anti Money Laundering (AML) checks for all vendors and purchasers. A non refundable fee of £15 per check will be payable to cover this digital process. These checks are carried out by Thirdfort.
This is a legal requirement to meet HMRC and UK law guidelines .
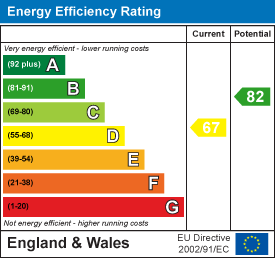
Energy Efficiency and Environmental Impact
Although these particulars are thought to be materially correct their accuracy cannot be guaranteed and they do not form part of any contract.
Property data and search facilities supplied by www.vebra.com